We've tightened what earns a Pursue. A home now needs a published valuation, a strategy that still makes money after real running costs and lender stress tests, and no listing problems that would stop a mortgage. You'll see fewer Pursues, and each one has been checked harder.
See how verdicts work4-bedroom house · S42 5LP
For saleListed 180 days
Opportunity summary
See Archie’s verdict, returns by strategy and what to check before viewing.
About
A beautifully restored Grade II listed home of character and substance, extending to over 2,100 sq ft, set behind electric gates within the historic Elm Farm Featured property on the BBC programme "Restoration Home" Set behind electric gates and forming the historic rear portion of Elm Farm, The Lodge is a beautifully restored Grade II listed home extending to over 2,100 sq ft.
Joined to the principal front house, The Manor, it offers a rare combination of period character, generous accommodation and real individuality.
Believed to date from around 1720, The Lodge formed the more informal rear half of Elm Farm, historically associated with the service side of the house, including the original kitchen accommodation.
It is also understood to have been known locally as the Shooting Lodge, where gentlemen would gather before a day’s shooting.
Today, it provides a distinctive and atmospheric home, blending original features with carefully considered modern updating.
The property was also featured on the BBC programme Restoration Home, reflecting both its heritage and the care taken in its restoration.
Key Features - Grade II listed period home - Part of the historic Elm Farm - Joined to the principal front house, The Manor - Over 2,100 sq ft of internal accommodation - Electric gated access - Four double bedrooms - Two en suites plus additional shower room - Bespoke oak kitchen with granite worktops - Characterful sitting room with stone inglenook fireplace and log-burning stove - Detached stone-built workshop/outbuilding - Generous garden and parking - Featured on BBC Restoration Home Accommodation The Lodge offers spacious and well-balanced accommodation arranged over three floors.
The ground floor centres around an impressive sitting room with oak flooring, exposed oak beams and a substantial stone-built inglenook fireplace with inset log-burning stove.
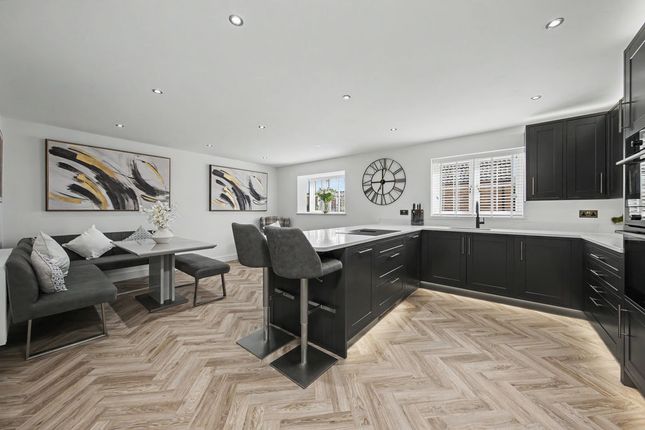
The kitchen/dining room is particularly well proportioned and fitted with a bespoke solid oak in-frame kitchen, granite work surfaces and integrated appliances including a Rangemaster cooker.
Off the kitchen is an inner lobby giving access to a utility room and separate WC. To the first floor are three double bedrooms.
One bedroom benefits from an en suite shower room and adjoining wardrobe area, while a contemporary shower room serves the remaining bedrooms on this floor.
The second floor is dedicated to the principal suite, creating a particularly impressive private space with exposed A-frame oak timbers, a generous bedroom, dressing room and spacious en suite bathroom with freestanding bath and separate shower.
Character and History The house retains a great deal of original character, including exposed beams, stone mullion windows and thick masonry walls, all of which contribute to its strong sense of age and authenticity.
As part of Elm Farm’s historic arrangement, The Lodge is understood to have formed the more informal rear section of the property, linked to domestic service and kitchen use, and later associated with use as a Shooting Lodge.
This heritage gives the house a story and atmosphere that is difficult to replicate in more conventional homes.
Outside The property is approached via a private road leading to electric gates serving the two dwellings within Elm Farm.
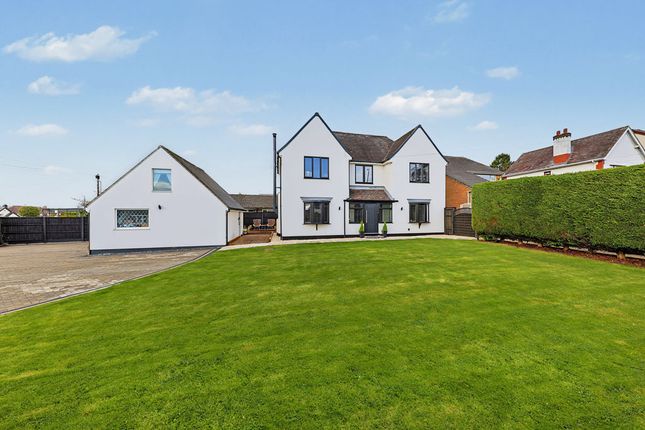
Beyond the gates is a gravel driveway providing ample parking together with a generous garden arrangement including seating areas, lawn and planted sections.
There is also a detached stone-built workshop with power, lighting and water, offering useful flexibility for storage, hobbies or home working, subject where necessary to any required consents.
A small communal contribution is payable towards maintenance of the shared entrance gates.
There is the option of purchasing an extra plot of land that had planning (now lapsed)for a stone built 2 bed cottage – details available on request.
Location North Wingfield is a well-served village in North East Derbyshire, offering a range of day-to-day amenities including shops, pubs, schooling and convenient road links.
Clay Cross, Chesterfield and Alfreton are all within easy reach, as are the A61, A617 and Junction 29 of the M1, making the property well placed for commuting and wider travel.
Freehold Property NEDDC band E Disclaimer Offers + Anti-money Laundering Checks (AML) Regulations require us to conduct identity and AML checks and gather information about every buyer's financial circumstances.
These checks are essential in fulfilling our Customer Due Diligence obligations, which must be done before any property can be marked as sold subject to contract.
The rules are set by law and enforced by trading standards. We will start these checks once you have made a provisionally agreeable offer on a property. The cost is £30* (including VAT).
This fee covers the expense of obtaining relevant data and any necessary manual checks and monitoring. It's paid in advance via our onboarding system, Kotini, and is non-refundable.
Value & comps
No previous sales on record.
Returns
Set an offer; the calculator follows it.
We're still gathering serviced-accommodation data for this area.
Archie refurb estimate: a Pro feature
0.0% below asking
This is not financial or investment advice. Prop AI Deals is not authorised by the Financial Conduct Authority (FCA) to provide investment advice.
All investment calculators, property analyses, and AI-generated insights are for informational purposes only. Property investment carries risk and may result in financial loss. All calculations should be independently verified and you should consult with FCA-authorised financial advisers before making any investment decisions.
Past performance does not guarantee future results. Tax implications vary by individual circumstances.
Deal
Properties like this can earn 2–3x BTL yields when converted to HMO, with retrofit costs around £10k/room. Sign in to see the full tier, yield projection, and cost breakdown.
Commercial properties like this can earn 30-50% higher yields when converted to residential under Class MA / Q / P / PA, with prior approval costing ~GBP 96/unit. Sign in to see the recommended route, yield uplift, and cost breakdown.
BRRR-suited properties can recycle 80-100% of investor capital on refi, leaving a high-yielding rental with most of the money out. Sign in to see the refurb cost stack, ARV projection, and refinance maths.
Detached + large garden = sub-division play. Pro tier unlocks the tier badge, plot size, uplift estimate, and regional land benchmark.
Short-lease flats trade at deep discount, but extending under the 1993 Act often costs far less than the discount. Pro tier unlocks the tier badge, premium breakdown, long-lease ARV and arbitrage maths.
See projected short-stay revenue vs a vanilla BTL for this property.
See real sub-let margins (HMO room rates & SA nightly rates) vs the landlord rent.
Area
Agent & docs

FAQ
About Bright Street, North Wingfield, S42
Explore nearby