3-bedroom bungalow · KT20 7LG
For saleReduced £35k (−4.6%) on 29 SepListed 62 days
Opportunity summary
See Archie’s verdict, returns by strategy and what to check before viewing.
About
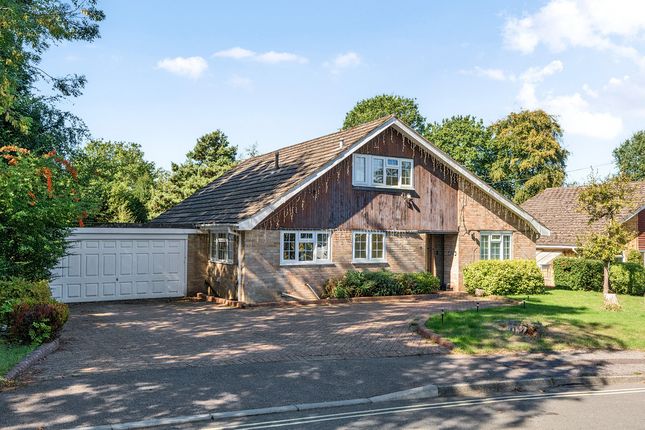
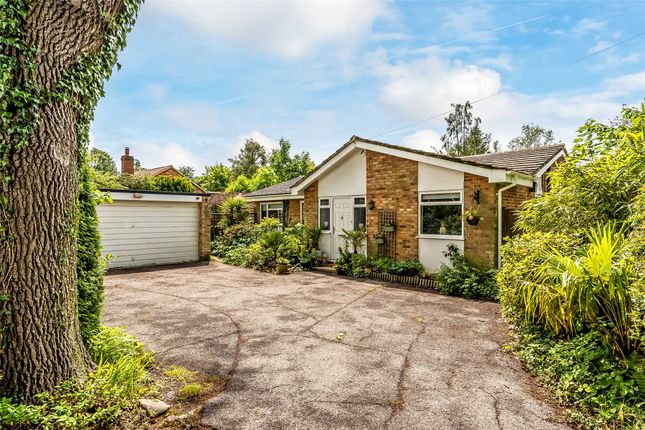
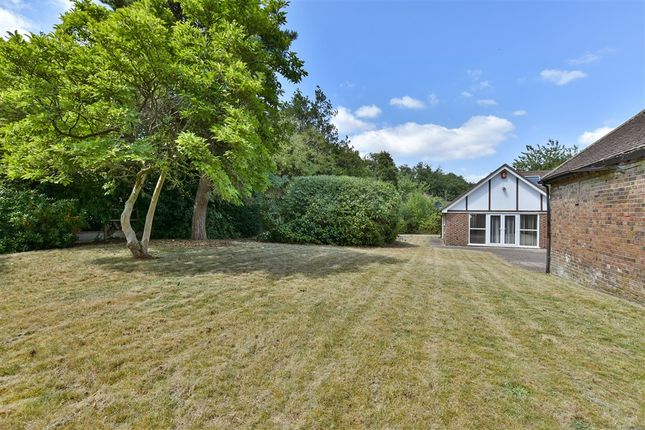
An Exciting Development Opportunity in a Superb Semi-Rural Setting An exceptional opportunity to acquire a detached chalet bungalow with significant development potential, occupying a generous plot in a wonderful semi-rural location on the edge of Headley Heath and Box Hill.
With a desirable south-westerly aspect and views towards adjoining fields, the property offers considerable scope for buyers looking to create a bespoke home, undertake a development project or provide independent accommodation for extended family.
Importantly, planning consent has already been granted for the creation of an additional detached dwelling within the plot, alongside separate consent to substantially extend and remodel the existing bungalow.
Mole Valley Borough Council has granted planning permission (mo/2025/02243) to extend and convert the existing outbuilding to create a new detached studio chalet bungalow, with the plot divided to provide a separate dwelling in addition to the existing home.
This presents an exciting opportunity for development, while a future owner may also wish to explore amendments to the approved design, subject to the necessary consents.
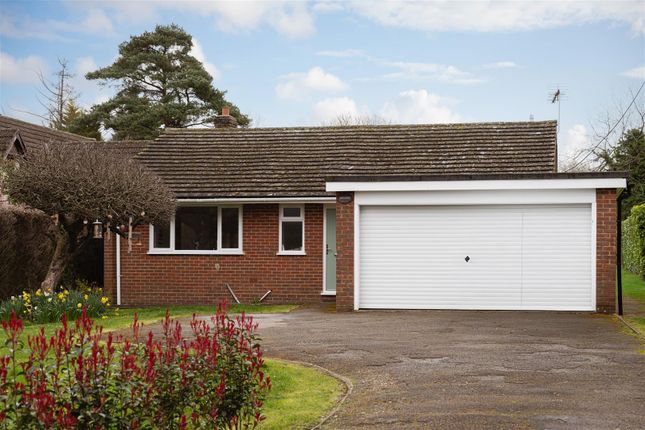
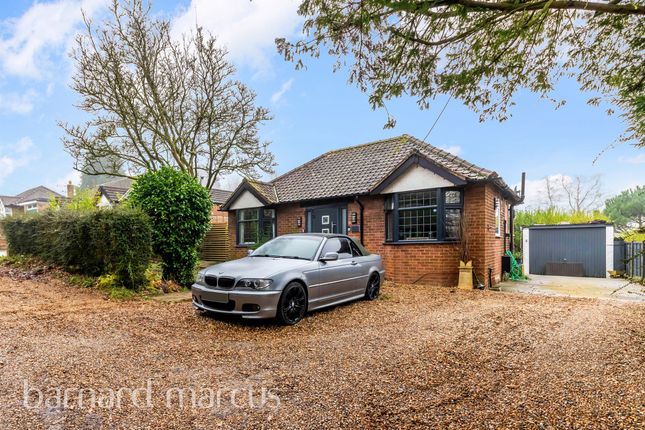
The existing detached chalet bungalow provides flexible and well-proportioned accommodation.
On the ground floor are two double bedrooms and a shower room, together with a comfortable sitting room featuring an attractive fireplace.
From here, a bright garden room enjoys a lovely outlook across the south-westerly plot, while the kitchen is finished in a contemporary, neutral style.
Upstairs is an additional versatile room which could serve as a third bedroom, home office or study.
Further planning consent (mo/2023/0836) has been granted to redesign and extend the existing bungalow, creating a more contemporary three-bedroom home with an open-plan kitchen/dining room, sitting room, principal bedroom with en suite and additional family bathroom.
Outside and to the front, a gated driveway provides parking for numerous vehicles, with mature natural screening offering privacy from the quiet lane, and a raised deck adjoining the kitchen and garden room provides a private and sunny place to sit and enjoy the outlook, while the rear garden extends to approximately 75' x 50'.
There is also a single garage and substantial outbuilding with power and lighting.
The property occupies an appealing semi-rural position approximately 22 miles south of London and close to National Trust Box Hill, within the beautiful Surrey Hills landscape.
Nearby bridleways, footpaths and country lanes provide access to extensive open countryside, including Headley Heath, Box Hill, Walton Heath and Mickleham Common, making this an excellent setting for walking, cycling and enjoying the outdoors.
The surrounding area is also well served by a broad selection of schools, together with numerous sporting, leisure and cultural amenities.
Despite its rural surroundings, the property is well placed for access to Dorking, Reigate, Leatherhead and Epsom.
Nearby villages, including Walton on the Hill and Tadworth, provide a good selection of everyday amenities and transport connections.
The M25 is readily accessible via Reigate at Junction 8 or Leatherhead at Junction 9, while a railway station approximately three miles away provides services to London Waterloo in around 50 minutes.
Existing Accommodation: Entrance hall Sitting room with fireplace Garden room Two double bedrooms Shower room Loft room / study / bedroom three Garage & gated driveway with extensive parking Rear garden approximately 75' x 50' Approved Extension & Remodelling of Existing Bungalow - Planning Ref: Mo/2023/0836 The consented scheme provides for: Entrance hall Sitting room Open-plan kitchen/dining room Three bedrooms Family bathroom, hower room & en-suite Garage & driveway parking Rear garden approximately 75' x 50' Approved New Detached Studio Chalet - Planning Ref: Mo/2025/02243 The consented additional dwelling provides for: Open-plan living room/kitchen Bedroom space Shower room Driveway parking Gardens to the side and rear additional information: Council Tax Band: E Local Authority: Mole Valley Legal disclaimer: These particulars, whilst believed to be accurate are set out as a general guideline and do not constitute any part of an offer or contract.
Intending Purchasers should not rely on them as statements of representation of fact, but must satisfy themselves by inspection or otherwise as to their accuracy.
Please note that we have not tested any apparatus, equipment, fixtures, fittings or services including heating and so cannot verify they are in working order or fit for their purpose.
Furthermore, Solicitors should confirm moveable items described in the sales particulars and, in fact, included in the sale since circumstances do change during the marketing or negotiations.
Although we try to ensure accuracy, if measurements are used in this listing, they may be approximate.
Therefore if intending Purchasers need accurate measurements to order carpeting or to ensure existing furniture will fit, they should take such measurements themselves.
Photographs are reproduced general information and it must not be inferred that any item is included for sale with the property.
Tenure To be confirmed by the Vendor’s Solicitors Possession Vacant possession upon completion Viewing Viewing strictly by appointment through The Express Estate Agency
Value & comps
No previous sales on record.
Returns
Set an offer; the calculator follows it.
We're still gathering serviced-accommodation data for this area.
Archie refurb estimate: a Pro feature
0.0% below asking
This is not financial or investment advice. Prop AI Deals is not authorised by the Financial Conduct Authority (FCA) to provide investment advice.
All investment calculators, property analyses, and AI-generated insights are for informational purposes only. Property investment carries risk and may result in financial loss. All calculations should be independently verified and you should consult with FCA-authorised financial advisers before making any investment decisions.
Past performance does not guarantee future results. Tax implications vary by individual circumstances.
Deal
Properties like this can earn 2–3x BTL yields when converted to HMO, with retrofit costs around £10k/room. Sign in to see the full tier, yield projection, and cost breakdown.
Commercial properties like this can earn 30-50% higher yields when converted to residential under Class MA / Q / P / PA, with prior approval costing ~GBP 96/unit. Sign in to see the recommended route, yield uplift, and cost breakdown.
BRRR-suited properties can recycle 80-100% of investor capital on refi, leaving a high-yielding rental with most of the money out. Sign in to see the refurb cost stack, ARV projection, and refinance maths.
Detached + large garden = sub-division play. Pro tier unlocks the tier badge, plot size, uplift estimate, and regional land benchmark.
Short-lease flats trade at deep discount, but extending under the 1993 Act often costs far less than the discount. Pro tier unlocks the tier badge, premium breakdown, long-lease ARV and arbitrage maths.
See projected short-stay revenue vs a vanilla BTL for this property.
See real sub-let margins (HMO room rates & SA nightly rates) vs the landlord rent.
Area
Agent & docs
FAQ
About Glenwood, Headley Heath Approach, Tadworth
Explore nearby