We've tightened what earns a Pursue. A home now needs a published valuation, a strategy that still makes money after real running costs and lender stress tests, and no listing problems that would stop a mortgage. You'll see fewer Pursues, and each one has been checked harder.
See how verdicts work3-bedroom house · SA1 7GD
Listing removedListed 115 days
Opportunity summary
See Archie’s verdict, returns by strategy and what to check before viewing.
About
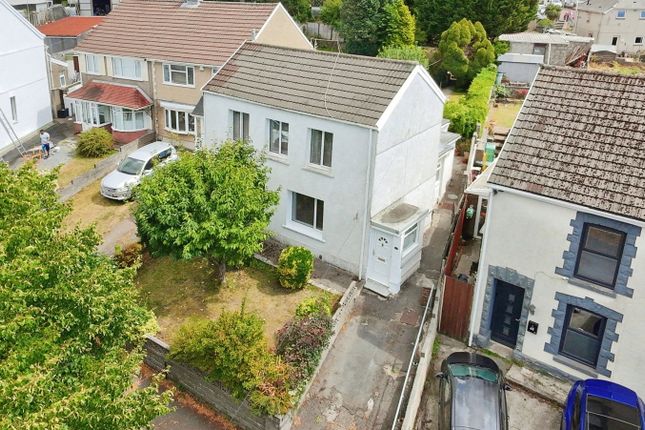
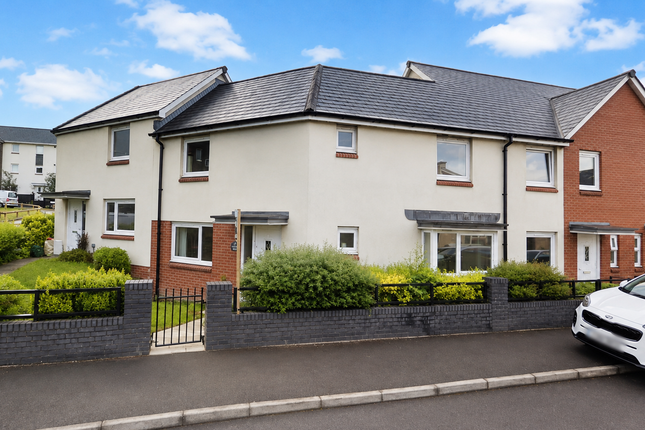
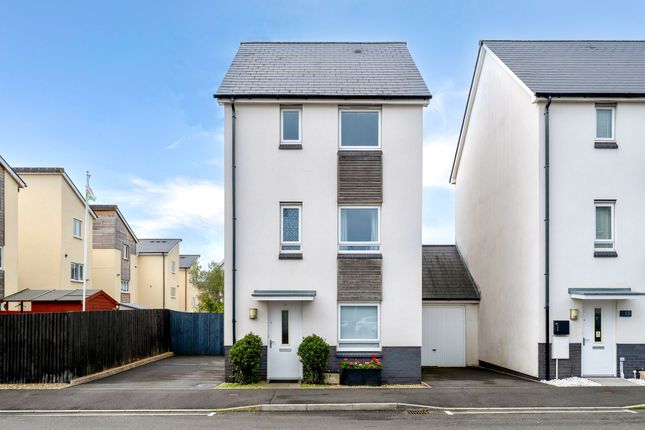
Located on Scotts Road, Pentrechwyth, this immaculately presented three-bedroom semi-detached family home offers a fantastic opportunity for its next owners to move straight in and enjoy from day one.
Beautifully maintained and finished to an excellent standard throughout, the property has a layout perfectly suited to modern family life.
The ground floor offers a welcoming living space, contemporary kitchen and convenient ground floor W/C, while the first floor comprises of three generous bedrooms, a family bathroom and an en-suite to the master bedroom.
Externally, the home continues to impress with off-road parking for two vehicles to the front, while the rear offers a spacious, low-maintenance garden that has been thoughtfully designed for relaxing, entertaining and enjoying the outdoors, with the added benefit of backing directly onto open greenery.
A fantastic opportunity to secure a well-kept home with no work required. Viewing is highly recommended.
Ground Floor Entrance Hallway Entrance via front door into a bright and welcoming hallway, finished with modern tiled flooring.
The hallway provides access to the kitchen, sitting/dining room, ground floor W/C and stairs leading to the first floor.
W/C (6’3” x 3’1”) A modern ground floor W/C fitted with a wash hand basin and low level W/C.
Finished with bright neutral décor, tiled flooring, radiator and wall-mounted storage, making it a clean and practical addition to the ground floor.
Kitchen (12’9” x 8’1”) A modern fitted kitchen positioned to the front of the property, finished with gloss wall and base units, worktop space and tiled flooring.
Features include an integrated oven, gas hob with extractor over, stainless steel bowl and a half sink with drainer, space for a fridge/freezer and plumbing for a washing machine.
A front-facing window allows natural light into the room.
Sitting/Dining Room (16’6” x 13’2”) A beautifully presented sitting/dining room positioned to the rear of the property, offering plenty of space for both comfortable seating and dining furniture.
Finished with modern tiled flooring, neutral décor and decorative wall panelling, with a rear-facing window and uPVC double glazed French doors opening directly onto the garden, creating a bright and sociable living space.
First Floor Landing (10’6” x 9’8”) max A bright and well-presented first floor landing. Provides access to all three bedrooms and the family bathroom, with stairs leading down to the ground floor.
Master Bedroom (13’1” x 11’1”) A beautifully presented master bedroom positioned to the front of the property, finished with fitted carpet and decorative wall panelling.
The room offers plenty of space for a sizable bed and additional bedroom furniture, with access through to its own en-suite.
En-Suite (6’5” x 5’3”) A modern en-suite fitted with a shower enclosure, W/C and wash hand basin.
Finished with tiled flooring, part-tiled walls, radiator and a front-facing privacy window allowing natural light into the room.
Bedroom Two (9’5” x 9’3”) A well-presented second bedroom positioned to the rear of the property.
The room offers space for a double bed and additional bedroom furniture, with a rear-facing window allowing natural light and views towards the greenery beyond.
Bedroom Three (9’5” x 6’8”) A beautifully presented third bedroom positioned to the rear of the property.
Currently arranged as a dressing room the space is ideal for a child’s bedroom, nursery, home office, study or walk-in wardrobe, with a rear-facing window allowing natural light into the room.
Bathroom (9’6” x 7’4”) A modern family bathroom fitted with a panelled bath and shower over, glass shower screen, W/C and wash hand basin.
Finished with neutral décor, tiled flooring, part-tiled walls, radiator and wall-mounted storage, creating a bright and practical bathroom space.
External Externally, the property offers off-road parking for two vehicles to the front, with a pathway leading to the main entrance.
To the rear, there is a beautifully presented, low-maintenance garden designed for easy outdoor living, featuring an artificial lawn, patio seating areas and space for outdoor furniture.
Fully enclosed and backing directly onto open greenery, the garden provides a private and peaceful setting ideal for relaxing, entertaining and enjoying the outdoors.
The space has also been thoughtfully curated with outdoor electrical sockets and LED lighting, allowing the garden to be enjoyed well into the evening. General Information Floor Area: 893 sq. Ft.
Approx.
Build Year: 2020 Council Tax Band: C Local Authority: Swansea City And County Council Glazing: Double Glazing Parking: Driveway Outside Space: Spacious Rear Garden Tenure: Freehold Structural Guarantee: Approximately Four Years Remaining At The Time Of Listing The property also benefits from excellent additional storage, with half of the loft space boarded and accessed via a fitted loft ladder.
Disclaimer All measurements provided are approximate. Details relating to electrical, plumbing, heating, and drainage systems are based solely on visual observation and have not been tested.
No guarantee is given regarding their condition or suitability for use.
Prospective buyers are advised to carry out their own checks and seek professional advice regarding the property’s structure, services, and installations.
Anti-Money Laundering (aml) In accordance with current legislation, we are legally required to undertake Anti-Money Laundering (aml) checks on anyone involved in a property transaction.
We are committed to complying with hmrc regulations and take this responsibility seriously.
If your offer is accepted, a non-refundable fee of £30 including VAT per purchaser will apply to cover the cost of these checks.
This includes identity verification, data processing, and ongoing compliance monitoring. All aml checks must be completed before an offer can be formally accepted.
Payment will be made directly to our verification partner, Movebutler.
Value & comps
No previous sales on record.
Returns
Set an offer; the calculator follows it.
Short-let licence or registration needed
We're still gathering serviced-accommodation data for this area.
Archie refurb estimate: a Pro feature
0.0% below asking
This is not financial or investment advice. Prop AI Deals is not authorised by the Financial Conduct Authority (FCA) to provide investment advice.
All investment calculators, property analyses, and AI-generated insights are for informational purposes only. Property investment carries risk and may result in financial loss. All calculations should be independently verified and you should consult with FCA-authorised financial advisers before making any investment decisions.
Past performance does not guarantee future results. Tax implications vary by individual circumstances.
Deal
Properties like this can earn 2–3x BTL yields when converted to HMO, with retrofit costs around £10k/room. Sign in to see the full tier, yield projection, and cost breakdown.
Commercial properties like this can earn 30-50% higher yields when converted to residential under Class MA / Q / P / PA, with prior approval costing ~GBP 96/unit. Sign in to see the recommended route, yield uplift, and cost breakdown.
BRRR-suited properties can recycle 80-100% of investor capital on refi, leaving a high-yielding rental with most of the money out. Sign in to see the refurb cost stack, ARV projection, and refinance maths.
Detached + large garden = sub-division play. Pro tier unlocks the tier badge, plot size, uplift estimate, and regional land benchmark.
Short-lease flats trade at deep discount, but extending under the 1993 Act often costs far less than the discount. Pro tier unlocks the tier badge, premium breakdown, long-lease ARV and arbitrage maths.
See projected short-stay revenue vs a vanilla BTL for this property.
See real sub-let margins (HMO room rates & SA nightly rates) vs the landlord rent.
Area
Agent & docs

FAQ
About 42, Scotts Road, Swansea
Explore nearby