3-bedroom house · GL50 2BG
For saleListed 75 days
Opportunity summary
See Archie’s verdict, returns by strategy and what to check before viewing.
About
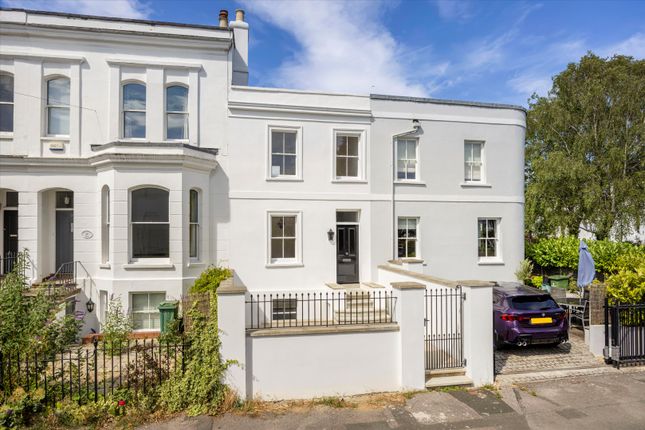
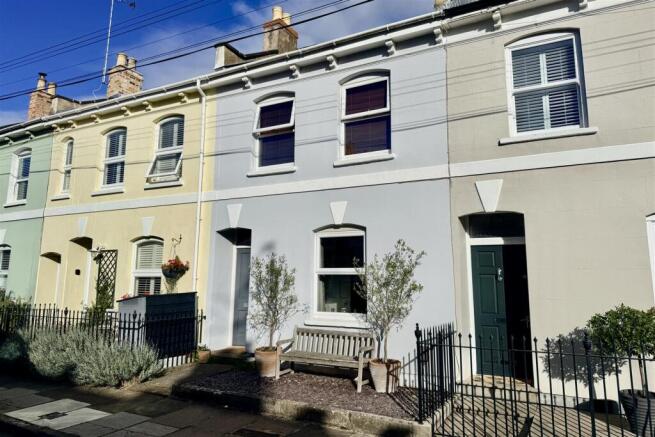
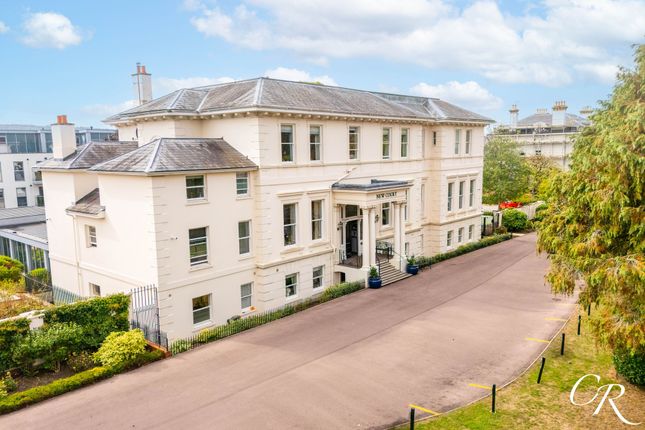
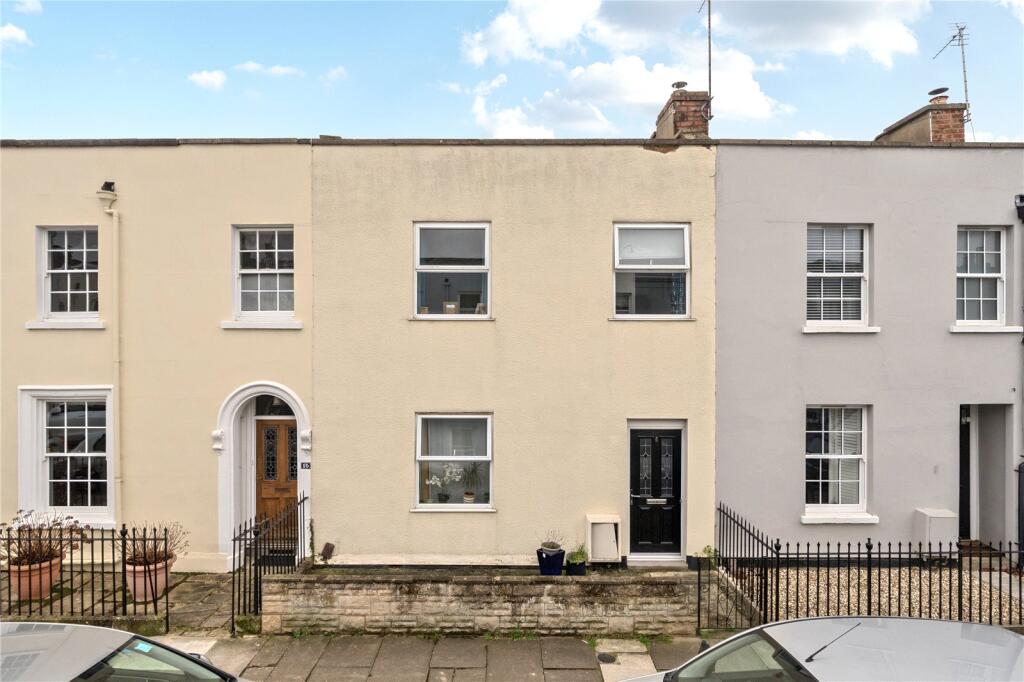
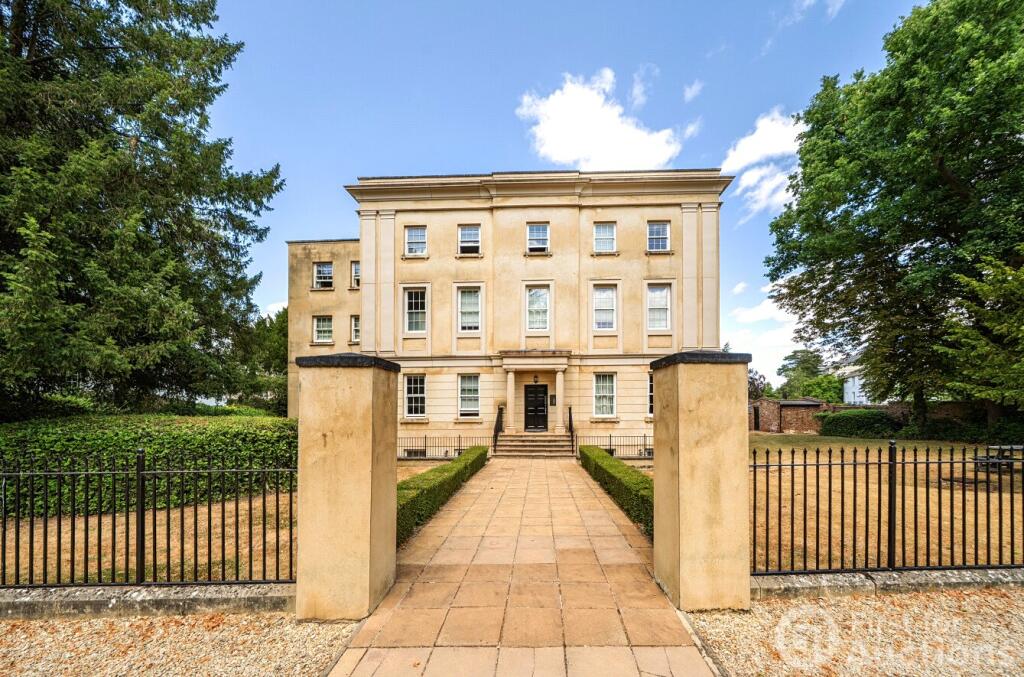
Stunning Grade II listed former school house conversion with three double bedrooms, arranged over three spacious floors and retaining an abundance of original period character.
Ideally located in the heart of sought-after Leckhampton, featuring a private courtyard garden, allocated parking and beautifully updated accommodation throughout.
Set within a handsome Grade II listed former school house, this exceptional three-bedroom period home offers a rare opportunity to acquire a property of outstanding character in one of Cheltenham's most desirable locations.
Situated in the heart of Leckhampton, the property enjoys easy access to excellent local amenities, highly regarded schools, independent cafés, parks and Cheltenham town centre.
Lovingly owned by the current owner for approximately 19 years, the property has been sympathetically modernised and meticulously maintained, successfully blending contemporary comforts with a wealth of original architectural features.
A shared entrance leads to the impressive original solid oak school entrance door, complete with traditional heavy ironmongery, opening into a remarkable 27ft open-plan living and dining room.
This wonderful reception space is flooded with natural light from striking pointed-arched stone mullioned windows, creating an impressive yet welcoming atmosphere.
The room flows seamlessly into a stylish, modern fitted kitchen, offering an excellent range of storage units and generous preparation space.
From the sitting room, a rear lobby provides access to the staircase and double doors opening to the rear communal courtyard.
The first floor offers two generous double bedrooms together with a beautifully appointed family bathroom featuring a large walk-in shower, WC and wash hand basin.
Occupying the entire second floor, the magnificent principal bedroom is undoubtedly the centrepiece of the home.
Boasting an impressive 14ft vaulted ceiling, exposed original roof timbers and dual-aspect windows, this stunning room offers both character and space in abundance.
The adjoining en-suite bathroom is elegantly fitted with a traditional-style suite comprising a freestanding roll-top bath with handheld shower attachment, wash stand and WC.
Externally, the property benefits from a private enclosed front courtyard garden measuring approximately 19ft x 12ft, attractively finished with block paving, mature hedging and trellis fencing, creating a secluded outdoor entertaining space.
To the rear, there is an allocated off-road parking space together with access to a communal courtyard.
Throughout the property, many original period features have been carefully preserved, including exposed roof timbers, decorative corbel roof supports and impressive stone mullioned windows.
Quality oak internal doors and secondary glazing have been installed to complement the home's historic character while enhancing comfort and energy efficiency.
The property is heated via an electric boiler serving radiators throughout, with hot water supplied by a pressurised immersion system.
General Tenure: Freehold Services: Mains water, drainage and electricity are believed to be connected. Local Authority: Cheltenham Borough Council.
Council Tax: Band C EPC: F Parking: Allocated car parking for one. PLEASE NOTE: There is a Residents Association which self manages the communal areas of Old School Court.
A annual charge in the region of £300 is made for the up keep, and insurance of the communal parts.
Value & comps
No previous sales on record.
Returns
Set an offer; the calculator follows it.
We're still gathering serviced-accommodation data for this area.
Archie refurb estimate: a Pro feature
0.0% below asking
This is not financial or investment advice. Prop AI Deals is not authorised by the Financial Conduct Authority (FCA) to provide investment advice.
All investment calculators, property analyses, and AI-generated insights are for informational purposes only. Property investment carries risk and may result in financial loss. All calculations should be independently verified and you should consult with FCA-authorised financial advisors before making any investment decisions.
Past performance does not guarantee future results. Tax implications vary by individual circumstances.
Deal
Properties like this can earn 2–3x BTL yields when converted to HMO, with retrofit costs around £10k/room. Sign in to see the full tier, yield projection, and cost breakdown.
Commercial properties like this can earn 30-50% higher yields when converted to residential under Class MA / Q / P / PA, with prior approval costing ~GBP 96/unit. Sign in to see the recommended route, yield uplift, and cost breakdown.
BRRR-suited properties can recycle 80-100% of investor capital on refi, leaving a high-yielding rental with most of the money out. Sign in to see the refurb cost stack, ARV projection, and refinance maths.
Detached + large garden = sub-division play. Pro tier unlocks the tier badge, plot size, uplift estimate, and regional land benchmark.
Short-lease flats trade at deep discount, but extending under the 1993 Act often costs far less than the discount. Pro tier unlocks the tier badge, premium breakdown, long-lease ARV and arbitrage maths.
See projected short-stay revenue vs a vanilla BTL for this property.
See real sub-let margins (HMO room rates & SA nightly rates) vs the landlord rent.
Area
Agent & docs
FAQ
About Great Norwood Street, Cheltenham
Explore nearby