We've tightened what earns a Pursue. A home now needs a published valuation, a strategy that still makes money after real running costs and lender stress tests, and no listing problems that would stop a mortgage. You'll see fewer Pursues, and each one has been checked harder.
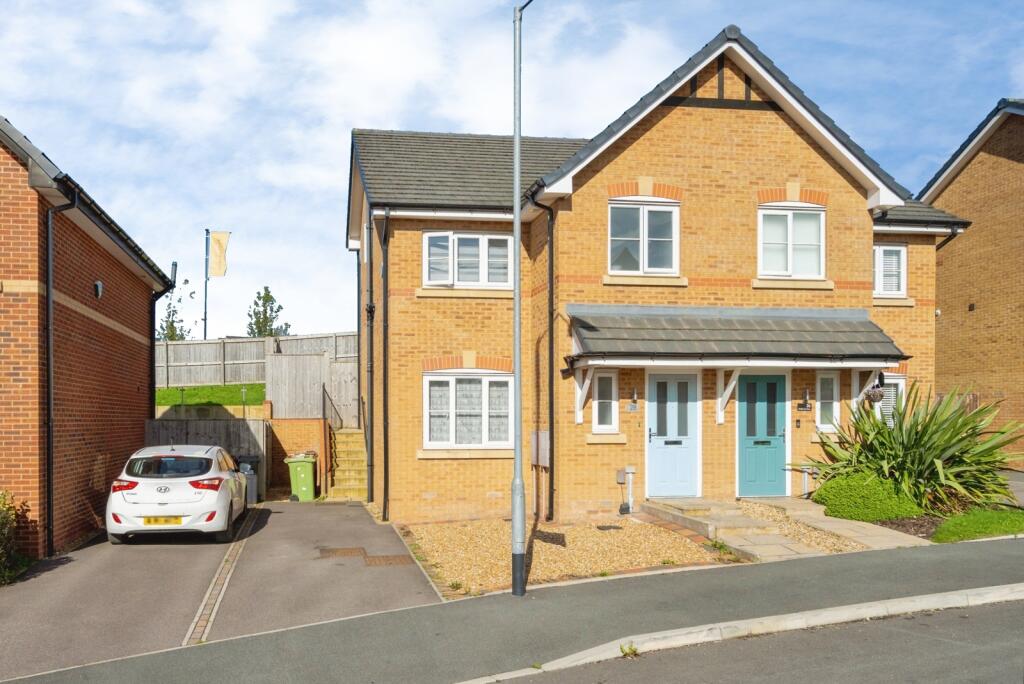
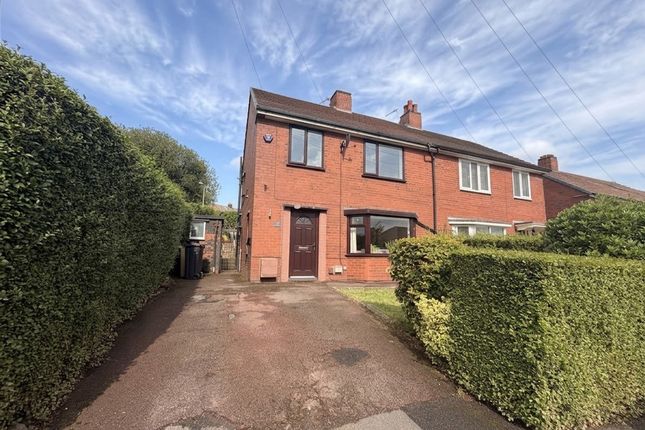
See how verdicts work3-bedroom semi-detached house · BL6 5QA
Listing removedListed 277 days
Opportunity summary
See Archie’s verdict, returns by strategy and what to check before viewing.
About
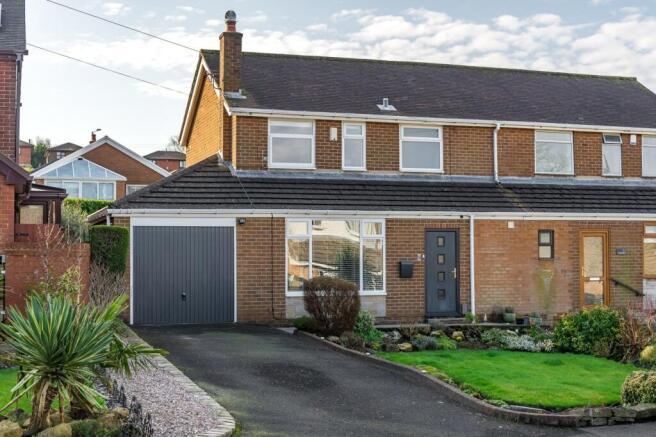
This exceptional home has undergone extensive investment in recent years, resulting in a stylish, move-in ready property that perfectly combines contemporary living with timeless appeal.
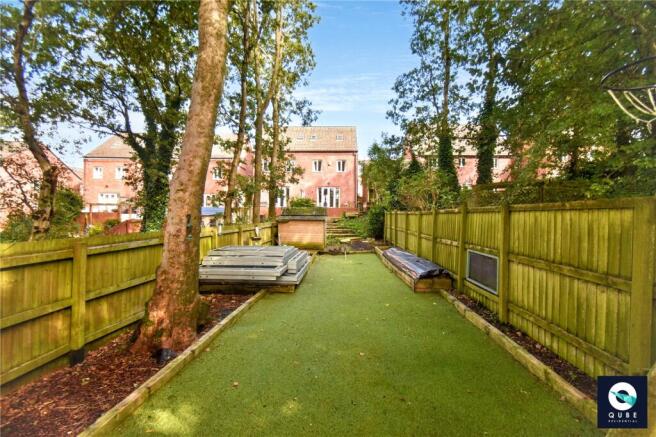
Our clients undertook a comprehensive modernisation, recently completing a striking new bathroom (autumn 2025) and beautifully landscaped rear garden which has had sleepers and a new Indian stone patio installed in November 2025, creating spaces that are as functional as they are inviting.
Inside, the property has been thoughtfully enhanced, with numerous rooms re-plastered and joinery renewed to a high standard.
A key feature is the creation of a flowing open-plan layout, formed by the removal of a wall, providing a seamless connection between living spaces—a highly sought-after characteristic in today’s market.
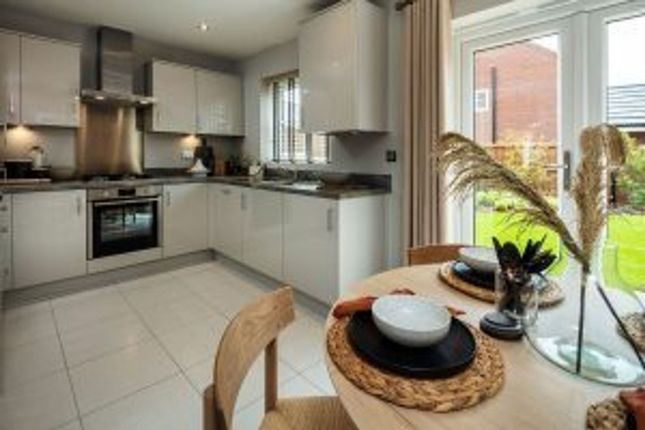
The heart of the home is the superb kitchen, finished with elegant quartz work surfaces and top-of-the range Neff appliances.
This has been opened up into the dining area to create a space which is ideal for both everyday living and entertaining.
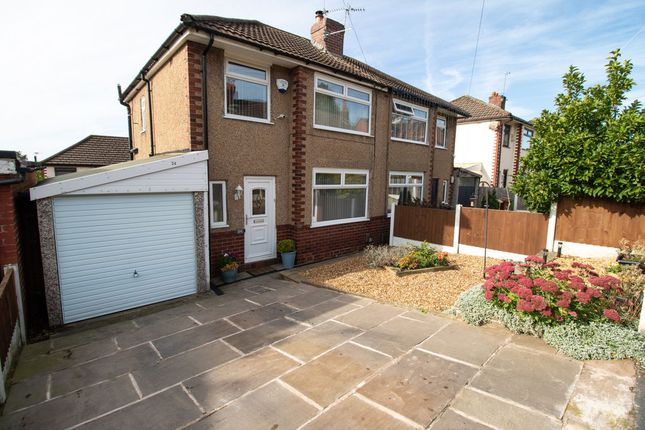
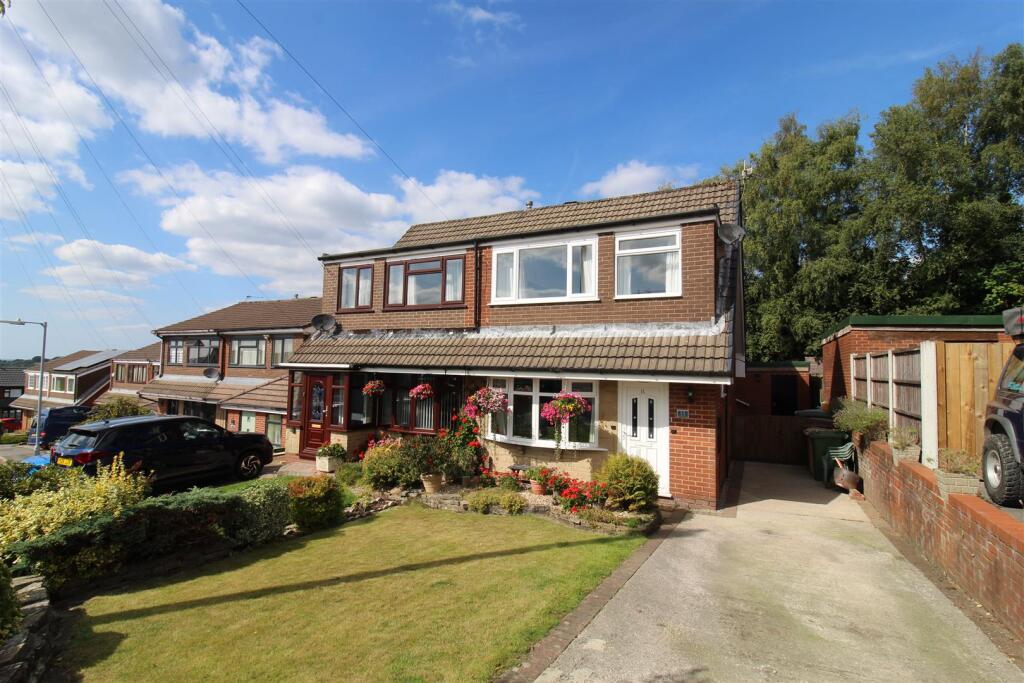
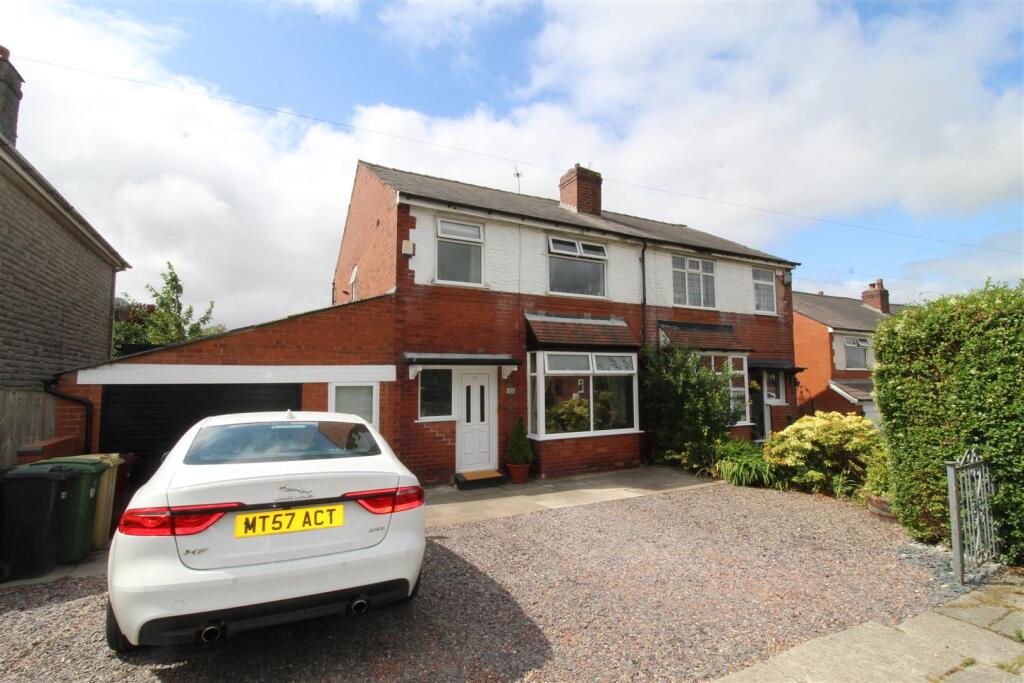
Additional features include a spacious individual hallway, integral garage, and private driveway, all combining to meet the demands of modern family life.
Situated within easy reach of a traditional town centre and major retail amenities, and benefitting from close proximity to open green spaces, this home offers a perfect balance of convenience and tranquillity.
Presented in a fresh, neutral style, this property is ready for immediate occupation and is sure to attract strong interest.
Early viewing is strongly recommended to fully appreciate its quality and charm.
The sellers inform us that the property is Freehold Council Tax is Band C - £2,041.91 The vendors have opted to provide a legal pack for the sale of their property which includes a set of searches.
The legal pack provides upfront the essential documentation that tends to cause or create delays in the transactional process.
The legal pack includes • Evidence of title • Standard searches (regulated local authority, water & drainage & environmental) • Protocol forms and answers to standard conveyancing enquiries The legal pack is available to view in the branch prior to agreeing to purchase the property.
The vendor requests that the buyer buys the searches provided in the pack which will be billed at £360 inc VAT upon completion. We will also require any purchasers to sign a buyer's agreement.
Situated within the highly desirable Stocks Park Drive development, the property benefits from direct access to Victoria Road and Chorley Old Road, making it perfectly placed for commuters.
Excellent transport links include Junction 6 of the M61 and nearby train stations at Lostock, Horwich, and Blackrod.
The local area offers a wealth of amenities, including well-regarded primary and secondary schools, a charming small-town centre with a variety of shops, and a large out-of-town retail development with major supermarkets.
Leisure opportunities are abundant, with a modern leisure centre including a swimming pool, golf and tennis clubs, and local gyms.
All this is complemented by stunning views of Rivington Pike and the surrounding countryside, offering a perfect blend of convenience and natural beauty.
Presented in a fresh, neutral style, this home is ready for immediate occupation and is sure to attract strong interest.
Early viewing is strongly recommended to fully appreciate its quality, style, and location. Entrance Hallway 5' 7" x 13' 5" (1.70m x 4.09m) UPVC entrance door. Stairs to the first floor.
Door leading to integral garage. Access into the reception room and kitchen area. Reception Room 11' 2" x 23' 3" (3.40m x 7.09m) Positioned to the front. Window overlooking front garden.
Feature fireplace with wooden lintel, hearth and log burner. Distinct dining area with patio doors leading to rear garden. Open plan into kitchen/dining area.
Open Plan Kitchen / Dining 16' 8" x 9' 6" (5.08m x 2.90m) Breakfast bar area. Integral oven, hob and extractor by NEFF. Space for fridge freezer and washing machine.
Range of wall and base units finished with elegant quartz work surfaces. Two windows looking to the rear garden. Glazed UPVC door.
Landing 6' 5" x 7' 5" (1.96m x 2.26m) Bedroom 1 10' 4" x 12' 10" (3.15m x 3.91m) Positioned to the front. Bedroom 2 10' 4" x 10' 2" (3.15m x 3.10m) Positioned to the rear.
Bedroom 3 6' 5" x 9' 8" (1.96m x 2.95m) Positioned to the front. Bathroom 6' 4" x 5' 6" (1.93m x 1.68m) Positioned to the rear. WC. Hand basin in vanity unit. Bath with shower over.
Tiled walls. Integral Garage 8' 7" x 16' 3" (2.62m x 4.95m) Garden Front and rear gardens plus private drive.
Value & comps
No previous sales on record.
Returns
Set an offer; the calculator follows it.
We're still gathering serviced-accommodation data for this area.
Archie refurb estimate: a Pro feature
0.0% below asking
This is not financial or investment advice. Prop AI Deals is not authorised by the Financial Conduct Authority (FCA) to provide investment advice.
All investment calculators, property analyses, and AI-generated insights are for informational purposes only. Property investment carries risk and may result in financial loss. All calculations should be independently verified and you should consult with FCA-authorised financial advisers before making any investment decisions.
Past performance does not guarantee future results. Tax implications vary by individual circumstances.
Deal
Properties like this can earn 2–3x BTL yields when converted to HMO, with retrofit costs around £10k/room. Sign in to see the full tier, yield projection, and cost breakdown.
Commercial properties like this can earn 30-50% higher yields when converted to residential under Class MA / Q / P / PA, with prior approval costing ~GBP 96/unit. Sign in to see the recommended route, yield uplift, and cost breakdown.
BRRR-suited properties can recycle 80-100% of investor capital on refi, leaving a high-yielding rental with most of the money out. Sign in to see the refurb cost stack, ARV projection, and refinance maths.
Detached + large garden = sub-division play. Pro tier unlocks the tier badge, plot size, uplift estimate, and regional land benchmark.
Short-lease flats trade at deep discount, but extending under the 1993 Act often costs far less than the discount. Pro tier unlocks the tier badge, premium breakdown, long-lease ARV and arbitrage maths.
See projected short-stay revenue vs a vanilla BTL for this property.
See real sub-let margins (HMO room rates & SA nightly rates) vs the landlord rent.
Area
Agent & docs

FAQ
About Fairways, Horwich, Bolton, BL6
Explore nearby