We've tightened what earns a Pursue. A home now needs a published valuation, a strategy that still makes money after real running costs and lender stress tests, and no listing problems that would stop a mortgage. You'll see fewer Pursues, and each one has been checked harder.
See how verdicts work5-bedroom house · YO7 3FD
Sold STCListed 138 days
Opportunity summary
See Archie’s verdict, returns by strategy and what to check before viewing.
About
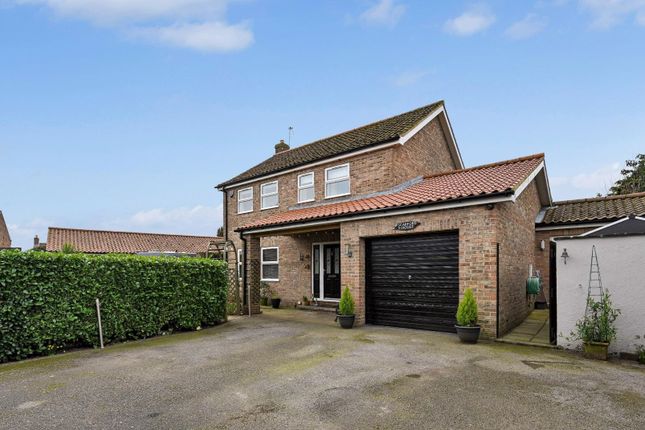
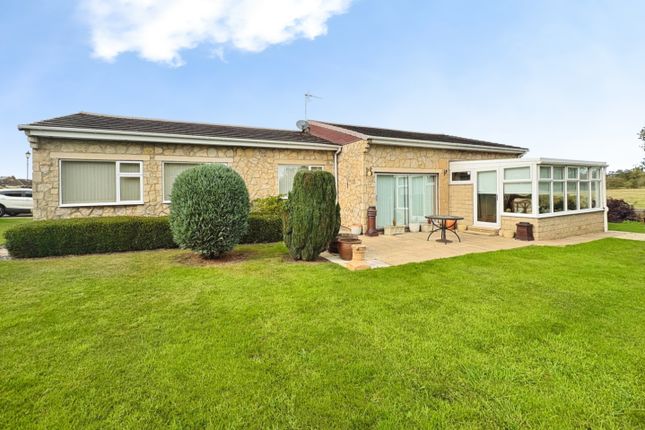
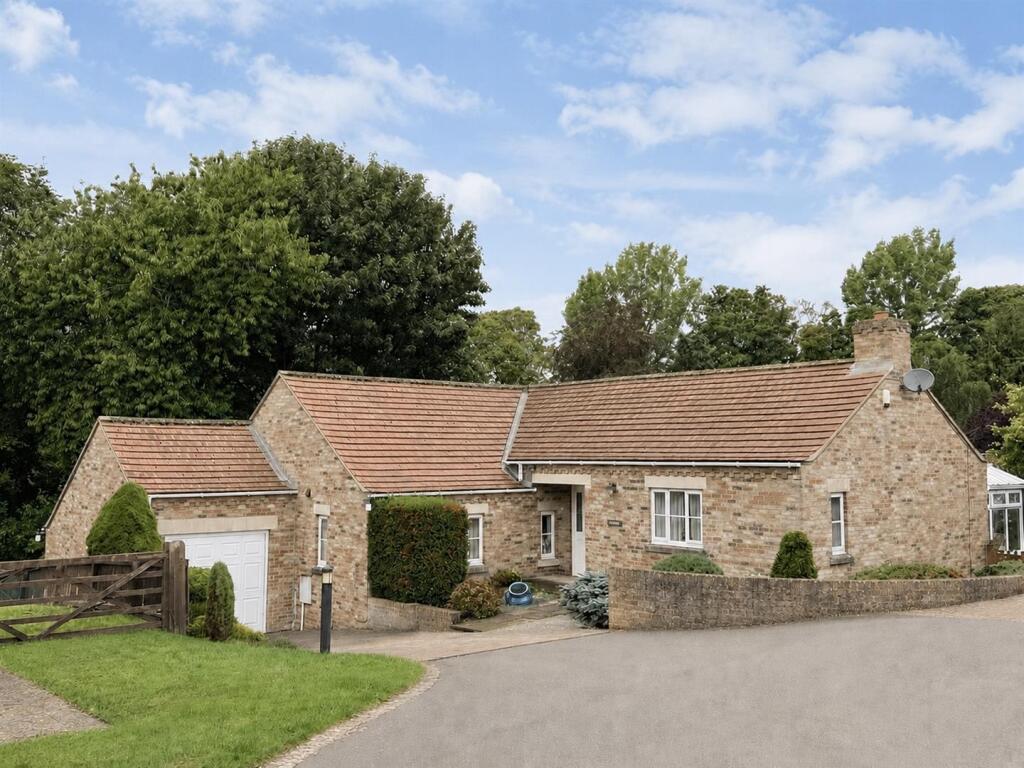
A beautfully presented executive five bedroom detached family home offering two superb ensuite bedrooms, beautifully balanced living spaces and A showpiece kitchen diner, all set against sweeping countryside views with A landscaped garden in A cul de sac position within the highly accessible and sort after village of dalton Mileages: Easingwold - 9 miles, Thirsk - 6 miles, Northallerton - 15 miles (distances approximate) Reception Hall, Sitting Room, Kitchen/ Diner, Utility Room, Cloakroom/WC First Floor Landing, Principal Bedroom and Ensuite Shower Room, Guest bedroom with Ensuite Shower Room, Two Further Double Bedrooms and a Fith Bedroom/ Study/ Dressing room Outside - Driveway, Front Garden, Garage, Landscaped Rear Garden and Summer House.
Approached under a storm porch a sturdy composite entrance door with part glazed eye level and spy hole, flanked by symmetrical glaze side slits, opens into a welcoming reception hall.
Tiled flooring runs throughout, drawing the eye through to the kitchen/ diner, while a staircase rises to the first floor.
An under stairs cupboard provides discreet storage and a personal door gives internal access to the garage. Sitting room lies to the front of the house, approached through a four panel door.
A picture frame window overlooks the garden and pleasant cul de sac beyond whilst coving to the ceiling lends a subtle sense of formality.
To the rear, the kitchen diner forms the natural heart of the home a generous, free flowing space fitted with shaker style cabinetry, quartz worktops and matching upstands.
A five ring induction hob sits beneath a chimney style extractor with double oven, fitted microwave, dishwasher, fridge and separate freezer all integrated.
The stainless steel sink is set into the quartz with etched drainer grooves, positioned beneath a composite window framing views of the garden and treelined back drop beyond.
To one side, the dining area adjoins bi folding doors opening directly onto a full width rear terrace and pretty gardens beyond.
A further door to the side leads to the utility room, where quartz worktops and upstands continue, together with fitted wall and base units.
A stainless steel sink with side drainer and a part glazed composite door opens to the rear garden.
To one side a door leads; A separate cloakroom/WC fitted with a corner wash hand basin and low suite WC.
From the reception hall staircase rises to a galleried first floor landing with loft access via pull down ladder.
An airing cupboard houses the pressurised unvented hot water cylinder with useful storage for linen.
The principal bedroom lies to the front, a well proportioned room with coving and pleasant views across the cul de sac and boasts an ensuite shower room which is neatly appointed, fully tile with mains plumbed shower, wall mounted basin, floating WC with concealed cistern, vertical chrome towel radiator and frosted composite window.
Guest bedroom enjoys views over the rear garden and open countryside beyond and also benefits from its own ensuite shower room similarly, finished with full height tiling, wall mounted wash hand basin, floating WC and chrome towel radiator.
There are two further double bedrooms: A good sized to the front with Velux roof light and fitted blackout blind, whilst one to the rear with fitted wardrobes and far reaching countryside views.
A further 5th, versatile bedroom which also lends itself a study or dressing room.
Outside the property is approached via a double width brick set driveway, providing parking and inturn leading to the garage (20’10 x 12’9), fitted with electric up and over door, power, light and space for additional appliances.
A timber gate to the side leads to the rear garden, where a full width paved terrace spans the back of the house.
The garden is a particular feature fully enclosed, child and pet friendly, with deep, mature borders, a wooded backdrop and open fields beyond.
A timber summer house offers a versatile retreat, while a further storage area sits to the opposite side. The garden also includes an outdoor double socket, mains tap, and up down exterior lighting.
Location – The village of Dalton is highly accessible, close to the A19 and A168 for travel further afield, and within easy reach of Thirsk train station, which sits on the mainline with direct routes to London and Edinburgh.
The village provides a post office, pub, garage, village hall, children’s play park and football pitch, with Thirsk just 6 miles (approx) away for a full range of local amenities.
Postcode – YO7 3FD council tax band – E tenure – Freehold services – Mains water, electricity and drainage.
Central heating from metered estate lpg, with underfloor heating to the ground floor and radiators to the first floor.
Directions – Exit the A19 at the junction signposted Dalton / Sessay and follow the road into Dalton village. Continue straight through the village until you reach Farefield Close.
Turn into Farefield Close and Number 11 is positioned on the left handside. Viewing – Strictly by prior appointment through the agents, Churchills Tel:
Value & comps
No previous sales on record.
Returns
Set an offer; the calculator follows it.
We're still gathering serviced-accommodation data for this area.
Archie refurb estimate: a Pro feature
0.0% below asking
This is not financial or investment advice. Prop AI Deals is not authorised by the Financial Conduct Authority (FCA) to provide investment advice.
All investment calculators, property analyses, and AI-generated insights are for informational purposes only. Property investment carries risk and may result in financial loss. All calculations should be independently verified and you should consult with FCA-authorised financial advisers before making any investment decisions.
Past performance does not guarantee future results. Tax implications vary by individual circumstances.
Deal
Properties like this can earn 2–3x BTL yields when converted to HMO, with retrofit costs around £10k/room. Sign in to see the full tier, yield projection, and cost breakdown.
Commercial properties like this can earn 30-50% higher yields when converted to residential under Class MA / Q / P / PA, with prior approval costing ~GBP 96/unit. Sign in to see the recommended route, yield uplift, and cost breakdown.
BRRR-suited properties can recycle 80-100% of investor capital on refi, leaving a high-yielding rental with most of the money out. Sign in to see the refurb cost stack, ARV projection, and refinance maths.
Detached + large garden = sub-division play. Pro tier unlocks the tier badge, plot size, uplift estimate, and regional land benchmark.
Short-lease flats trade at deep discount, but extending under the 1993 Act often costs far less than the discount. Pro tier unlocks the tier badge, premium breakdown, long-lease ARV and arbitrage maths.
See projected short-stay revenue vs a vanilla BTL for this property.
See real sub-let margins (HMO room rates & SA nightly rates) vs the landlord rent.
Area
Agent & docs

FAQ
About 11, Farefield Close, Thirsk
Explore nearby