We've tightened what earns a Pursue. A home now needs a published valuation, a strategy that still makes money after real running costs and lender stress tests, and no listing problems that would stop a mortgage. You'll see fewer Pursues, and each one has been checked harder.
See how verdicts work3-bedroom detached house · DE13 8DB
Listing removedListed 40 days
Opportunity summary
See Archie’s verdict, returns by strategy and what to check before viewing.
About
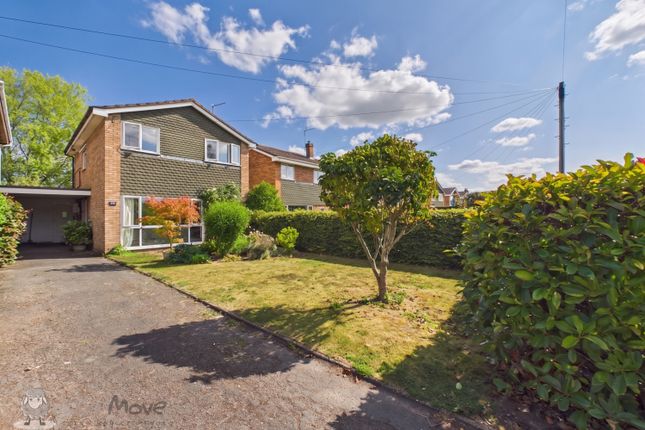
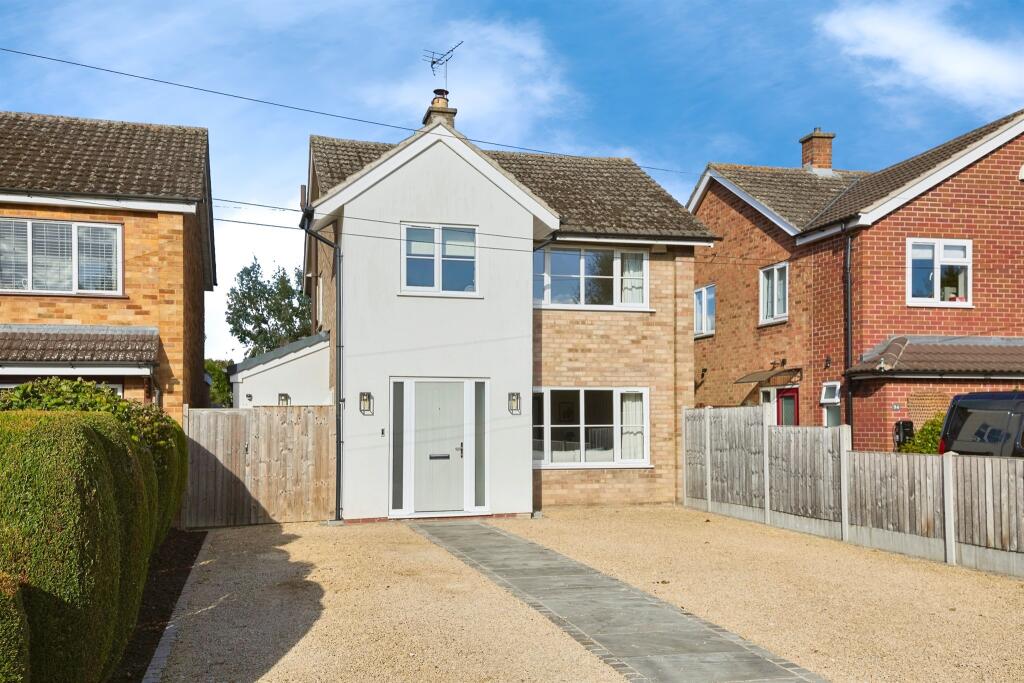
A Wonderful Extended Family Home with Open Views A home with beautiful gardens, open views and exciting potential, set within one of Barton-under-Needwood's most sought-after village settings.
From the moment you arrive, this lovely home gives an immediate sense of privacy.
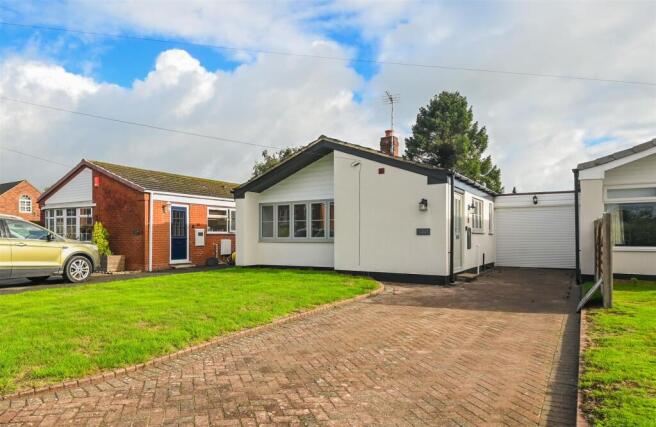
A wonderfully expansive lawned front garden stretches towards the road, framed by mature shrubs, established planting and seasonal flowers.
To the side, a private driveway leads to a detached single garage offering parking, storage or workshop space.
Step inside through the side entrance and into the welcoming hallway, where a downstairs WC and an understairs cupboard provides useful everyday convenience.
The layout flows naturally through the ground floor, combining comfortable living spaces with exciting potential for modern family life.
At the front of the property, the spacious living room is wonderfully light, courtesy of a large bow window overlooking the front garden.
Attractive views, a peaceful atmosphere and a feature gas fireplace create a lovely setting for relaxing, reading or enjoying quiet evenings at home.
To the rear, the home has been enhanced by a contemporary open-plan kitchen/diner and family room extension, creating a fantastic space for everyday living, entertaining and spending time together.
The stylish kitchen has been thoughtfully designed with a comprehensive range of fitted units and integrated appliances, including a fridge, freezer, washing machine and tumble dryer.
There is also a Neff hide-and-slide oven, Neff microwave oven, warming drawer and induction hob.
The open-plan layout provides plenty of room for a dining table and comfortable family seating, while the extension creates a bright and sociable heart to the home.
Whether preparing family meals, entertaining friends or enjoying a relaxed evening together, this is a space designed around modern living.
The adjoining sun room provides a wonderful additional reception space, overlooking the established rear garden.
With its attractive outlook and direct connection to the outside, it is an ideal spot for enjoying a morning coffee, reading or simply taking in the changing seasons.
The staircase rises to the first floor providing access to three well-proportioned bedrooms and the family bathroom.
The principal bedroom enjoys a lovely position to the rear, overlooking the garden and the fields beyond.
This comfortable double bedroom benefits from built-in storage and its own ensuite shower room, providing a private and practical addition to the accommodation.
An airing cupboard in the ensuite provides useful linen storage and houses the central heating boiler.
Bedroom two is another generous double, positioned to the front of the home and also featuring built-in storage, while bedroom three offers excellent versatility.
Currently suited to a bedroom, it could equally become a nursery, home office, dressing room or hobby space.
The family bathroom is fitted with a shower over bath, WC and wash basin, complemented by a heated towel radiator and tiled walls. The Gardens Outside, the rear garden is a real delight.
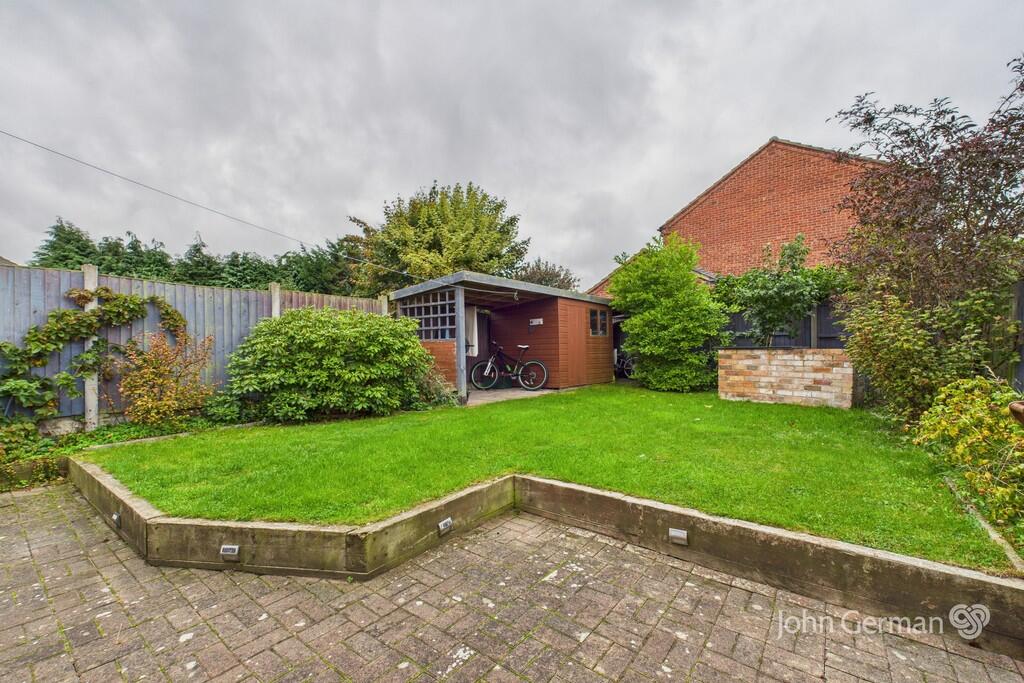
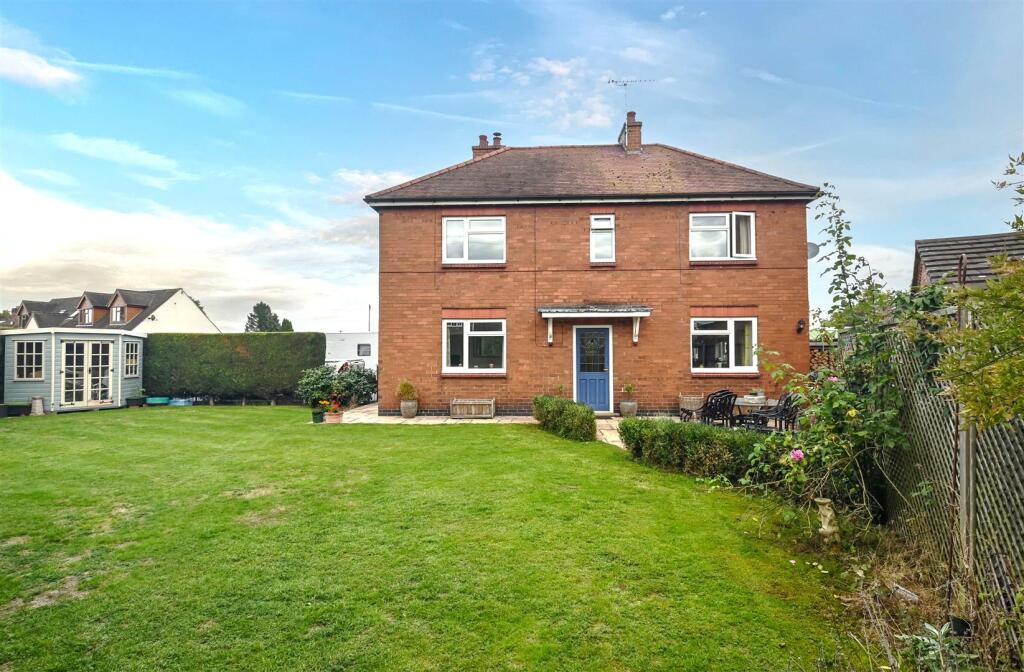
Established, private and designed for easy maintenance, it offers a wonderful combination of lawn, mature planting and entertaining spaces.
A paved patio immediately adjoining the house provides the perfect spot for summer lunches or evening drinks, while a further decking area enjoys lovely views across the fields beyond.
The established borders, mature shrubs and colourful planting create a beautiful backdrop, offering plenty of interest throughout the seasons.
Exciting Potential And there is more to this home than meets the eye.
The generous plot and enviable position offer excellent potential for future extension or further adaptation, subject, of course, to the necessary planning permissions and building regulations.
For buyers looking for a home they can grow into and make their own, this represents an exciting opportunity to add further space, personalise the accommodation and potentially add value over time.
Village Life Set within the highly desirable village of Barton-under-Needwood, this is a location that perfectly balances countryside living with everyday convenience.
The village has a thriving community and an excellent range of amenities, including independent shops, cafés, traditional pubs, a Co-op supermarket, doctor's surgery, pharmacy and well-regarded schools.
Surrounded by beautiful Staffordshire countryside, Barton-under-Needwood is perfectly placed for enjoying walks, cycling and outdoor adventures, while Burton upon Trent and Lichfield are both within easy reach.
Excellent commuter connections are also provided by the A38 and wider regional road network.
Additional information (Purchasers are advised to verify the details through their legal representative.) Property Construction: Traditional. Listed: No.
Tenure: Freehold Parking: Driveway & garage. Electricity Supply: Mains connected. Water Supply: Mains connected. Sewerage: Mains drainage. Heating: Gas. Conservation Area: No.
Tree Preservation: No.
Broadband: Superfast Fibre available (For confirmation of speed and availability, please refer to Ofcom's broadband checker.) Mobile Signal Coverage: Good (Please check specific coverage through Ofcom's mobile checker.) EPC rating: Tbc.
Council Tax rating: E.
We are required by law to comply fully with The Money Laundering Regulations Act 2017 and as such need to complete aml id verification and proof / source of funds checks on all buyers and, where relevant, cash donors once an offer is accepted on a property.
We use Movebutler to complete the necessary checks, this is not a credit check and therefore will have no effect on your credit history. A non-refundable compliance fee of £30.00 inc.
VAT per buyer / donor will be required to be paid in advance when an offer is agreed and prior to a sales memorandum being issued.
Legally ready The vendors have opted to provide a legal pack for the sale of their property which includes a set of searches.
The legal pack provides upfront the essential documentation that tends to cause or create delays in the transactional process.
The legal pack includes: Evidence of title Standard searches (regulated local authority, water & drainage & environmental) Protocol forms and answers to standard conveyancing enquiries The legal pack is available to view prior to agreeing to purchase the property.
The vendor requests that the buyer buys the searches provided in the pack which will be billed at £360 inc VAT upon completion. We will also require any purchasers to sign a buyer's agreement.
Value & comps
No previous sales on record.
Returns
Set an offer; the calculator follows it.
We're still gathering serviced-accommodation data for this area.
Archie refurb estimate: a Pro feature
0.0% below asking
This is not financial or investment advice. Prop AI Deals is not authorised by the Financial Conduct Authority (FCA) to provide investment advice.
All investment calculators, property analyses, and AI-generated insights are for informational purposes only. Property investment carries risk and may result in financial loss. All calculations should be independently verified and you should consult with FCA-authorised financial advisers before making any investment decisions.
Past performance does not guarantee future results. Tax implications vary by individual circumstances.
Deal
Properties like this can earn 2–3x BTL yields when converted to HMO, with retrofit costs around £10k/room. Sign in to see the full tier, yield projection, and cost breakdown.
Commercial properties like this can earn 30-50% higher yields when converted to residential under Class MA / Q / P / PA, with prior approval costing ~GBP 96/unit. Sign in to see the recommended route, yield uplift, and cost breakdown.
BRRR-suited properties can recycle 80-100% of investor capital on refi, leaving a high-yielding rental with most of the money out. Sign in to see the refurb cost stack, ARV projection, and refinance maths.
Detached + large garden = sub-division play. Pro tier unlocks the tier badge, plot size, uplift estimate, and regional land benchmark.
Short-lease flats trade at deep discount, but extending under the 1993 Act often costs far less than the discount. Pro tier unlocks the tier badge, premium breakdown, long-lease ARV and arbitrage maths.
See projected short-stay revenue vs a vanilla BTL for this property.
See real sub-let margins (HMO room rates & SA nightly rates) vs the landlord rent.
Area
Agent & docs

FAQ
About 70, Park Road, Burton-on-Trent
Explore nearby