We've tightened what earns a Pursue. A home now needs a published valuation, a strategy that still makes money after real running costs and lender stress tests, and no listing problems that would stop a mortgage. You'll see fewer Pursues, and each one has been checked harder.
See how verdicts work3-bedroom bungalow · CV9 3PB
Sold STCReduced £15k (−2.7%) on 25 OctListed 229 days
Opportunity summary
See Archie’s verdict, returns by strategy and what to check before viewing.
About
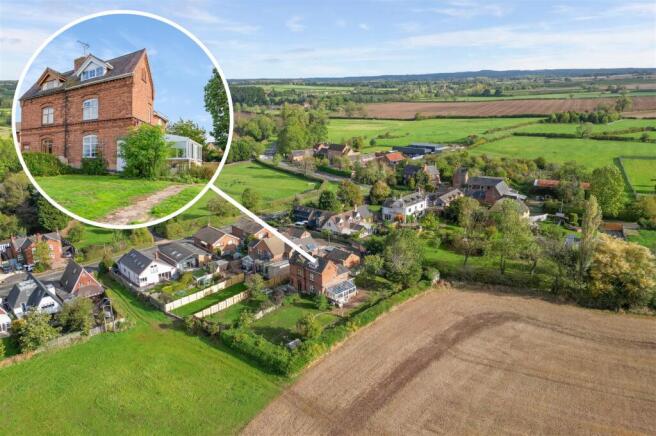
Ratcliffe Culey is a charming and highly sought-after Leicestershire village offering a peaceful rural setting surrounded by attractive countryside.
The village is known for its strong sense of community and picturesque surroundings, making it particularly popular with buyers looking to enjoy village living while remaining within easy reach of nearby towns.
Despite its tranquil atmosphere, Ratcliffe Culey is conveniently positioned for access to a range of amenities in neighbouring towns such as Atherstone, Hinckley and Nuneaton, where a wider selection of shops, supermarkets, restaurants and leisure facilities can be found.
For commuters, the location is well placed for major road networks including the A5, M42 and M69, providing excellent links to the Midlands motorway network.
The surrounding area also offers a variety of countryside walks, local pubs and rural landscapes, making it ideal for those who enjoy outdoor living while still benefiting from convenient transport connections.
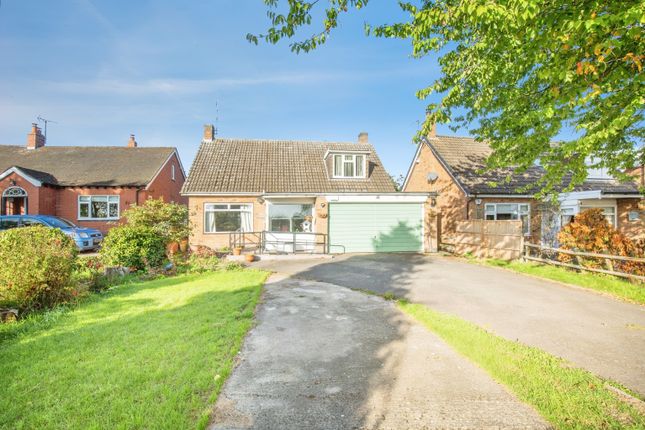
Situated on a generous corner plot within the highly desirable village of Ratcliffe Culey, this substantial three-bedroom detached bungalow offers spacious single-level living, impressive gardens and excellent potential for a variety of buyers.
Offered with no upward chain, the property enjoys a peaceful setting while still being conveniently located for nearby towns and road links.
The accommodation begins with a welcoming and particularly spacious entrance hallway which provides access to the majority of the rooms and gives the home an immediate sense of space.
The main lounge is an impressive reception room, beautifully bright thanks to large bi-folding doors that open directly onto the garden.
This creates a wonderful space for both relaxing and entertaining while enjoying views across the outdoor space.
The kitchen is well proportioned and fitted with a comprehensive range of units and work surfaces, offering ample storage and preparation space.
It flows naturally through to a separate dining room, ideal for family meals or hosting guests, which in turn leads into a delightful conservatory overlooking the garden - a perfect spot to enjoy the surrounding greenery throughout the seasons.
The bungalow offers three well-sized bedrooms, all positioned off the central hallway.
The principal bedroom benefits from fitted furniture and generous proportions, while the remaining bedrooms are equally versatile and could also be utilised as guest rooms, a home office or hobby space depending on requirements.
Completing the accommodation is a modern and spacious shower room with large walk-in enclosure and vanity storage, along with a separate WC for additional convenience.
Externally, the property sits on a generous corner plot, with a large rear garden that provides an excellent amount of outdoor space for relaxing, gardening or family activities.
The garden is mainly laid to lawn with mature planting and a useful garden shed.
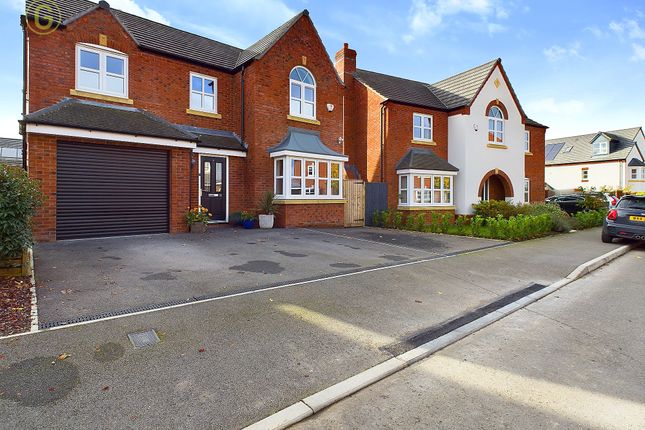
To the front there is a substantial block-paved driveway providing ample off-road parking and access to the integral garage.
THROUGH HALLWAY 31' 2" x 7' 5" (9.5m x 2.26m) GUEST WC 5' 2" x 4' 7" (1.57m x 1.4m) REAR LOUNGE 19' 5" x 18' 3" (5.92m x 5.56m) DINING ROOM 12' 3" x 9' 5" (3.73m x 2.87m) CONSERVATORY 11' 4" x 10' 2" (3.45m x 3.1m) KITCHEN 13' 9" x 11' 10" (4.19m x 3.61m) BEDROOM ONE 14' 9" x 11' 9" (4.5m x 3.58m) BEDROOM TWO 12' 5" x 10' 8" (3.78m x 3.25m) BEDROOM THREE 14' 10" x 9' 4" (4.52m x 2.84m) SHOWER ROOM 9' 6" x 8' 8" (2.9m x 2.64m) GARAGE 14' 7" x 8' 10" minimum (4.44m x 2.69m) FIXTURES & FITTINGS: Some items maybe available subject to separate negotiation.
SERVICES: We understand that all mains services are connected.
TENURE: We have been informed that the property is FREEHOLD, however we would advise any potential purchaser to verify this through their own Solicitor.
COUNCIL TAX: We understand this property has been placed in Council Tax Band F. (This information is provided from the Council Tax Valuation List Website).
DISCLAIMER: DETAILS HAVE NOT BEEN VERIFIED BY THE OWNERS OF THE PROPERTY AND THEREFORE MAY BE SUBJECT TO CHANGE AND ANY PROSPECTIVE PURCHASER SHOULD VERIFY THESE FACTS BEFORE PROCEEDING FURTHER.
ANY IMAGES ARE FOR SOLELY FOR ILLUSTRATIVE PURPOSES.
Value & comps
No previous sales on record.
Returns
Set an offer; the calculator follows it.
We're still gathering serviced-accommodation data for this area.
Archie refurb estimate: a Pro feature
0.0% below asking
This is not financial or investment advice. Prop AI Deals is not authorised by the Financial Conduct Authority (FCA) to provide investment advice.
All investment calculators, property analyses, and AI-generated insights are for informational purposes only. Property investment carries risk and may result in financial loss. All calculations should be independently verified and you should consult with FCA-authorised financial advisers before making any investment decisions.
Past performance does not guarantee future results. Tax implications vary by individual circumstances.
Deal
Properties like this can earn 2–3x BTL yields when converted to HMO, with retrofit costs around £10k/room. Sign in to see the full tier, yield projection, and cost breakdown.
Commercial properties like this can earn 30-50% higher yields when converted to residential under Class MA / Q / P / PA, with prior approval costing ~GBP 96/unit. Sign in to see the recommended route, yield uplift, and cost breakdown.
BRRR-suited properties can recycle 80-100% of investor capital on refi, leaving a high-yielding rental with most of the money out. Sign in to see the refurb cost stack, ARV projection, and refinance maths.
Detached + large garden = sub-division play. Pro tier unlocks the tier badge, plot size, uplift estimate, and regional land benchmark.
Short-lease flats trade at deep discount, but extending under the 1993 Act often costs far less than the discount. Pro tier unlocks the tier badge, premium breakdown, long-lease ARV and arbitrage maths.
See projected short-stay revenue vs a vanilla BTL for this property.
See real sub-let margins (HMO room rates & SA nightly rates) vs the landlord rent.
Area
Agent & docs

FAQ
About Ormes Lane, Ratcliffe Culey
Explore nearby