5-bedroom detached house · TF10 7LL
Sold STCListed 267 days
Opportunity summary
See Archie’s verdict, returns by strategy and what to check before viewing.
About
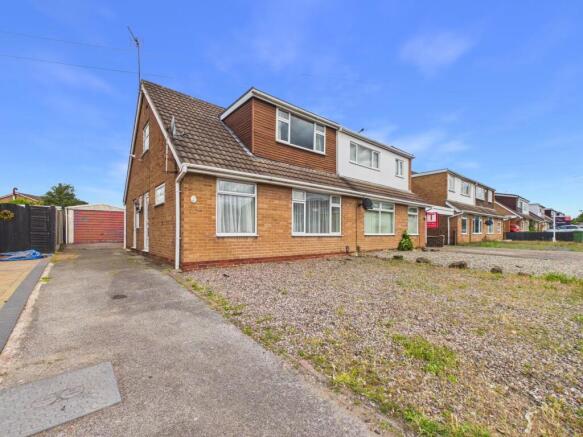
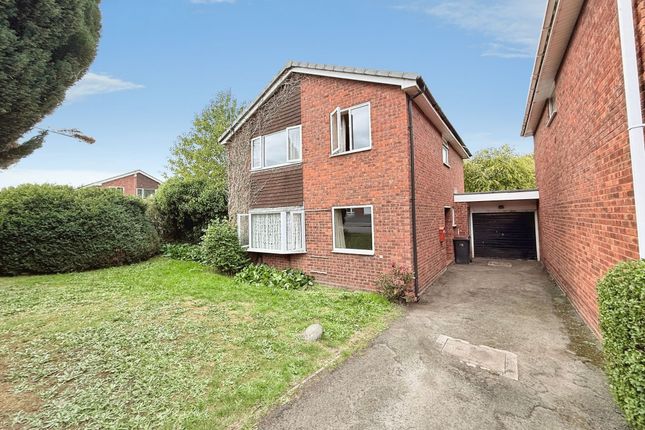
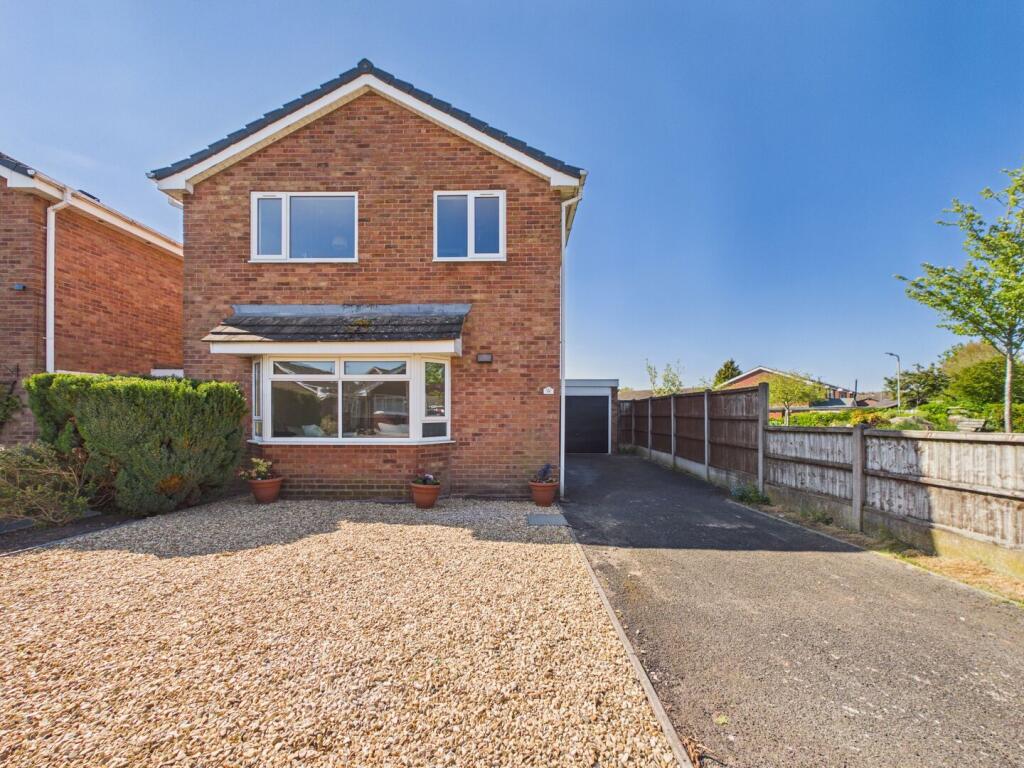
Welcome to Sandpiper Cottage, a charming detached house located on Tan Bank in the heart of Newport.
This delightful property boasts an impressive four double bedrooms, providing ample space for families or those seeking extra room for guests or a home office.
The two well-appointed reception rooms offer a perfect setting for relaxation and entertaining, ensuring that you can enjoy both comfort and style in your new home.
Sandpiper Cottage is chain free, allowing for a smooth and straightforward purchase process.
The good living space throughout the property ensures that you will feel at home from the moment you step inside.
Located a stone's-throw from Newport High Street, this property is conveniently situated to local shops, supermarkets, leisure facilities and eateries on offer in the town.
Well-renown Primary and Secondary schools are within walking distance, and well-established transport links make travel afield a breeze.
Living Room - This welcoming living room features exposed wooden beams on the ceiling and two leaded windows that allow in the natural light.
A traditional fireplace with a dark wood surround creates a cosy focal point. The room is carpeted, adding warmth and comfort.
With internal French doors that open into the dining area, the space opens up to become a great entertaining area.
Kitchen - The kitchen is a well-appointed space with a practical layout, featuring light wood cabinets complemented by dark wood-effect countertops.
It includes integrated appliances such as an oven and a gas hob, with additional space beneath the countertops for a dishwasher or other appliances.
The kitchen benefits from a large window above the sink, which allows natural light to brighten the room, and there is a breakfast bar with seating for casual dining.
Decorative ceiling beams add character, while cream tiled splashbacks behind the work surfaces enhance the practical design.
The utility room adjoins the kitchen and provides further storage space and plumbing for appliances such as a washing machine or tumble drier.
Dining Room - This dining room includes a decorative fireplace with a dark wood mantel set against a light wall, contributing to the room's inviting atmosphere.
Two leaded windows with light curtains allow natural daylight to fill the space, making it an ideal setting for family meals or entertaining guests.
Ground Floor Shower Room - Comfortably sized and fully tiled with white tiles accented by a black horizontal strip running around the room.
It includes a corner shower with glass doors, a pedestal sink with separate hot and cold taps, and a window to provide natural light and ventilation.
Sitting Room - Currently being used as a ground floor bedroom, this extra reception room is an added benefit to the property and provides flexible living options.
A leaded glass door provides natural light and access to the outdoors, while a visible wooden beam adds character to the ceiling.
Master Bedroom - A large, comfortable, double bedroom on the first floor with dual aspect windows allowing in plenty of natural light. Neutral decoration, plush carpet and access to the loft space.
Bedroom Two - A further double bedroom with a window providing views over the front of the property and the added convenience of fitted wardrobe space.
Bedroom Three - Centrally located on the first floor, a third double bedroom with a window overlooking the front of the property.
Bedroom Four - The final double bedroom, with views over the rear garden and benefitting from fitted wardrobe space.
Family Bathroom - The family bathroom is fitted with a corner bath with a dark wood panel, a white pedestal sink, and a low-level WC.
A small leaded window allows natural light to enter, while the blue patterned floor tiles and white wall tiles with a blue border add a touch of colour and style to the space.
Rear Garden - The rear garden is tiered, bordered by a low stone wall and mature planting providing privacy.
The garden is enclosed by fencing and offers a private outdoor space suitable for relaxing or dining al fresco away from the street.
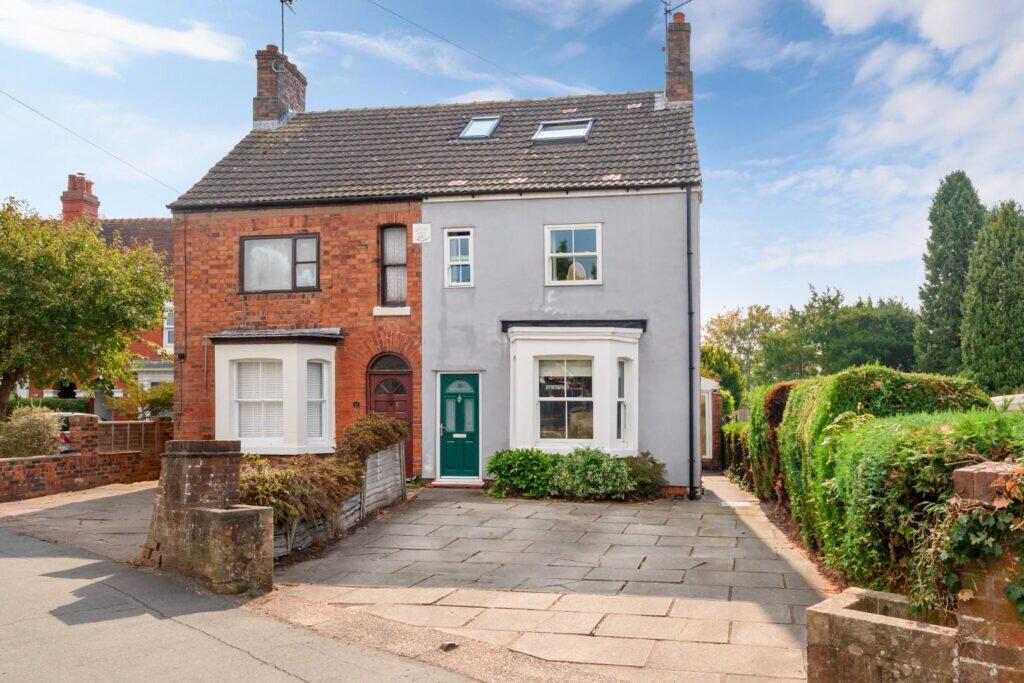
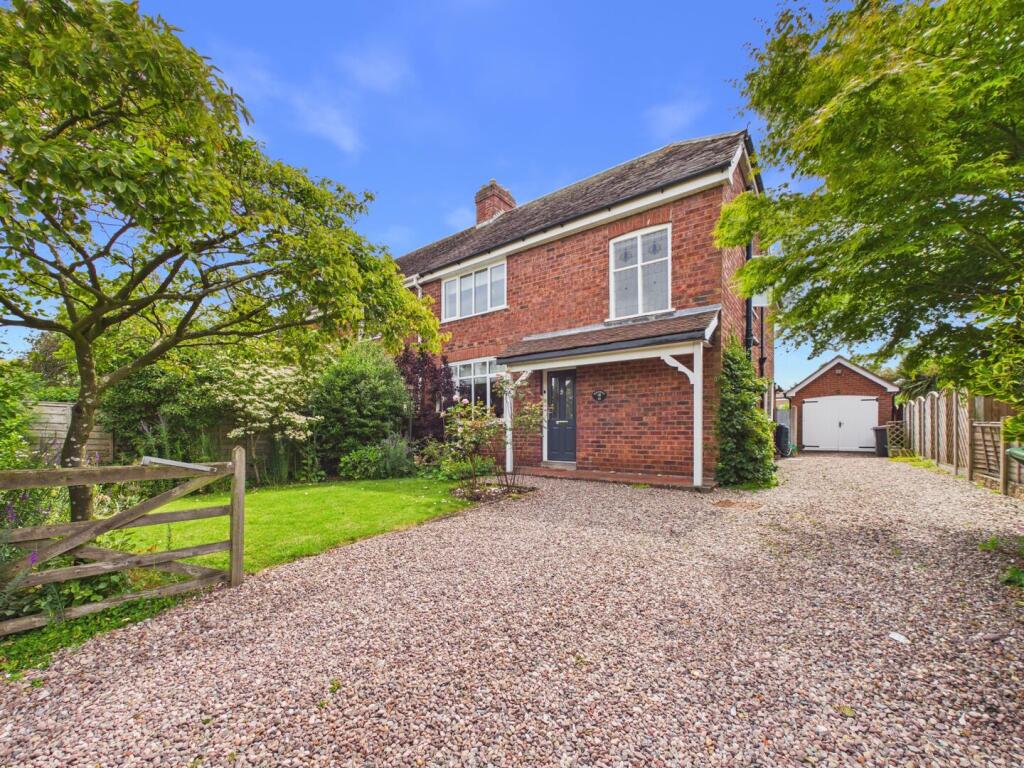
Front Exterior - The front exterior of the property is characterised by its traditional black and white rendered frontage with several leaded windows and a central front door.
The facade features two chimneys and a pitched tiled roof, giving the home a charming and historic appearance that fits well within its setting.
Courtyard - To the side of the property, there is a paved courtyard area suitable for parking or outdoor seating.
It is enclosed by fencing and features double gates providing access, making it a practical and secure space for vehicles or additional outdoor uses.
Thank you for taking the time to show an interest in this property, if you would like further information or to request a viewing please enquire via email on the platform you are viewing the property on.
You will then be contacted directly via WhatsApp or text by our AI assistant.
Working via this platform will give you the fastest access to ask further details about the property or to complete the qualification process to allow you to make a viewing.
We look forward to assisting you.
Value & comps
No previous sales on record.
Returns
Set an offer; the calculator follows it.
We're still gathering serviced-accommodation data for this area.
Archie refurb estimate: a Pro feature
0.0% below asking
This is not financial or investment advice. Prop AI Deals is not authorised by the Financial Conduct Authority (FCA) to provide investment advice.
All investment calculators, property analyses, and AI-generated insights are for informational purposes only. Property investment carries risk and may result in financial loss. All calculations should be independently verified and you should consult with FCA-authorised financial advisers before making any investment decisions.
Past performance does not guarantee future results. Tax implications vary by individual circumstances.
Deal
Properties like this can earn 2–3x BTL yields when converted to HMO, with retrofit costs around £10k/room. Sign in to see the full tier, yield projection, and cost breakdown.
Commercial properties like this can earn 30-50% higher yields when converted to residential under Class MA / Q / P / PA, with prior approval costing ~GBP 96/unit. Sign in to see the recommended route, yield uplift, and cost breakdown.
BRRR-suited properties can recycle 80-100% of investor capital on refi, leaving a high-yielding rental with most of the money out. Sign in to see the refurb cost stack, ARV projection, and refinance maths.
Detached + large garden = sub-division play. Pro tier unlocks the tier badge, plot size, uplift estimate, and regional land benchmark.
Short-lease flats trade at deep discount, but extending under the 1993 Act often costs far less than the discount. Pro tier unlocks the tier badge, premium breakdown, long-lease ARV and arbitrage maths.
See projected short-stay revenue vs a vanilla BTL for this property.
See real sub-let margins (HMO room rates & SA nightly rates) vs the landlord rent.
Area
Agent & docs
FAQ
About Sandpiper Cottage, Tan Bank, Newport
Explore nearby