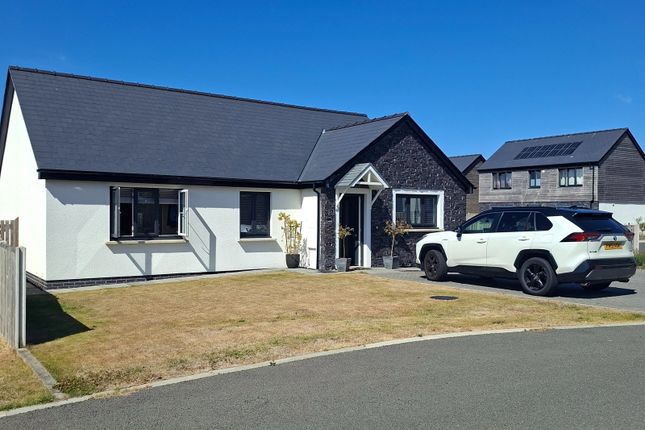
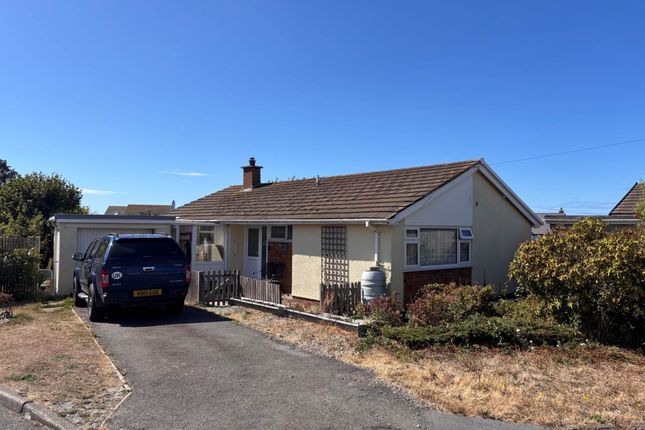
3-bedroom house · SY23 5HS
Listing removedListed 133 days
Opportunity summary
See Archie’s verdict, returns by strategy and what to check before viewing.
About
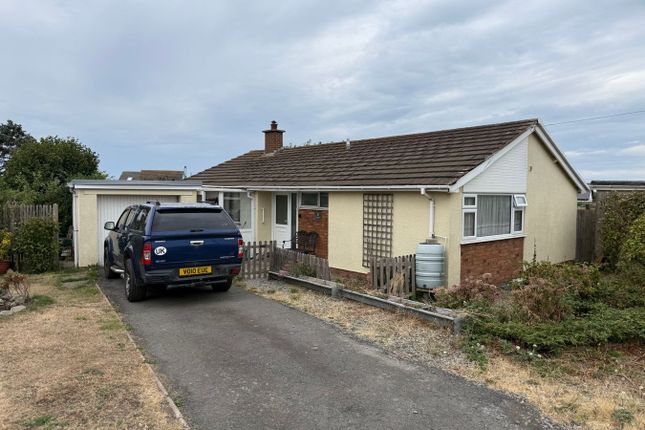
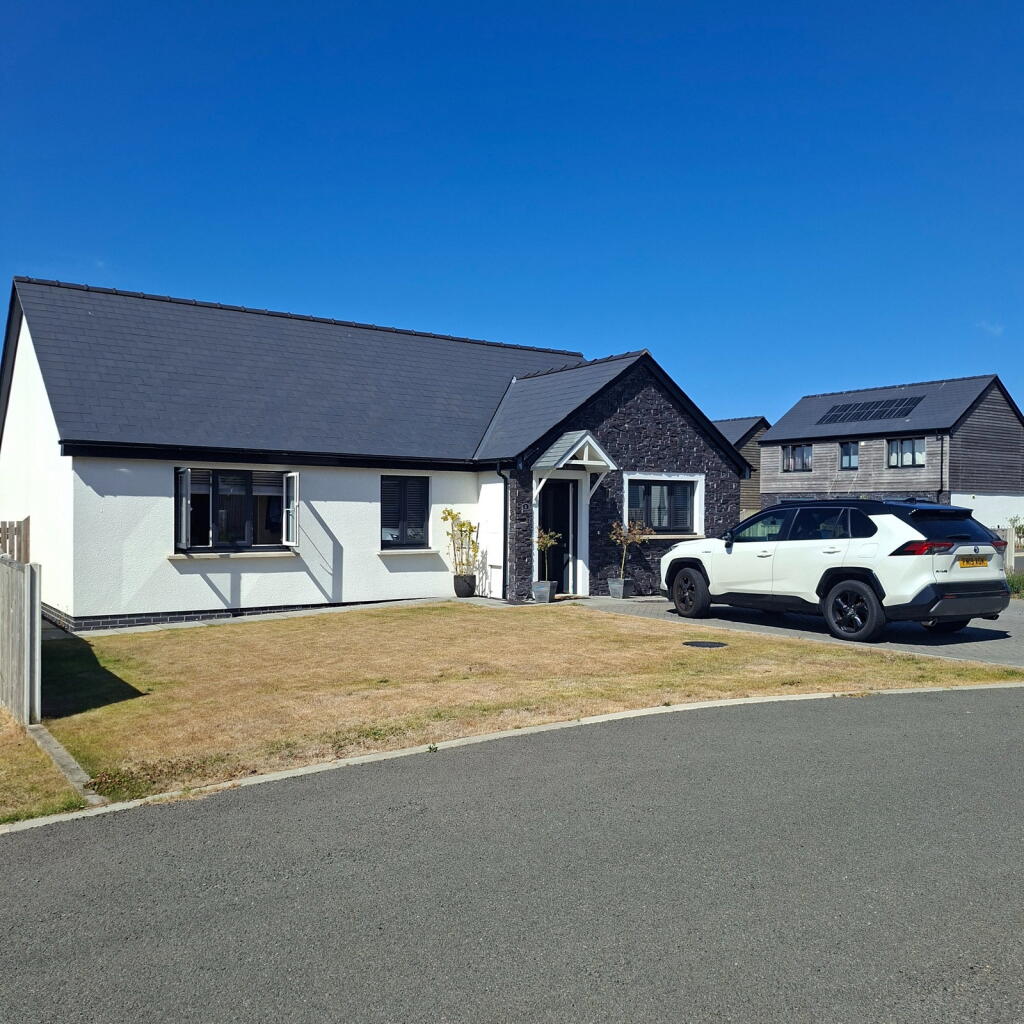
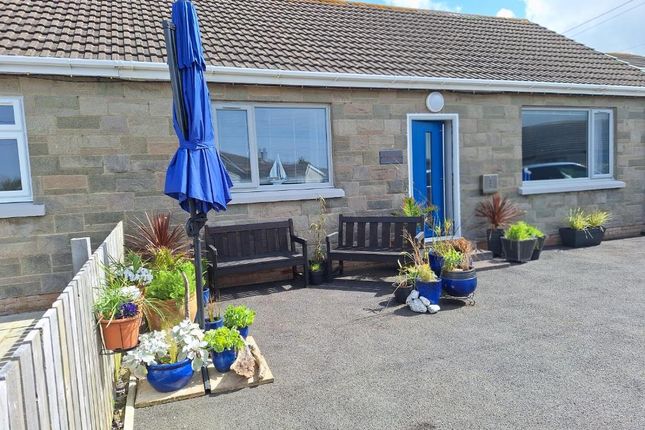
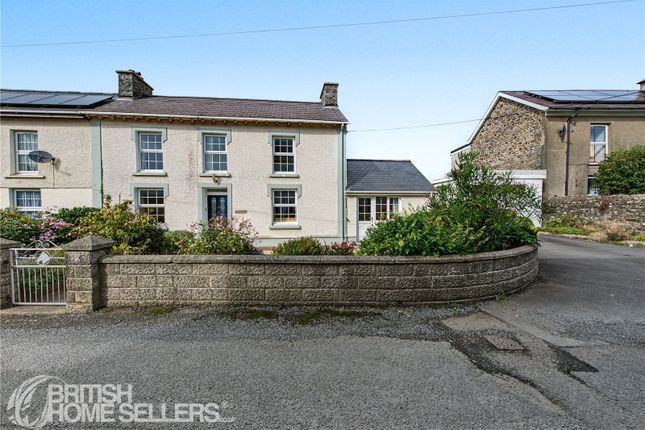
**Exceptional 3 bed coastal property**Located a stone's throw away from the sea**In the quaint hamlet of Llansantffraid near Llanon - West Wales**Recently refurbished**High level of fixtures and fittings throughout**No expense has been spared**Attractive garden**Ample private parking**Oil fired central heating and double glazing throughout** The property comprises of entrance hall, downstairs w.c.
Kitchen/breakast room, open plan lounge/dining room, feature sun room, utility, storage room/garage. First floor - 3 double bedrooms and bathroom.
The property is located in the popular quaint hamlet of Llansantffraid being on the edge of the village of Llanon which offers a good level of local amenities and services including primary school, petrol station, fish and chip shop, village shop and post office, public house and is on a bus route.
The larger Georgian harbour town of Aberaeron is some 4 miles south offering a wider range of amenities.
The County town of Aberystwyth is 12 miles north with a good range of local and national amenities and services and large scale employment opportunities.
The property benefits from mains electricity, water and drainage. Oil fired central heating system. Council Tax Band D Ceredigion County Council). Tenure - Freehold.
General Since acquiring the property the current vendors have invested significant time and money in the complete renovation of the property.
No 5 albion fields now offers an immaculately presented 3 bedroom property finished to the highest order with works including - New double glazed windows and doors. New engineered oak flooring.
New oak internal doors New central heating system. New kitchen and bathroom suites. Complete redecoration.
The property is only a stone's throw away from the beach and has good access to the All Wales costal path.
The accommodation provides as follows - Entrance Hall 2' 11" x 10' 1" (0.89m x 3.07m) via half glazed upvc door, tiled flooring, central heating radiator, cloak cupboard, stairs to first floor.
Door into - Downstairs W.c. 6' 6" x 3' 8" (1.98m x 1.12m) with low level flush w.c. Vanity unit with inset wash hand basin, frosted window, tiled flooring.
Kitchen/Breakast Room 9' 5" x 10' 1" (2.87m x 3.07m) with a range of Sage Green base and wall cupboard units with oak working surfaces above, Belfast sink with master tap, Rangemaster 600 electric oven and grill, 4 ring electric hobs above with stainless steel extractor hood, under cupboard lights, space for fridge freezer, tall larder cupboard, double glazed window to front, oak effect flooring, central heating radiator, spot lights to ceiling.
Open Plan Lounge/Dining Room 11' 11" x 19' 9" (3.63m x 6.02m) a spacious room with open fireplace housing a log burner stove on a slate hearth with oak mantle above, double glazed window to front, engineered oak flooring, spot lights to ceiling, space for dining table, 2 central heating radiators, 7ft opening into - Sun Room 10' 6" x 11' 1" (3.20m x 3.38m) being the feature room of the houses, bringing in an abundance of natural light with velux window to roof, 7'8" sliding doors to side, double glazed window to rear, spot lights to ceilings, central heating radiator, engineered oak flooring.
Utility 7' 2" x 9' 3" (2.18m x 2.82m) originally part of the garage and now provides a range of fitted cupboard units, sink, spot lights to ceiling, vertical central heating radiator.
Door into - Garage/Store Room 12' 3" x 9' 7" (3.73m x 2.92m) with electric roller door, power connected. Access hatch to loft.
Landing 13' 4" x 10' 0" (4.06m x 3.05m) (max) double glazed to side, access hatch to loft. Door into airing cupboard.
Front Bedroom 1 9' 6" x 8' 1" (2.90m x 2.46m) with double glazed window to front with sea views, central heating radiator, fitted mirrored wardrobes.
Rear Double Bedroom 2 8' 1" x 9' 11" (2.46m x 3.02m) with double glazed window to rear, central heating radiator.
Front Principal Bedroom 3 12' 1" x 9' 7" (3.68m x 2.92m) double glazed window to front with sea views over Cardigan Bay, central heating radiator, tv point.
Bathroom 7' 0" x 6' 7" (2.13m x 2.01m) with suite comprising of panelled bath with Triton electric shower above, white vanity unit with inset wash hand basin, dual flush w.c.
Stainless steel towel rail, storage cupboard, frosted window.
To The Front The property is approached via an adopted estate road with access onto a part tarmac and part paved driveway with ample private parking for 3 cars. Front lawned area with mature shrubs.
Pathways to the side with slate slabs. Leading through to - Rear Garden Side and rear garden area being low maintenance with a variety of trees, flowers and shrubs to create a lovely private area.
Timber Garden Shed 12' x 8' Pedestrian access to the rear. Viewing Strictly by prior appointment only. Please contact our Aberaeron Office on or All properties are available to view on our Website – .
Also on our facebook Page - . Please 'like' our facebook Page for new listings, updates, property news and ‘Chat to Us’. To keep up to date please visit our Website, Facebook and Instagram Pages
Value & comps
No previous sales on record.
Returns
Set an offer; the calculator follows it.
Short-let licence or registration needed
We're still gathering serviced-accommodation data for this area.
Archie refurb estimate: a Pro feature
0.0% below asking
This is not financial or investment advice. Prop AI Deals is not authorised by the Financial Conduct Authority (FCA) to provide investment advice.
All investment calculators, property analyses, and AI-generated insights are for informational purposes only. Property investment carries risk and may result in financial loss. All calculations should be independently verified and you should consult with FCA-authorised financial advisers before making any investment decisions.
Past performance does not guarantee future results. Tax implications vary by individual circumstances.
Deal
Properties like this can earn 2–3x BTL yields when converted to HMO, with retrofit costs around £10k/room. Sign in to see the full tier, yield projection, and cost breakdown.
Commercial properties like this can earn 30-50% higher yields when converted to residential under Class MA / Q / P / PA, with prior approval costing ~GBP 96/unit. Sign in to see the recommended route, yield uplift, and cost breakdown.
BRRR-suited properties can recycle 80-100% of investor capital on refi, leaving a high-yielding rental with most of the money out. Sign in to see the refurb cost stack, ARV projection, and refinance maths.
Detached + large garden = sub-division play. Pro tier unlocks the tier badge, plot size, uplift estimate, and regional land benchmark.
Short-lease flats trade at deep discount, but extending under the 1993 Act often costs far less than the discount. Pro tier unlocks the tier badge, premium breakdown, long-lease ARV and arbitrage maths.
See projected short-stay revenue vs a vanilla BTL for this property.
See real sub-let margins (HMO room rates & SA nightly rates) vs the landlord rent.
Area
Agent & docs
FAQ
About 5 Albion Fields, Heol Yr Esgob, Llanon
Explore nearby