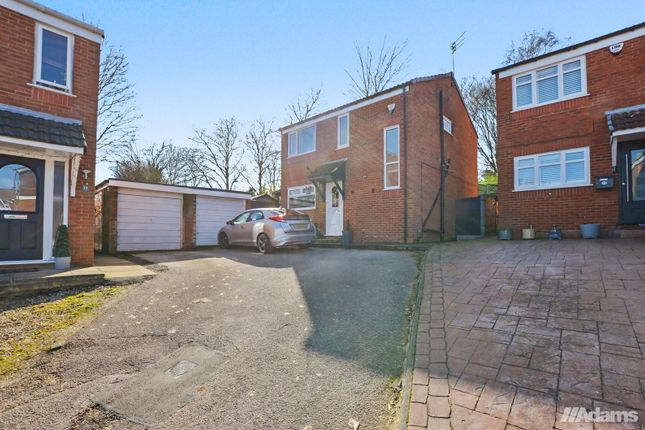
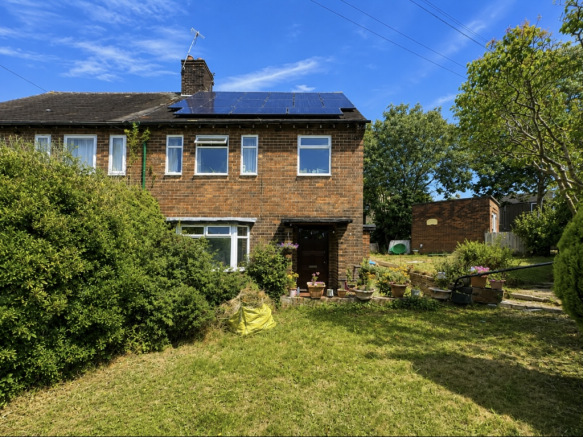
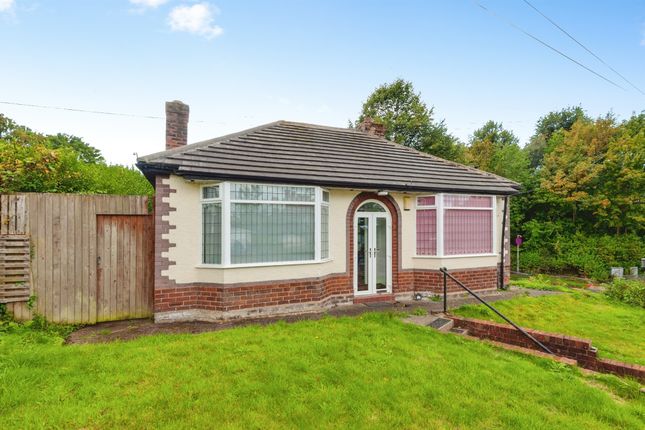
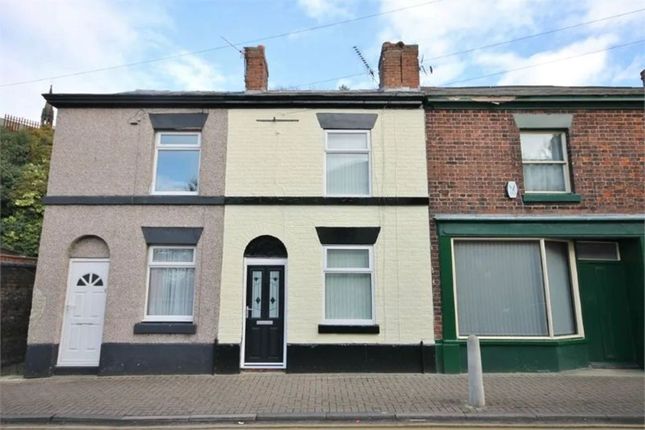
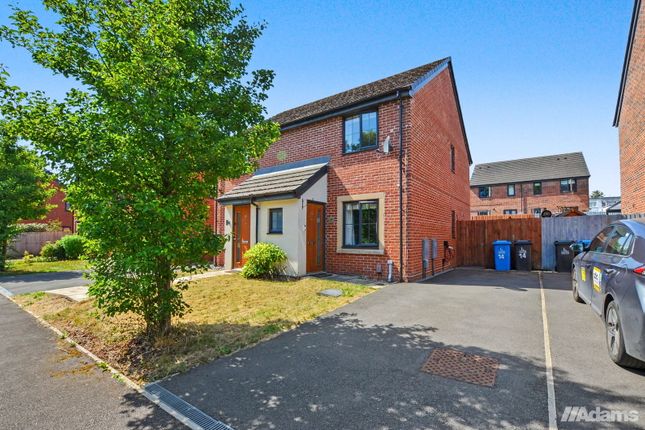
2-bedroom house · WA7 2AU
Under offerListed 90 days
Opportunity summary
See Archie’s verdict, returns by strategy and what to check before viewing.
About
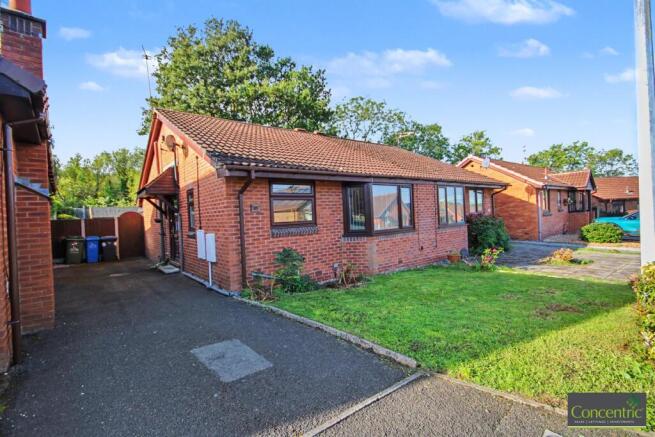
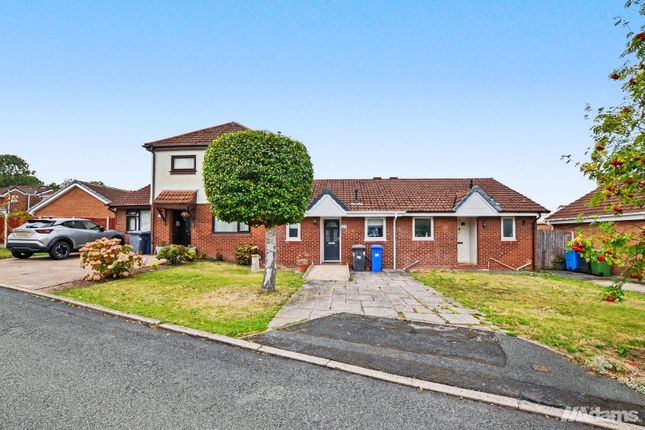
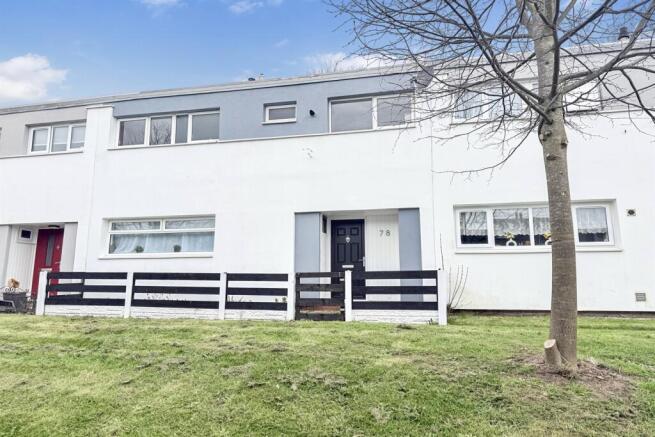
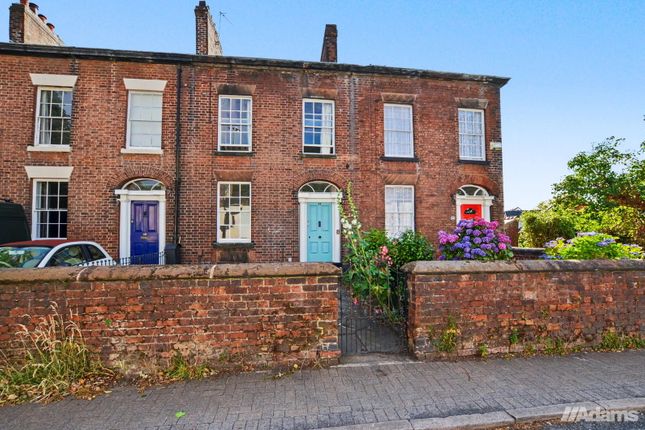
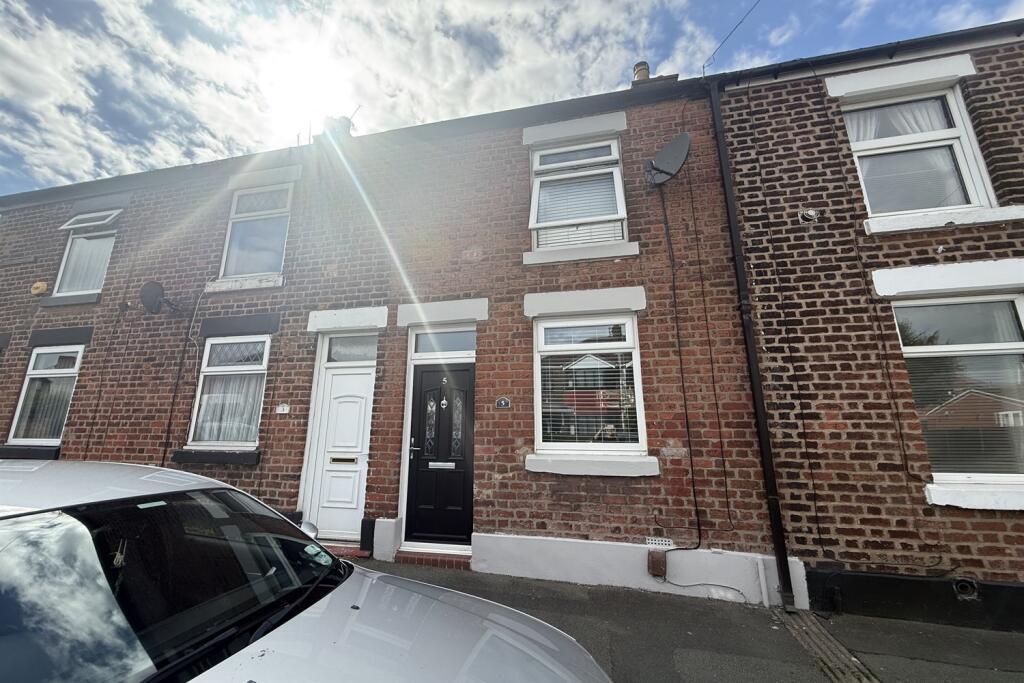
*Period Cottage – Halton Village Location – Beautifully Presented – Larger Than Expected – Modern Finish* Occupying a prime position within the sought after conservation area of Halton Village, this charming mid terrace cottage offers far more accommodation than its traditional frontage would ever suggest.
Beautifully refurbished in recent years, the property combines a modern, stylish finish with an abundance of character, creating a home that feels both contemporary and sympathetic to its heritage.
Viewers are welcomed into a surprisingly spacious open plan lounge which flows seamlessly into the dining room, providing an excellent everyday living and entertaining space.
To the rear, the modern fitted kitchen features an exposed beamed ceiling and roof light, enhancing both the character and natural light, whilst the updated bathroom completes the ground floor accommodation.
Upstairs, there are two generous double bedrooms, continuing the impressive proportions found throughout.
Outside, the enclosed rear yard enjoys a particularly attractive and unusual backdrop, a sandstone wall leading up to St Mary's Church and the historic Halton Castle, adding to the property's unique appeal.
Halton Village remains one of Runcorn's most desirable and characterful locations, renowned for its historic surroundings and excellent amenities.
A highly regarded village pub, supermarkets and everyday conveniences are all just a short stroll away, making this an ideal opportunity for first time buyers, downsizers or anyone seeking a home with genuine charm and a location to match.
This is certainly a property that offers much more than first meets the eye. Entrance PVC double glazed front door opens to lounge.
Lounge 14' 5'' x 11' 5'' (4.39m x 3.48m) PVC double glazed window to front elevation, high gloss laminate flooring, fitted mini ceiling downlighters, double panel radiator, three double power points, duel fuel stove with solid wood mantle, tiled alcove.
Dining Area 11' 1'' x 11' 8'' (3.38m x 3.55m) High gloss laminate flooring, double panel radiator, mini ceiling downlighters, one double power point, PVC double glazed French doors to rear, access to useful cellar.
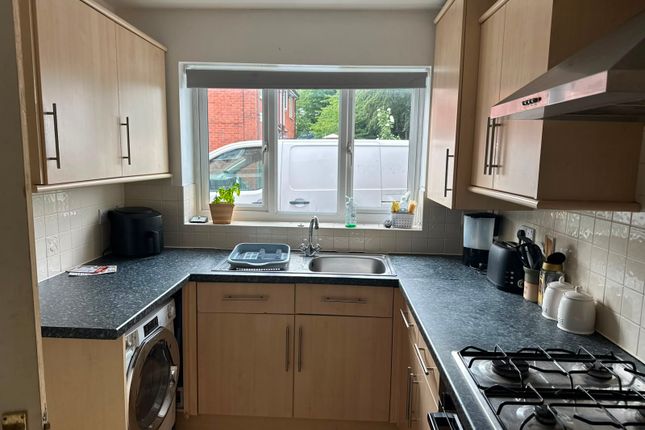
Kitchen 9' 2'' x 6' 7'' (2.79m x 2.01m) Having a range of fitted base and wall units comprising of Belfast style sink with high neck mixer tap over, solid butchers block work surfaces, four burner gas hob with electric oven beneath, integrated fridge/freezer/washer & dryer, attractive splashback tiling, three double power points, tiled flooring, PVC double glazed window to side elevation, fitted skylight.
Bathroom Having low level WC, panel bath, mixer tap and shower attachment over with waterfall style shower head and additional shower wand, wash hand basin, waterfall style mixer tap over with storage below, chrome effect heated towel rail, PVC double glazed window to side elevation, tiled flooring, mini ceiling downlighters.
First Floor Landing Stairs from dining room to first floor, single power point.
Bedroom One Front 10' 7'' x 14' 5'' (3.22m x 4.39m) PVC double glazed window to front elevation, double panel radiator, three double power points.
Bedroom Two Rear 11' 9'' x 11' 2'' (3.58m x 3.40m) Double glazed French doors, double panel radiator, built in storage cupboard, two double power points.
Externally Enclosed yard with separate rear access.
Value & comps
No previous sales on record.
Returns
Set an offer; the calculator follows it.
We're still gathering serviced-accommodation data for this area.
Archie refurb estimate: a Pro feature
0.0% below asking
This is not financial or investment advice. Prop AI Deals is not authorised by the Financial Conduct Authority (FCA) to provide investment advice.
All investment calculators, property analyses, and AI-generated insights are for informational purposes only. Property investment carries risk and may result in financial loss. All calculations should be independently verified and you should consult with FCA-authorised financial advisors before making any investment decisions.
Past performance does not guarantee future results. Tax implications vary by individual circumstances.
Deal
Properties like this can earn 2–3x BTL yields when converted to HMO, with retrofit costs around £10k/room. Sign in to see the full tier, yield projection, and cost breakdown.
Commercial properties like this can earn 30-50% higher yields when converted to residential under Class MA / Q / P / PA, with prior approval costing ~GBP 96/unit. Sign in to see the recommended route, yield uplift, and cost breakdown.
BRRR-suited properties can recycle 80-100% of investor capital on refi, leaving a high-yielding rental with most of the money out. Sign in to see the refurb cost stack, ARV projection, and refinance maths.
Detached + large garden = sub-division play. Pro tier unlocks the tier badge, plot size, uplift estimate, and regional land benchmark.
Short-lease flats trade at deep discount, but extending under the 1993 Act often costs far less than the discount. Pro tier unlocks the tier badge, premium breakdown, long-lease ARV and arbitrage maths.
See projected short-stay revenue vs a vanilla BTL for this property.
See real sub-let margins (HMO room rates & SA nightly rates) vs the landlord rent.
Area
Agent & docs
FAQ
About Main Street, Halton Village, Runcorn
Explore nearby