We've tightened what earns a Pursue. A home now needs a published valuation, a strategy that still makes money after real running costs and lender stress tests, and no listing problems that would stop a mortgage. You'll see fewer Pursues, and each one has been checked harder.
See how verdicts work5-bedroom detached house · BN13 3QJ
No longer listedReduced £25k (−2.9%) on 5 AugListed 251 days
Opportunity summary
See Archie’s verdict, returns by strategy and what to check before viewing.
About
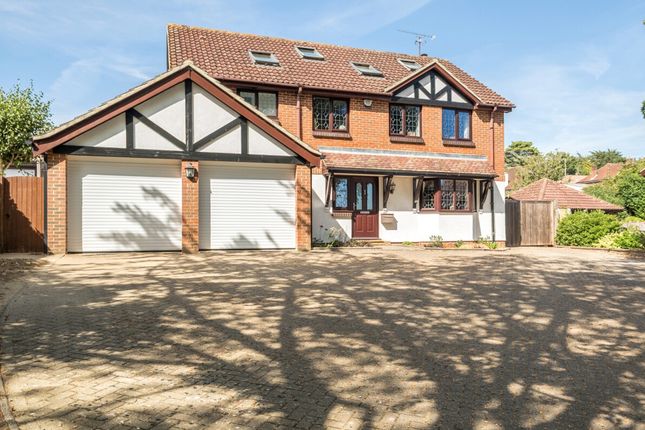
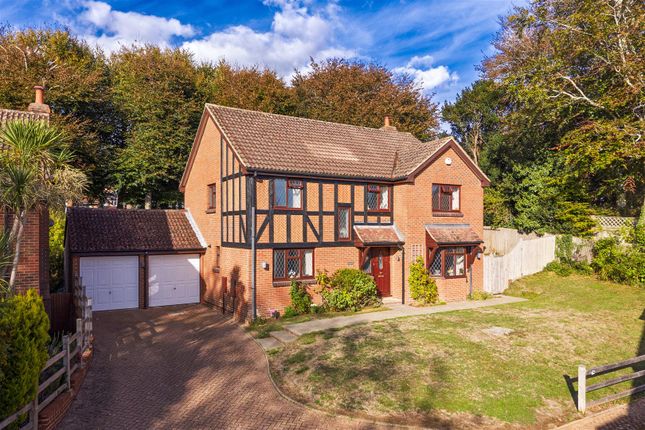
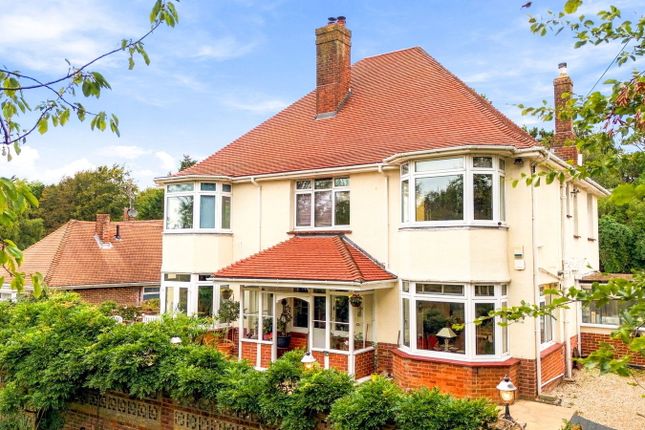
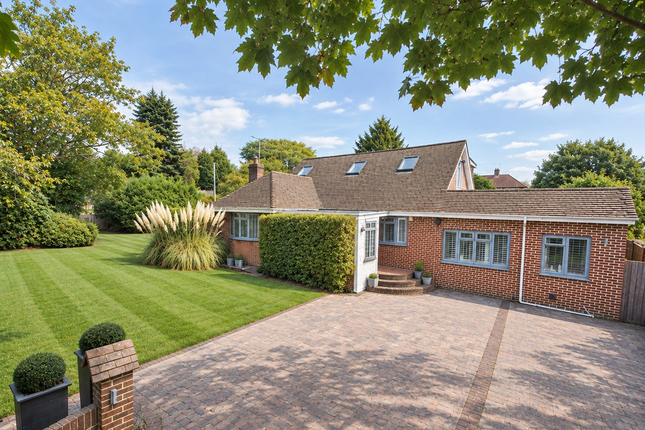
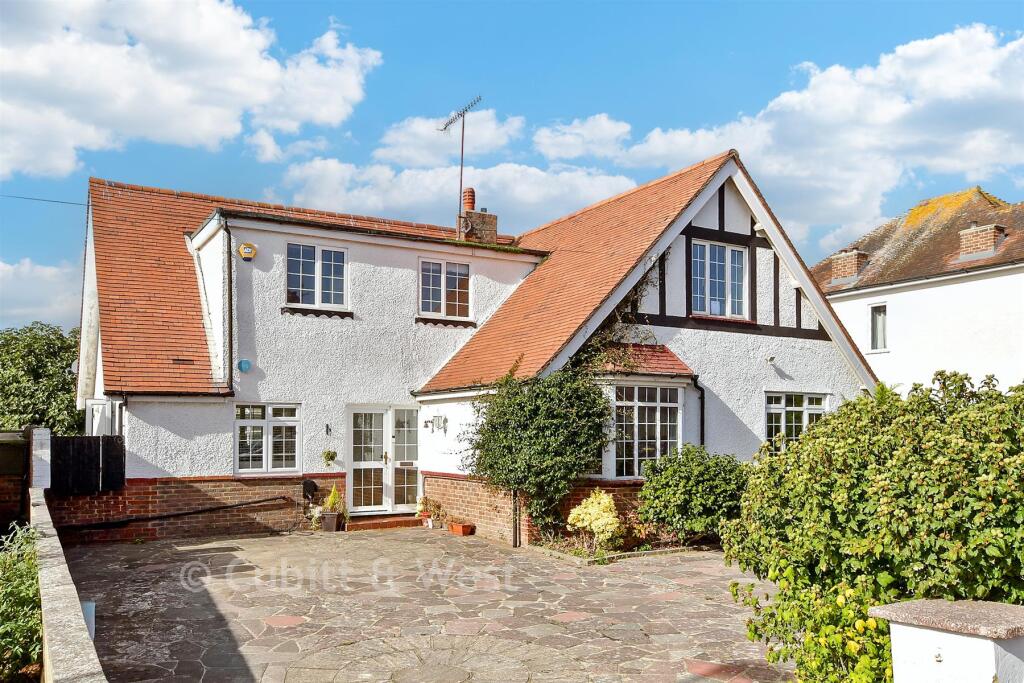
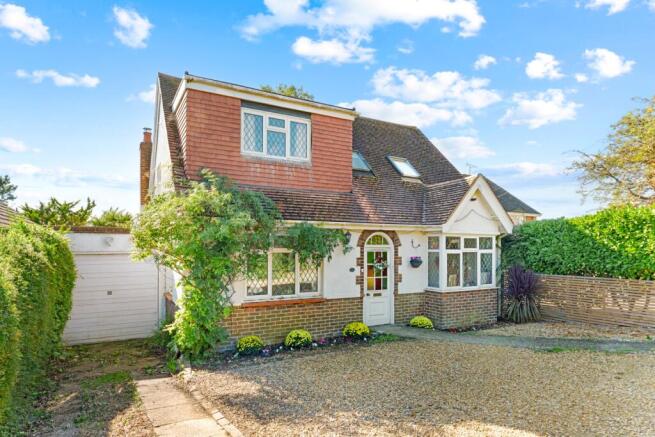
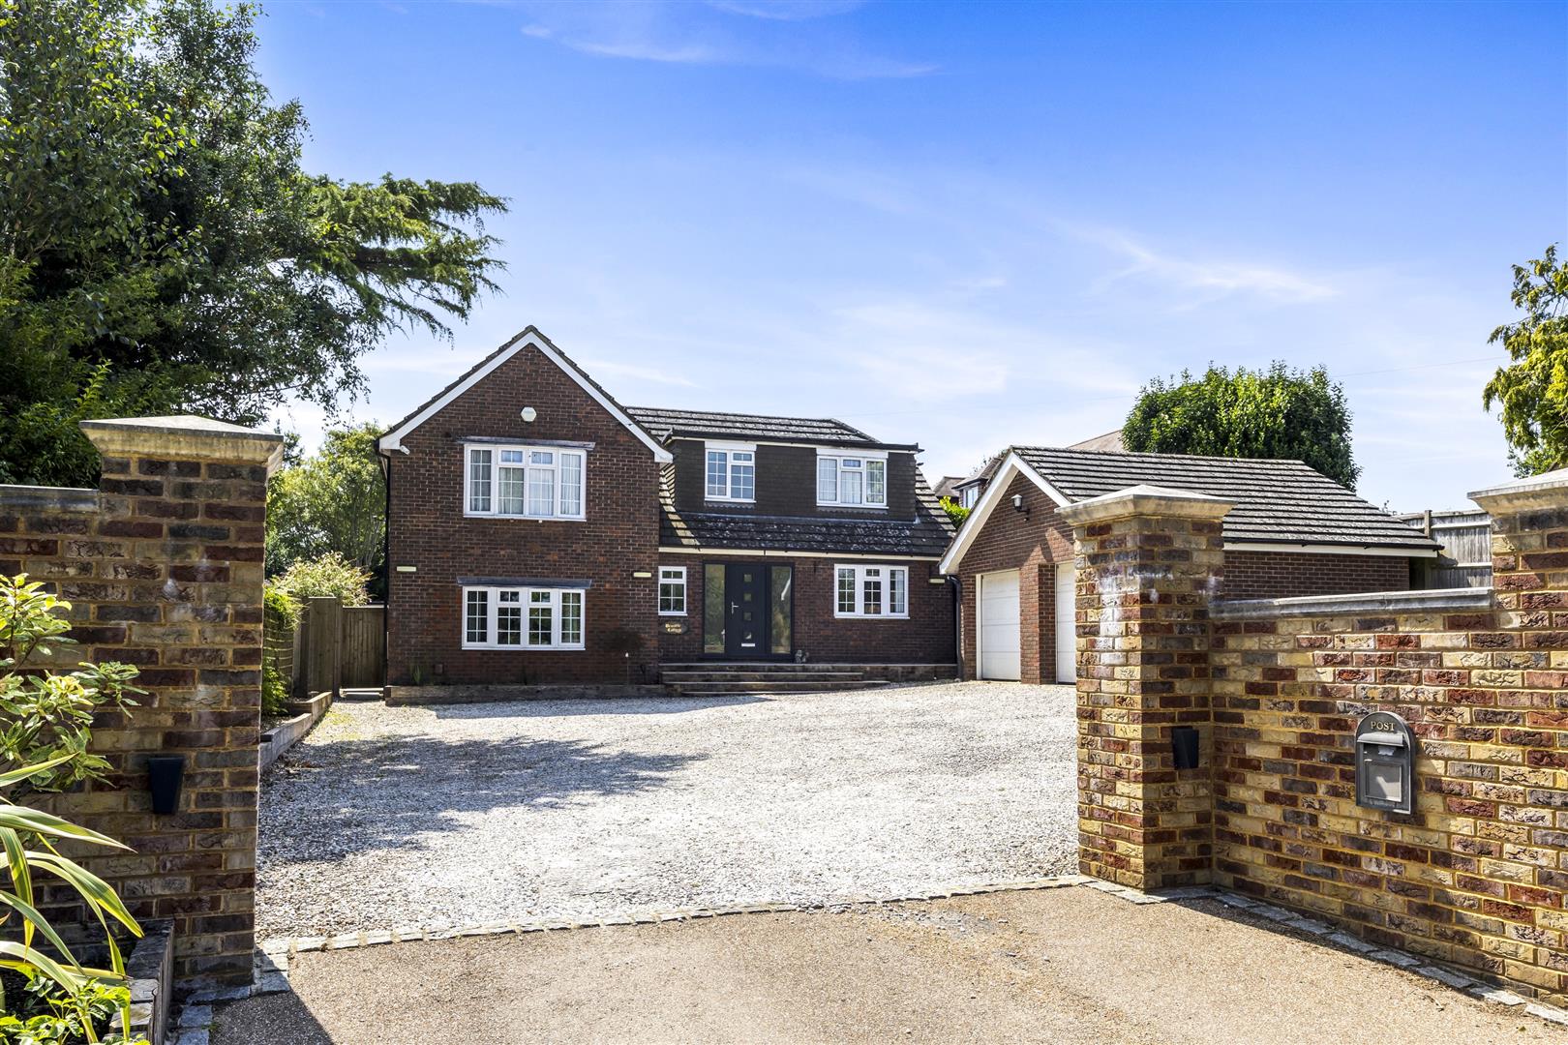
Set in the prestigious High Salvington area of Worthing, this beautifully presented five-bedroom home offers a perfect blend of space, comfort, and style.
Positioned in an elevated setting, it enjoys distant sea views and a superb layout designed to cater to modern family living.
Stepping inside, a welcoming central hallway leads to a series of well-proportioned and versatile living spaces.
The bright and spacious dual-aspect lounge is a standout feature, with a central fireplace creating a cozy focal point, while glazed doors open onto the rear terrace, seamlessly connecting indoor and outdoor living.
A dedicated study, fitted with bespoke furniture, provides an ideal workspace for those who work from home.
Meanwhile, the formal dining room enjoys a charming outlook over the front garden, offering a lovely setting for family meals and entertaining guests.
The well-appointed kitchen provides a generous range of cabinetry and ample workspace, designed to accommodate all the needs of a busy household.
A separate utility room offers additional space for white goods, helping to keep everything neatly organized. A convenient cloakroom/WC completes the ground floor.
Upstairs, a spacious landing leads to five well-proportioned bedrooms, each thoughtfully designed to maximize comfort.
The principal suite is a private retreat, featuring built-in wardrobes and a beautifully styled en suite shower room.
Three additional double bedrooms also include built-in storage, while a stylishly re-fitted family bathroom boasts a contemporary suite, complete with a bath and bespoke shower.
Cleverly designed storage solutions, such as vanity units in the bathrooms and an understairs coats cupboard, ensure a clutter-free living environment.
The property’s outdoor spaces are just as impressive as its interiors.
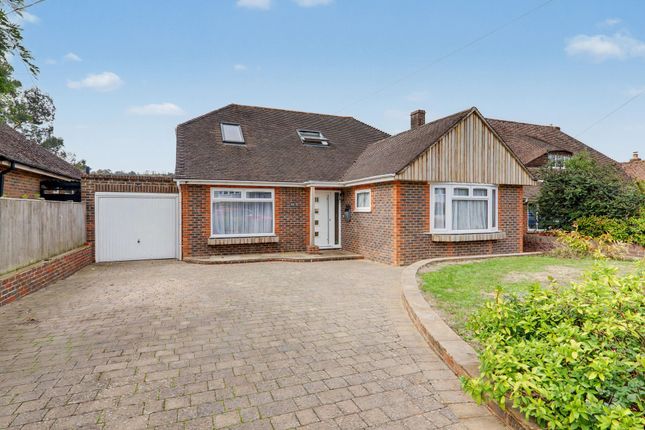
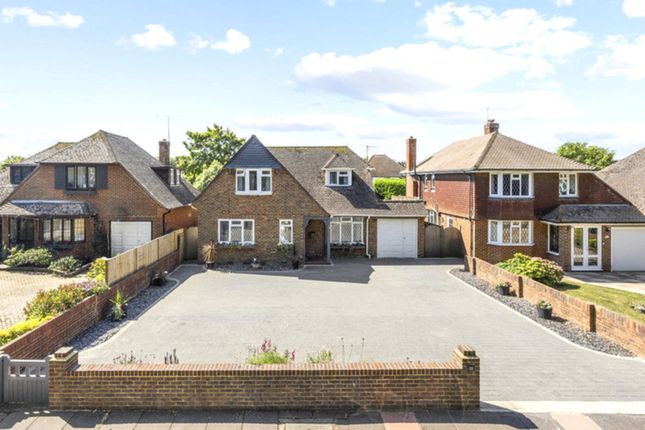
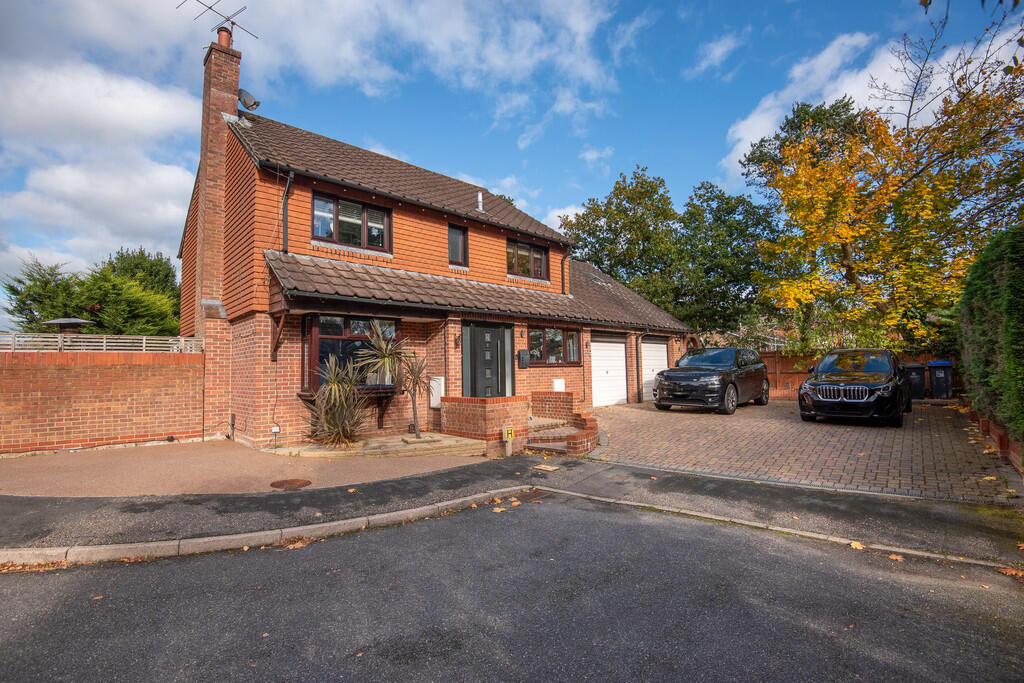
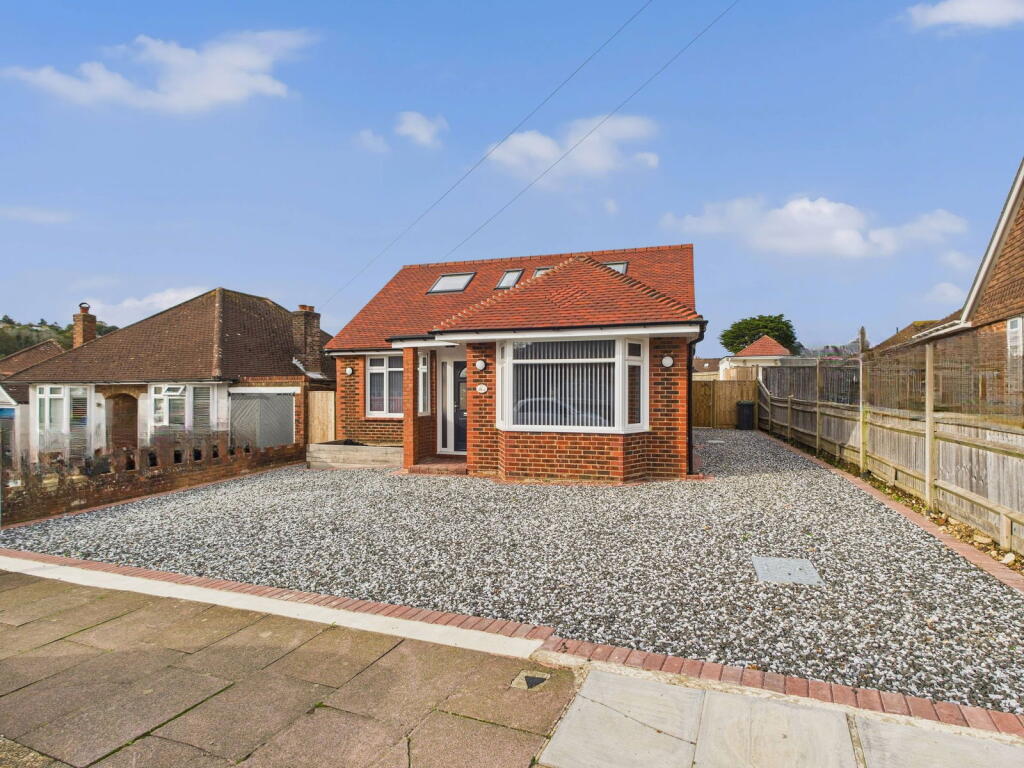
Set well back from the road, it enjoys an elevated position with a block-paved driveway leading to a double garage with electric doors.
The rear garden is a true highlight, featuring a large lawn that extends around to a secluded side garden.
Immediately outside the lounge, a spacious terrace provides a wonderful space to relax, while a raised entertaining deck offers plenty of room for al fresco dining.
For those who enjoy an added touch of luxury, a Hydrapool swim spa makes for a perfect spot to unwind.
Located in one of West Sussex’s most sought-after areas, High Salvington offers a tranquil, semi-rural setting with excellent amenities and connections.
Known for its strong community spirit and scenic countryside, it is home to the historic High Salvington Windmill, dating back to 1750.
The popular Refreshment Rooms café and wine bar is just moments away, while The Gallops provides beautiful walking trails, a children’s play area, and direct access to Findon Valley’s shopping parade.
The home falls within the sought-after Vale School catchment area, making it an excellent choice for families. With easy access to the A24 and A27, commuting to nearby towns and cities is effortless.
This is a rare opportunity to secure a spacious and stylish family home in one of West Sussex’s most desirable locations.
Value & comps
No previous sales on record.
Returns
Set an offer; the calculator follows it.
We're still gathering serviced-accommodation data for this area.
Archie refurb estimate: a Pro feature
0.0% below asking
This is not financial or investment advice. Prop AI Deals is not authorised by the Financial Conduct Authority (FCA) to provide investment advice.
All investment calculators, property analyses, and AI-generated insights are for informational purposes only. Property investment carries risk and may result in financial loss. All calculations should be independently verified and you should consult with FCA-authorised financial advisers before making any investment decisions.
Past performance does not guarantee future results. Tax implications vary by individual circumstances.
Deal
Properties like this can earn 2–3x BTL yields when converted to HMO, with retrofit costs around £10k/room. Sign in to see the full tier, yield projection, and cost breakdown.
Commercial properties like this can earn 30-50% higher yields when converted to residential under Class MA / Q / P / PA, with prior approval costing ~GBP 96/unit. Sign in to see the recommended route, yield uplift, and cost breakdown.
BRRR-suited properties can recycle 80-100% of investor capital on refi, leaving a high-yielding rental with most of the money out. Sign in to see the refurb cost stack, ARV projection, and refinance maths.
Detached + large garden = sub-division play. Pro tier unlocks the tier badge, plot size, uplift estimate, and regional land benchmark.
Short-lease flats trade at deep discount, but extending under the 1993 Act often costs far less than the discount. Pro tier unlocks the tier badge, premium breakdown, long-lease ARV and arbitrage maths.
See projected short-stay revenue vs a vanilla BTL for this property.
See real sub-let margins (HMO room rates & SA nightly rates) vs the landlord rent.
Area
Agent & docs

FAQ
About 11, Cherry Tree Close, Worthing
Explore nearby