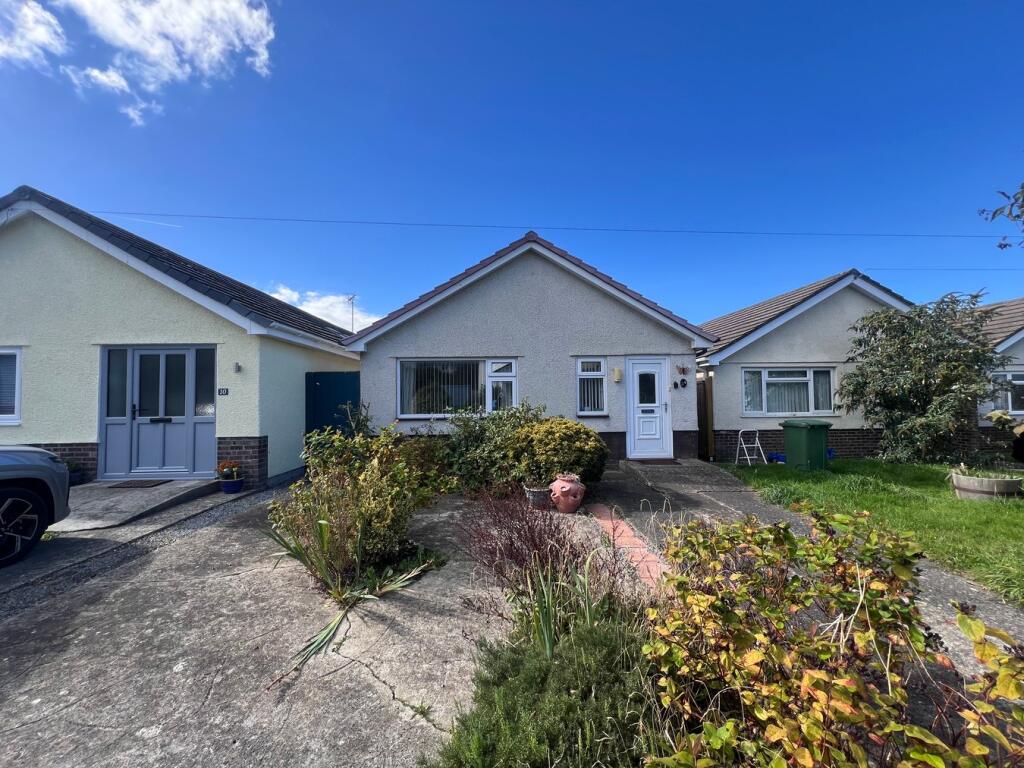
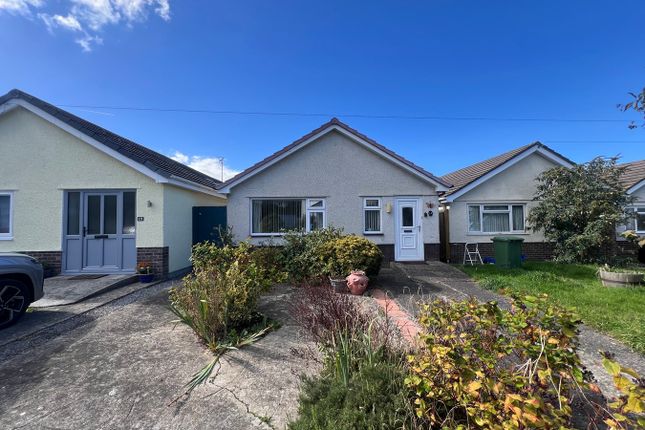
2-bedroom house · SY23 5AB
For saleListed 161 days
Opportunity summary
See Archie’s verdict, returns by strategy and what to check before viewing.
About
**A traditional character end of terrace Cottage* Currently a successful holiday let**A Detached Business unit from a delightfully converted former Smithy currently A1 retail use (previously used as a Florist but now as a sandwich bar)**Great potential for a variety of commercial purposes and ideal granny annex/holiday let/home office/studio workshop etc (stc)**Small WC/Utility block**Spacious yard and parking**Patio/sitting area with glass balustrade overlooking the River Wyre** ** Recently installed Air Souce Heat Pump system, solar panels and part external wall insulaltion ** Located within the centre of the coastal village community of Llanrhystud a popular residential locality alongside the main A487 coast road and providing an excellent range of local amenities including shops, post office, florist, public house, convenience store, filling station, primary school and nearby golf course and leisure centre.
Some 9 miles south of the coastal university and administrative centre of Aberystwyth and some 4 miles north of the Georgian harbour town of Aberaeron with its comprehensive range of shopping and schooling facilities..
Mains electricity, mains water and drainage. Benefits from recently installed Air Source Heat Pump system, solar panels and part external wall insulation. EPC to be confirmed.
Tenure : Freehold Council Tax Band : B (Ceredigion County Council) General The offering of 1 Moelivor Terrace on the market provides prospective purchasers with an opportunity of acquiring a residence with potential income or alternatively full commercial usage.
The former Smithy which has been expertly renovated and refurbished has in the past been used as a florist shop but was used as a pop-up cafe during the Covid period.
However, the planning permission states that the property benefits from Class A1 use (previously used as a florist but now to be used as a sandwich bar).
This building does however have potential for a variety of commercial purposes, be it retail, studio/workshop, home office or possibly conversion to a further holiday unit/Airbnb (subject to obtaining the necessary consents).
In all a very attractive property of great potential and of high residential and commercial appeal.
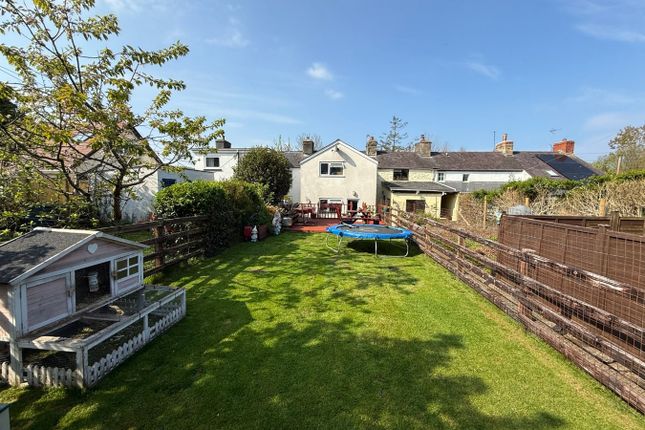
The Cottage, refurbished in recent times is nicely presented and with retained character features provides viz: Entrance Hall With uPVC double glazed entrance door, exposed ceiling beams.
Front Sitting Room 15' 1" x 9' 9" (4.60m x 2.97m) with exposed ceiling beams, front aspect window, wood burning stove on a slate hearth and central heating radiator.
Dining Room 15' 5" x 8' 0" (4.70m x 2.44m) with a Victorian cast iron fireplace (chimney part lined), front aspect window, exposed original timber floors, exposed beams, alcove and central heating radiator.
4'7'' opening leads to: Rear Kitchen 20' 5" x 4' 5" (6.22m x 1.35m) with a tiled floor, range of base cupboards with Formica working surfaces, stainless steel single drainer sink unit h&c, appliances including a Beko dishwasher and oven with cooker hood, small fridge freezer, 2 rear aspect windows, alcove leading to an understairs storage cupboard.
Side exterior door.
Central Galleried Landing With Loft access Shower Room 8' 9" x 4' 8" (2.67m x 1.42m) with laminate flooring, white suite provides a pedestal wash hand basin, low level flush toilet, tiled shower cubicle, part tiled walls, shelved alcove, electric heated towel rail, extrator fan, rear opaque window.
Front Double Bedroom 1 15' 1" x 9' 7" (4.60m x 2.92m) (max) being 'L' shaped with exposed timber floors, 2 front aspect windows and central heating radiator.
Front Double Bedroom 2 14' 6" x 8' 7" (4.42m x 2.62m) with front aspect window, exposed timber floors and central heating radiator.
Former Smithy A quaint and character building of stone facing elevations under a slated roof, is very well presented and provides viz: Ground Floor Retail Space 20' 0" x 14' 7" (6.10m x 4.45m) with tiled floor.
Adjacent Kitchen 20' 0" x 5' 8" (6.10m x 1.73m) (could provide office and store room). Loft over all with ladder access.
Outside Small WC/Utility Block 10' 0" x 8' 0" (3.05m x 2.44m) currently provides 2 x separate WC's PVC lined walls.
To The Front And Side Is a large private level yard and parking space and with a lovely sitting out patio area with artificial grass surface and stainless steel post and rail glass balustrade guarding overlooking the adjacent River Wyre which forms the boundary on the west side.
Currently there is no Garden. Note - Copies of the current planning permission are available for inspection from the Agents Aberaeron office (application number A220129).
Value & comps
No previous sales on record.
Returns
Set an offer; the calculator follows it.
We're still gathering serviced-accommodation data for this area.
Archie refurb estimate: a Pro feature
0.0% below asking
This is not financial or investment advice. Prop AI Deals is not authorised by the Financial Conduct Authority (FCA) to provide investment advice.
All investment calculators, property analyses, and AI-generated insights are for informational purposes only. Property investment carries risk and may result in financial loss. All calculations should be independently verified and you should consult with FCA-authorised financial advisors before making any investment decisions.
Past performance does not guarantee future results. Tax implications vary by individual circumstances.
Deal
Properties like this can earn 2–3x BTL yields when converted to HMO, with retrofit costs around £10k/room. Sign in to see the full tier, yield projection, and cost breakdown.
Commercial properties like this can earn 30-50% higher yields when converted to residential under Class MA / Q / P / PA, with prior approval costing ~GBP 96/unit. Sign in to see the recommended route, yield uplift, and cost breakdown.
BRRR-suited properties can recycle 80-100% of investor capital on refi, leaving a high-yielding rental with most of the money out. Sign in to see the refurb cost stack, ARV projection, and refinance maths.
Detached + large garden = sub-division play. Pro tier unlocks the tier badge, plot size, uplift estimate, and regional land benchmark.
Short-lease flats trade at deep discount, but extending under the 1993 Act often costs far less than the discount. Pro tier unlocks the tier badge, premium breakdown, long-lease ARV and arbitrage maths.
See projected short-stay revenue vs a vanilla BTL for this property.
See real sub-let margins (HMO room rates & SA nightly rates) vs the landlord rent.
Area
Agent & docs
FAQ
About 1, Moelivor Terrace, Llanrhystud
Explore nearby