We've tightened what earns a Pursue. A home now needs a published valuation, a strategy that still makes money after real running costs and lender stress tests, and no listing problems that would stop a mortgage. You'll see fewer Pursues, and each one has been checked harder.
See how verdicts work5-bedroom house · CT8 8EY
Listing removedListed 177 days
Opportunity summary
See Archie’s verdict, returns by strategy and what to check before viewing.
About
Five bedroom semi detached town house with garage and parking in popular westgate location!
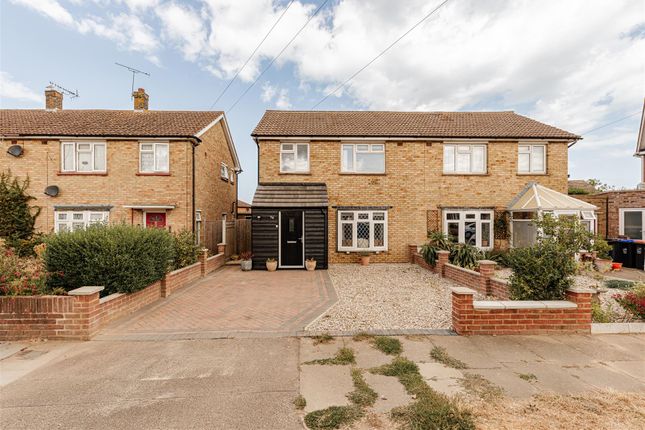
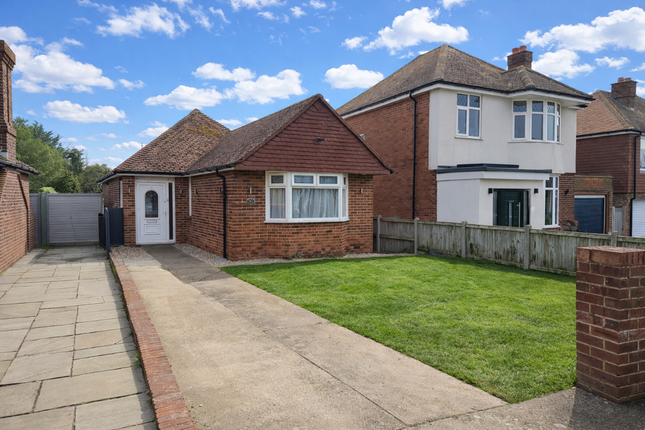
Miles & Barr are pleased to present this beautifully presented five-bedroom semi-detached townhouse, located within the quiet cul-de-sac of College Gardens in Westgate-On-Sea.
Built in 2007 by the highly regarded Millwood Designer Homes, the property combines modern design with attractive period-inspired features.
Arranged over three floors, the home offers spacious and versatile accommodation that has been thoughtfully designed to suit modern family living.
Internally, the ground floor offers a welcoming lounge located at the front of the property, a convenient downstairs WC, and a stunning open plan kitchen/diner to the rear which leads directly out to the garden, creating an excellent space for entertaining and everyday family life.
Just off the kitchen is a particularly useful utility room, which also provides access into the spacious integral garage.
On the first floor you will find three well-proportioned bedrooms, two of which benefit from their own en suite bathrooms, providing added comfort and convenience.
The second floor offers two further double bedrooms along with a family bathroom, creating flexible accommodation for larger families, guests or home working.
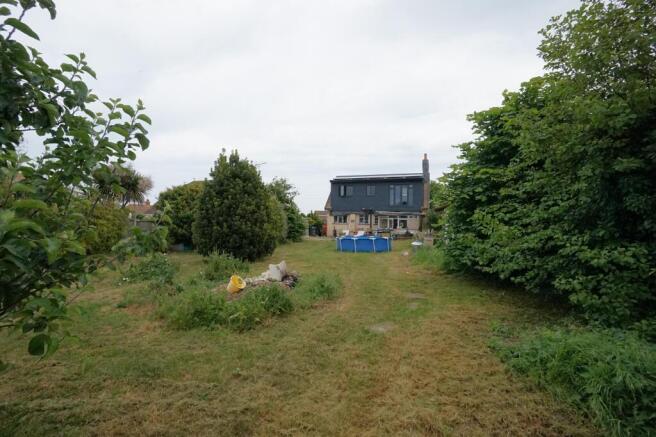
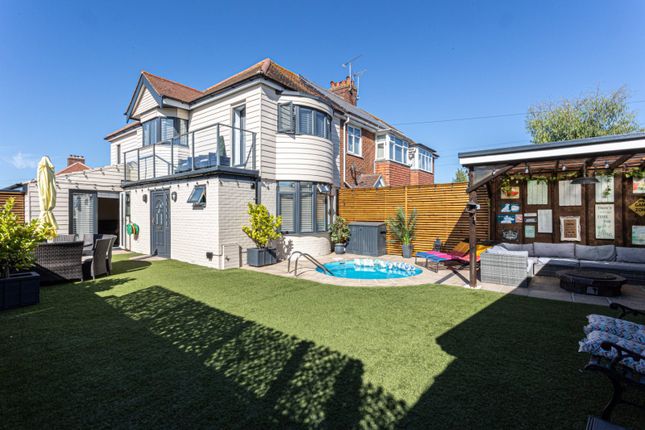
Externally, the property benefits from a private rear garden, as well as the added advantages of a garage and off-street parking.
In our opinion, this home is beautifully decorated throughout and ready to move straight into.
With generous accommodation across three floors, it would make an ideal purchase for families looking for space and flexibility in a highly convenient location.
An early internal viewing is highly recommended to fully appreciate the size, presentation and accommodation on offer.
Identification Checks If an offer is accepted on a property marketed by Miles & Barr, all purchasers are required to complete id verification checks.
This is a legal obligation under Anti-Money Laundering Regulations. We use a specialist third-party company to carry out these checks.
The fee is £60 (including VAT) per person or £120 (including VAT) if purchasing under a company name, payable once the offer is agreed and before the sales memorandum is issued.
Please note that this charge is non-refundable. Locaton Summary "Westgate is regarded by some as a well-kept secret amongst the towns and villages along the North coast of Kent.
This picturesque village provides a variety of shops, bars, restaurants and cafes.
Westgate also has its own railway station providing a regular service to London Victoria and in the other direction to the popular seaside towns of Margate, Broadstairs and Ramsgate.
There are many grand and historic buildings to be found in the area including the magnificent listed Carlton Cinema and lovely balcony apartments overlooking garden squares.
There are a number of highly regarded schools to be found in the area in both the public and private sectors including grammar schools.
You will also find a number of leisure and recreational facilities in the area including Westgate golf course, endless miles of promenade for runners and walkers as well as numerous other sports clubs." Ground Floor Entrance Hall With Storage Cupboards WC With Toilet And Wash Hand Basin Living Room (14' 1" x 12' 2") Kitchen/Breakfast Room (18' 5" x 17' 1") With Doors To Garden Utility Room First Floor Landing Leading To Bedroom (15' 8" x 10' 3") With Fitted Wardrobe And Ensuite Ensuite With Toilet, Wash Hand Basin And Shower Bedroom (16' 4" x 10' 0") With Fitted Wardrobes And Ensuite Ensuite With Toilet, Wash Hand Basin And Shower Bedroom (18' 5" x 10' 6") Second Floor Landing Leading To Bedroom (15' 5" x 9' 8") Bedroom (12' 6" x 10' 3") Bathroom With Toilet, Wash Hand Basin And Bath With Shower External Front And Rear Garden Garage (17' 7" x 9' 10") Off Street Parking
Value & comps
No previous sales on record.
Returns
Set an offer; the calculator follows it.
We're still gathering serviced-accommodation data for this area.
Archie refurb estimate: a Pro feature
0.0% below asking
This is not financial or investment advice. Prop AI Deals is not authorised by the Financial Conduct Authority (FCA) to provide investment advice.
All investment calculators, property analyses, and AI-generated insights are for informational purposes only. Property investment carries risk and may result in financial loss. All calculations should be independently verified and you should consult with FCA-authorised financial advisers before making any investment decisions.
Past performance does not guarantee future results. Tax implications vary by individual circumstances.
Deal
Properties like this can earn 2–3x BTL yields when converted to HMO, with retrofit costs around £10k/room. Sign in to see the full tier, yield projection, and cost breakdown.
Commercial properties like this can earn 30-50% higher yields when converted to residential under Class MA / Q / P / PA, with prior approval costing ~GBP 96/unit. Sign in to see the recommended route, yield uplift, and cost breakdown.
BRRR-suited properties can recycle 80-100% of investor capital on refi, leaving a high-yielding rental with most of the money out. Sign in to see the refurb cost stack, ARV projection, and refinance maths.
Detached + large garden = sub-division play. Pro tier unlocks the tier badge, plot size, uplift estimate, and regional land benchmark.
Short-lease flats trade at deep discount, but extending under the 1993 Act often costs far less than the discount. Pro tier unlocks the tier badge, premium breakdown, long-lease ARV and arbitrage maths.
See projected short-stay revenue vs a vanilla BTL for this property.
See real sub-let margins (HMO room rates & SA nightly rates) vs the landlord rent.
Area
Agent & docs

FAQ
About 2, College Gardens, Kent
Explore nearby