We've tightened what earns a Pursue. A home now needs a published valuation, a strategy that still makes money after real running costs and lender stress tests, and no listing problems that would stop a mortgage. You'll see fewer Pursues, and each one has been checked harder.
See how verdicts work5-bedroom house · LN5 0SA
For saleListed 87 days
Opportunity summary
See Archie’s verdict, returns by strategy and what to check before viewing.
About
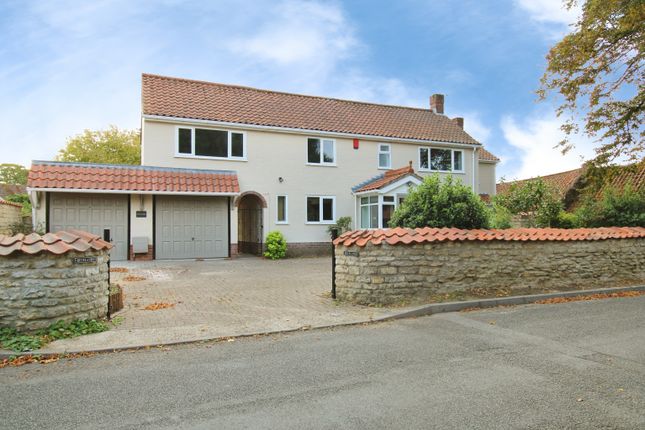
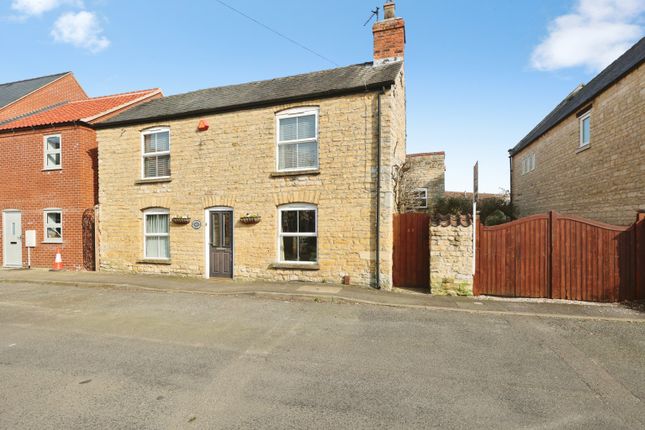
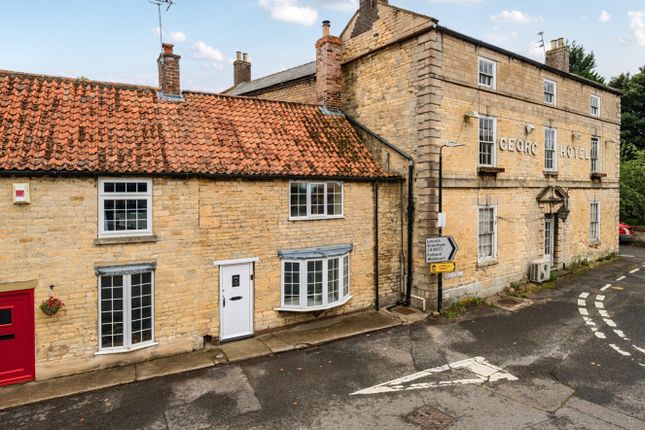
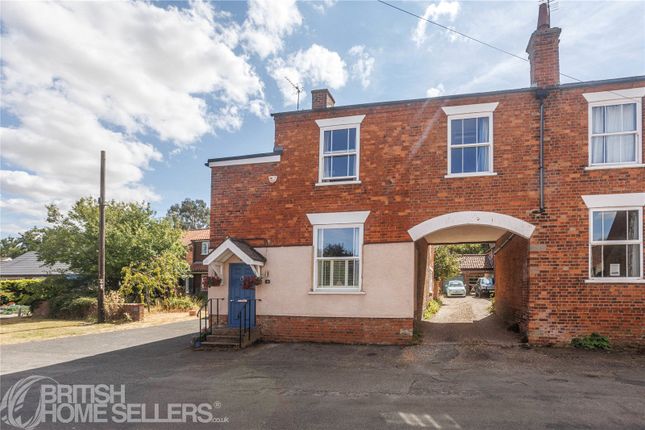
Rother Cottage, an extended 19th Century house, stands in 2.927 acres with a fenced paddock, garden and a range of domestic outbuildings and stables.
The property stands on the outskirts of Brant Broughton, a beautiful village and conservation area.
The location, centrally situated between Newark, Lincoln, Grantham and Sleaford, is just inside the Lincolnshire border, an important catchment area for primary and secondary schooling.
Rother Cottage is presented in a beautiful state of decoration, ready to move into and ideal for family occupation.
The property provides practical and well planned accommodation suitable for a modern lifestyle.
The ground floor accommodation provides a spacious kitchen, utility room, WC, snug, front hall, sitting room and a spacious king size ground floor bedroom, en-suite and dressing room, useful for visitors or a guest room.
There is a super-king size master bedroom with en-suite, three further king size bedrooms with bedroom four having an en-suite facility and family bathroom..
Externally there is a good range of traditionally built outbuildings, ample parking and turning space.
The paddock is an ideal facility for a family with children's ponies or, indeed, simply for nature and conservation.
Rother Cottage lies within the Brant Broughton Conservation Area, opposite to the beautiful grounds of the Manor House and adjacent to the sports ground with pavilion.
The village of Brant Broughton is situated 8 miles east of Newark close to the Nottinghamshire and Lincolnshire border.
This pretty and genuinely unspoilt village has a variety of brick and stone built properties.
The spire of the Parish Church, St Helen's, noted by Nikolaus Pevsner in his book Buildings of England, is one of the most elegant in Lincolnshire. The village has a primary school and a public house.
Communications in the area are excellent with the A1 and A46 trunk roads crossing at Newark.
Newark and Grantham are on the main East Coast railway line with rail services to London King's Cross and journey times of just over 65 minutes from Grantham station.
The property is traditionally built with brick elevations under a pantiled roof. There are original late 19th Century characteristics and the property was extended some years ago.
Planning permission has been granted and Building Regulation Approval obtained for a kitchen extension and glass fronted atrium.
The property provides the following accommodation: Ground Floor - Front Hall - Entrance door, tiled floor, recess with shuttered window and pine staircase to the first floor.
Sitting Room - 6.10m x 4.37m (20' x 14'4) - Fireplace with wood burning stove, Finlock radiator, wall lights, two shuttered front windows. Side window and indoor window.
Kitchen - 6.40m x 4.50m (21' x 14'9) - (overall measurements) Bifold doors to the garden, an extensive range of fitted units including a dresser and island with Belfast sink.
Rangemaster cooking range, finlock radiator, cupboard with Worcester oil fired central heating boiler. LED lighting and tiled floor. Rear Entrance Lobby - With stable door.
Cloak Room - With low suite WC, basin, tiled floor and finlock radiator. Utility Room - 2.74m x 2.01m (9' x 6'7) - (overall measurements) Belfast sink, built in cupboard, tiled floor.
Base cupboards and shutters. Snug - 4.57m x 4.39m (15' x 14'5) - Heavily beamed ceiling, cupboard under the stairs. Shuttered window, Finlock radiator, wood burning stove and tiled hearth.
There is a lobby off the entrance hall with Finlock radiator and opening to Ground Floor Bedroom Five.
Bedroom Five - 3.89m x 3.89m (12'9 x 12'9) - Fireplace and stove, centre opening French windows, and corner window with shutters. Finlock radiator.
En-Suite - 2.16m x 1.83m (7'1 x 6') - Rain shower and screen, low suite WC, heated towel rail. First Floor - A winding pine staircase leads to the first floor landing.
Inner Landing - With small built in cupboard and access to a balcony.
Master Bedroom Suite & Dressing Room - Master bedroom suite and dressing room comprising six built in double wardrobes and two steps up to Master Bedroom One. Hatch access to loft space.
Master Bedroom - 6.27m x 4.39m (20'7 x 14'5) - Painted panelled walls, two Finlock radiators, dual aspect south and west and provision for a flat screen television.
En-Suite - 2.39m x 2.03m (7'10 x 6'8) - 6'7 wide shower with screen and rain shower, basin with unit and low suite WC. Heated towel rail. Front Landing - Finlock radiator.
Family Bathroom - Clawfoot bath, basin, close coupled WC. Radiator, fitted corner cupboard. Bedroom Two - 4.78m x 2.36m (15'8 x 7'9) - Finlock radiator, hatch to the roof space.
Bedroom Three - 3.63m x 3.30m (11'11 x 10'10) - Finlock radiator. Bedroom Four - 3.89m x 3.86m (12'9 x 12'8) - Corner window and window to the rear elevation, Finlock radiator.
En-Suite - With easy access from Bedroom Four and the Inner Landing. 4' wide shower and screen, rain shower, basin with marble surround, low suite WC, chrome heated towel rail.
Outside - Electrically operated gates give access to the property. There is an extensive gravelled drive and parking areas.
Range of domestic outbuildings of brick construction under a pantile roof comprising oil tank room and store room.
Further range of brick and pantiled buildings comprising bin store, closet, store room/loose box and open fronted log store. Garage - 4.47m x 3.30m (14'8 x 10'10) - With double doors.
Stable One - 3.66m x 3.66m (12' x 12') - Stable Two - 3.66m x 3.66m (12' x 12') - There is a lawned garden area and children's play area. Post and rail fenced paddock.
Fenced Turn Out Paddock With Nissan Hut - Aerial Views - Services - Mains water, electricity, and drainage are all connected to the property. Central heating is oil fired.
Tenure - The property is freehold. Possession - Vacant possession will be given on completion. Mortgage - Mortgage advice is available through our Mortgage Adviser.
Your home is at risk if you do not keep up repayments on a mortgage or other loan secured on it. Viewing - Strictly by appointment with the selling agents.
Council Tax - The property comes under North Kesteven District Council Tax Band F.
Value & comps
No previous sales on record.
Returns
Set an offer; the calculator follows it.
We're still gathering serviced-accommodation data for this area.
Archie refurb estimate: a Pro feature
0.0% below asking
This is not financial or investment advice. Prop AI Deals is not authorised by the Financial Conduct Authority (FCA) to provide investment advice.
All investment calculators, property analyses, and AI-generated insights are for informational purposes only. Property investment carries risk and may result in financial loss. All calculations should be independently verified and you should consult with FCA-authorised financial advisers before making any investment decisions.
Past performance does not guarantee future results. Tax implications vary by individual circumstances.
Deal
Properties like this can earn 2–3x BTL yields when converted to HMO, with retrofit costs around £10k/room. Sign in to see the full tier, yield projection, and cost breakdown.
Commercial properties like this can earn 30-50% higher yields when converted to residential under Class MA / Q / P / PA, with prior approval costing ~GBP 96/unit. Sign in to see the recommended route, yield uplift, and cost breakdown.
BRRR-suited properties can recycle 80-100% of investor capital on refi, leaving a high-yielding rental with most of the money out. Sign in to see the refurb cost stack, ARV projection, and refinance maths.
Detached + large garden = sub-division play. Pro tier unlocks the tier badge, plot size, uplift estimate, and regional land benchmark.
Short-lease flats trade at deep discount, but extending under the 1993 Act often costs far less than the discount. Pro tier unlocks the tier badge, premium breakdown, long-lease ARV and arbitrage maths.
See projected short-stay revenue vs a vanilla BTL for this property.
See real sub-let margins (HMO room rates & SA nightly rates) vs the landlord rent.
Area
Agent & docs

FAQ
About High Street, Brant Broughton, Lincoln
Explore nearby