We've tightened what earns a Pursue. A home now needs a published valuation, a strategy that still makes money after real running costs and lender stress tests, and no listing problems that would stop a mortgage. You'll see fewer Pursues, and each one has been checked harder.
See how verdicts work4-bedroom house · LN5 9RF
For saleReduced £25k (−5.6%) on 13 OctListed 216 days
Opportunity summary
See Archie’s verdict, returns by strategy and what to check before viewing.
About
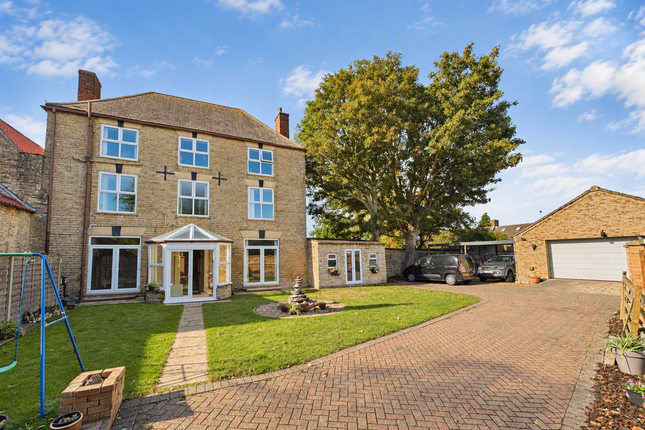
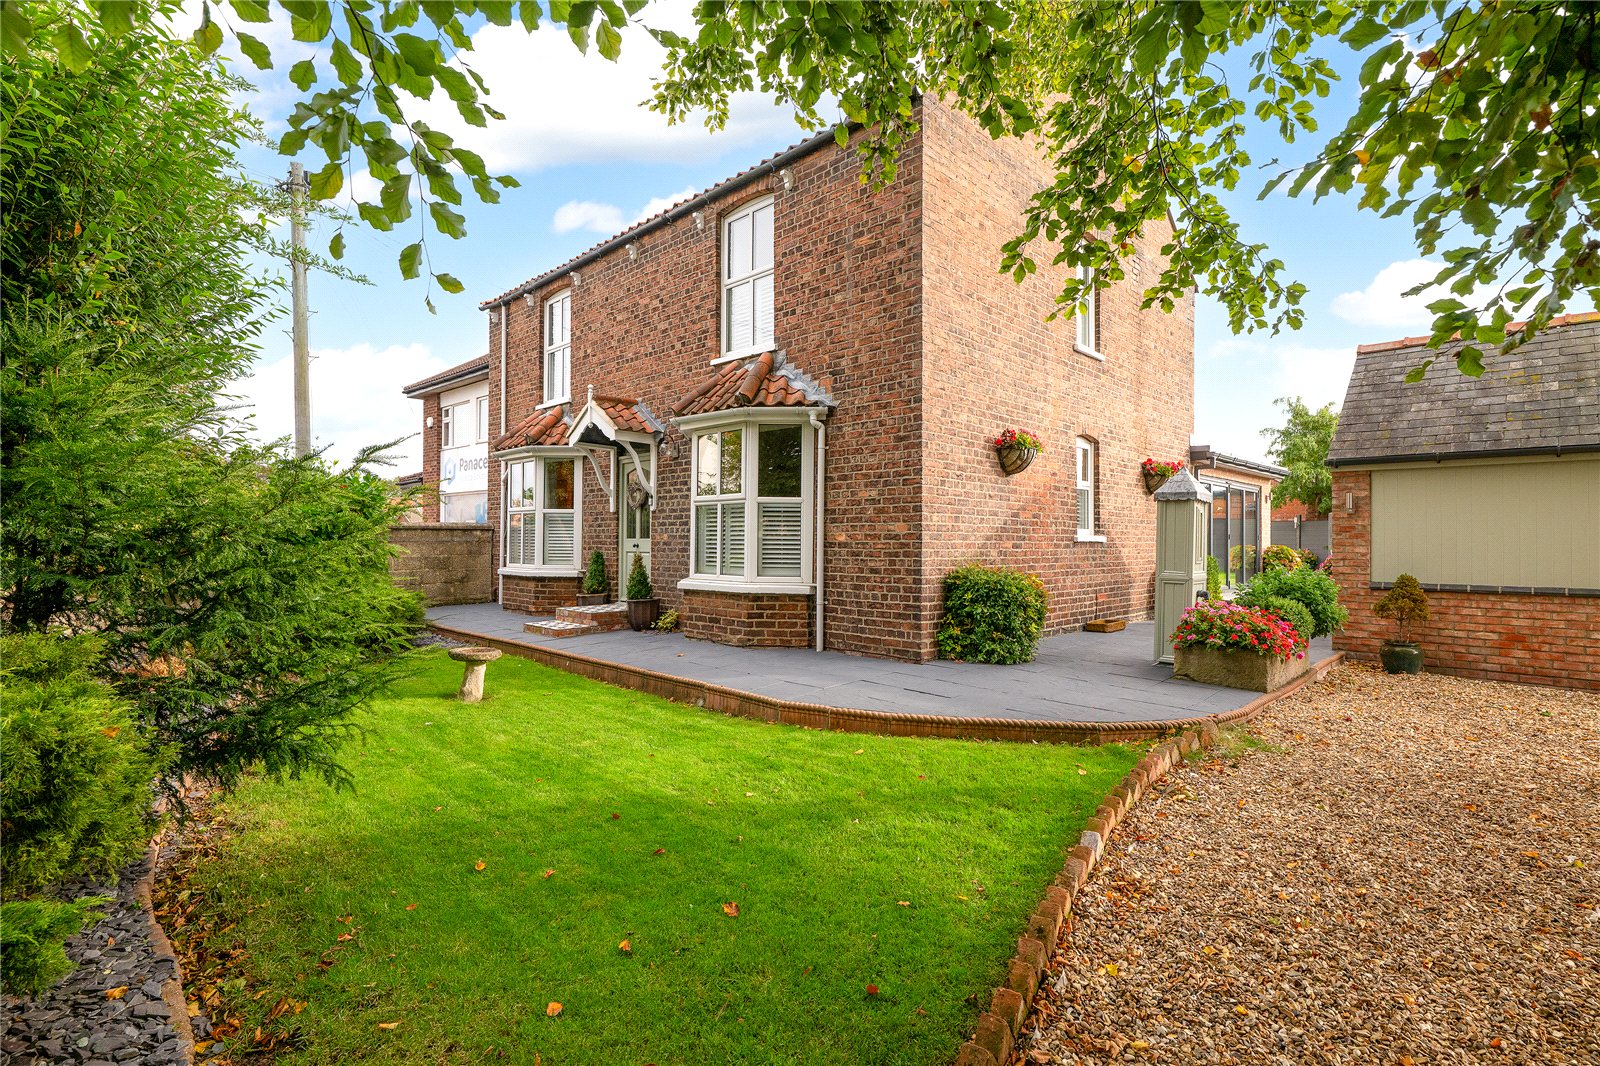
High Street, Waddington Characterful Detached Cottage with Barn Conversion | Three/Four Bedrooms | Stunning Open Plan Living | Landscaped Gardens & Sun Terrace Offers Over £450,000 A rare opportunity to acquire this beautifully restored 18th century detached cottage, seamlessly blending period charm with contemporary living.
Set within the heart of the ever-popular village of Waddington, this unique home has been thoughtfully extended to incorporate a striking barn conversion, creating exceptional living space ideal for modern family life.
What Kinetic Estate Agents Love About This Property Louis Clayton, Sales Negotiator– “The barn conversion is a real showstopper – the vaulted ceilings and bifold doors completely transform the space.” Matt Wilson, Business and Development Manager – “You’ve got that perfect mix of character and modern upgrades, which is exactly what buyers are looking for right now.” Charley Moreton, Sales Negotiator – “The garden is something special here – private, colourful and perfect for entertaining.” Step Inside From the moment you enter, the home’s character and warmth are immediately apparent.
The entrance hall leads through to a cosy sitting room (3.43m x 3.86m), centred around a traditional open fireplace, creating the perfect space to unwind.
To the front of the property, a versatile additional reception room (3.40m x 3.81m) offers flexibility as a fourth bedroom, home office or snug, depending on your needs.
The heart of the home is the kitchen (3.83m x 4.11m), installed approximately 2/3 years ago, which combines traditional styling with modern convenience.
Featuring a Belfast sink, a range of quality units, original quarry tiled flooring and a wood-burning stove, this space perfectly reflects the cottage’s heritage.
Leading on, the breakfast room (3.78m x 2.94m) provides a wonderful transitional space, with French doors opening onto the garden and access down to a useful cellar.
The property then opens into the truly spectacular barn conversion (8.15m x 3.22m) – a stunning reception area with vaulted ceilings, exposed beams, skylights and a feature apex window.
With underfloor heating and bifold doors connecting seamlessly to the garden, this space is ideal for entertaining or modern open-plan living.
The ground floor is further complemented by a utility area suitable for washing machine and tumble dryer, and a convenient WC.
Upstairs, the property continues to impress with three well-proportioned double bedrooms.
The principal bedroom (3.43m x 4.01m) offers a bright and spacious retreat, while bedroom two (3.43m x 3.98m) benefits from built-in storage.
Bedroom three (3.78m x 4.04m) is full of character, featuring exposed stonework, brick surround fireplace and access to a cleverly designed hidden dressing room (1.45m x 3.15m).
The accommodation is completed by a stylish four-piece family bathroom (2.87m x 1.85m), fitted with a bath, separate shower cubicle, vanity unit and heated towel rail.
The outdoor space is just as impressive as the interior. The property enjoys a beautifully landscaped garden, thoughtfully designed to provide both privacy and functionality.
Primarily laid to lawn with mature planting, the garden bursts with colour throughout the seasons.
A paved seating area offers the perfect spot for entertaining, while a hidden courtyard within stone walls creates a tranquil retreat.
A raised composite decking area forms an excellent sun terrace, ideal for enjoying warmer months, with additional storage beneath.
To the front, the property benefits from a private driveway, securely positioned behind double timber gates, providing off-street parking.
Life in Waddington Waddington is one of Lincoln’s most desirable villages, offering a strong sense of community alongside excellent local amenities.
With shops, schooling, transport links and easy access into Lincoln city centre, it remains a firm favourite for families and professionals alike, particularly those connected to RAF Waddington.
Material Information Part A – Key Facts Tenure: Freehold Council Tax Band: D Property Type: Detached Cottage Bedrooms: 3/4 Bathrooms: 1 Parking: Driveway with gated access Part B – Utilities & Services Electricity: Mains Electricity Water: Mains Water Drainage: Mains Drainage Heating: Gas Central Heating & Underfloor Heating (barn conversion) Broadband: Available (subject to provider) Mobile Coverage: Available (subject to provider) Part C – Other Information Construction: Traditional (Barn Conversion Integrated) Flood Risk: Not Known Rights & Easements: Not Known Covenants: Chancel covenant (Indemnity is still current) Conservation Area: Yes (property is not listed) Disclaimer These particulars are intended to give a fair and accurate description of the property but their accuracy cannot be guaranteed and they do not form part of any contract.
All measurements, floor areas and distances are approximate and provided for guidance only.
Kinetic Estate Agents have not tested any services, systems or appliances and therefore cannot verify that they are in working order.
Prospective purchasers should rely on their own inspections, surveys and legal enquiries prior to purchase.
Value & comps
No previous sales on record.
Returns
Set an offer; the calculator follows it.
We're still gathering serviced-accommodation data for this area.
Archie refurb estimate: a Pro feature
0.0% below asking
This is not financial or investment advice. Prop AI Deals is not authorised by the Financial Conduct Authority (FCA) to provide investment advice.
All investment calculators, property analyses, and AI-generated insights are for informational purposes only. Property investment carries risk and may result in financial loss. All calculations should be independently verified and you should consult with FCA-authorised financial advisers before making any investment decisions.
Past performance does not guarantee future results. Tax implications vary by individual circumstances.
Deal
Properties like this can earn 2–3x BTL yields when converted to HMO, with retrofit costs around £10k/room. Sign in to see the full tier, yield projection, and cost breakdown.
Commercial properties like this can earn 30-50% higher yields when converted to residential under Class MA / Q / P / PA, with prior approval costing ~GBP 96/unit. Sign in to see the recommended route, yield uplift, and cost breakdown.
BRRR-suited properties can recycle 80-100% of investor capital on refi, leaving a high-yielding rental with most of the money out. Sign in to see the refurb cost stack, ARV projection, and refinance maths.
Detached + large garden = sub-division play. Pro tier unlocks the tier badge, plot size, uplift estimate, and regional land benchmark.
Short-lease flats trade at deep discount, but extending under the 1993 Act often costs far less than the discount. Pro tier unlocks the tier badge, premium breakdown, long-lease ARV and arbitrage maths.
See projected short-stay revenue vs a vanilla BTL for this property.
See real sub-let margins (HMO room rates & SA nightly rates) vs the landlord rent.
Area
Agent & docs

FAQ
About 43, High Street, Lincoln
Explore nearby