3-bedroom house · LN5 9EY
For saleReduced £10k (−3.5%) on 21 JunListed 219 days
Opportunity summary
See Archie’s verdict, returns by strategy and what to check before viewing.
About
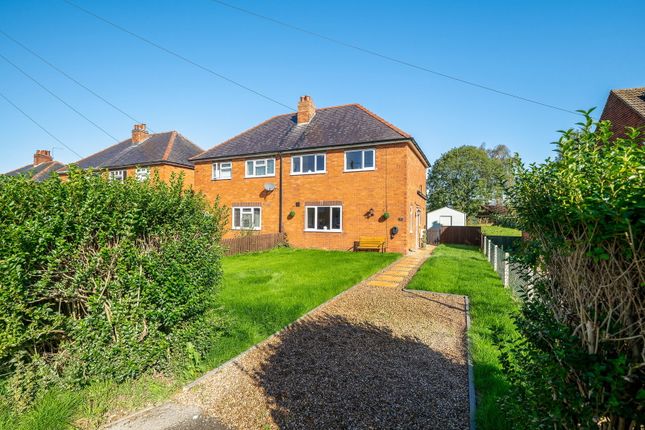
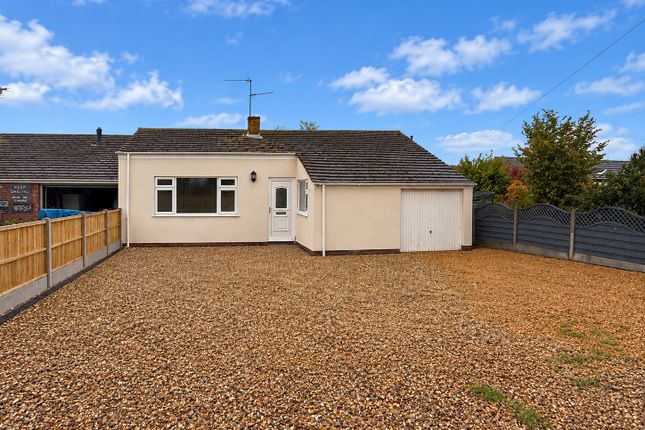
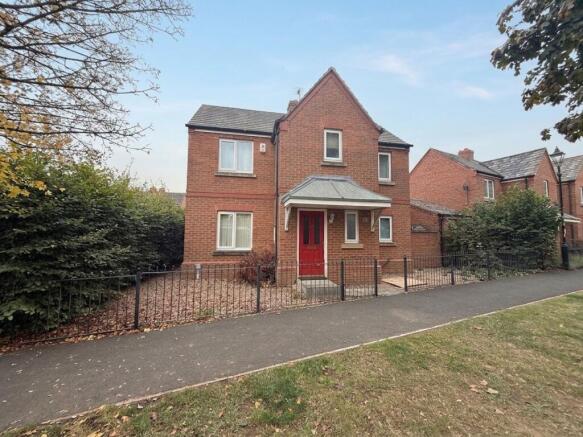
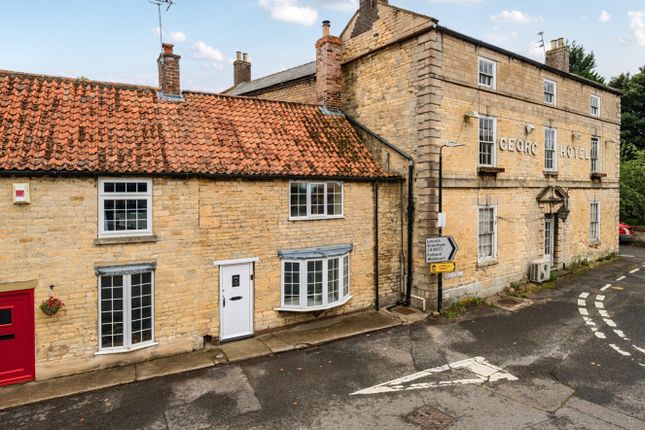
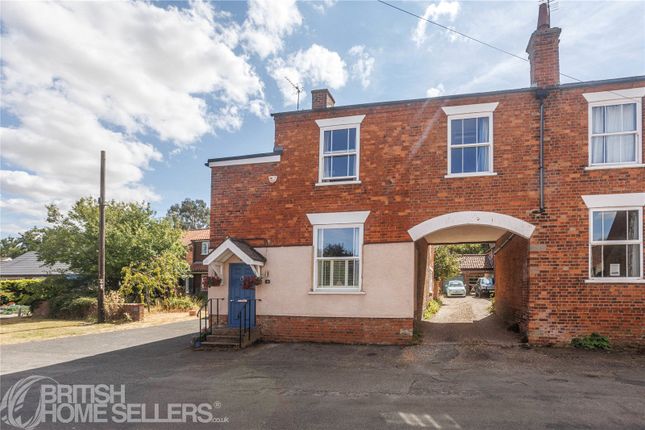
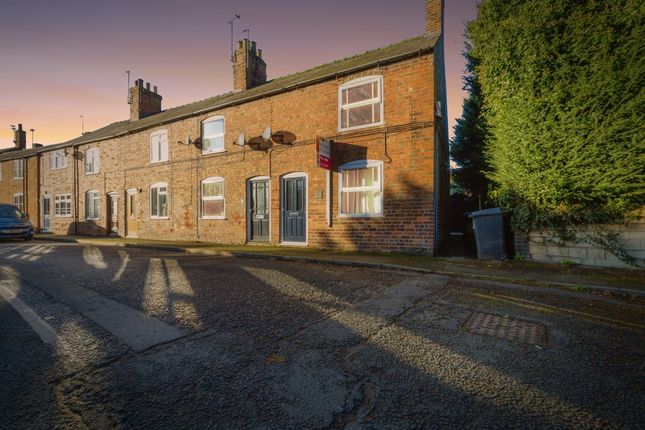
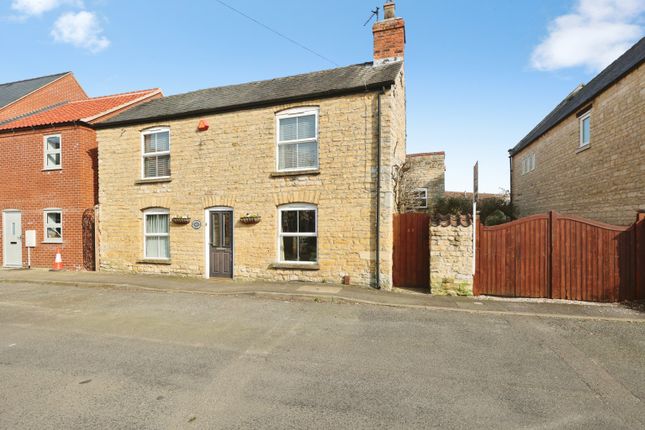
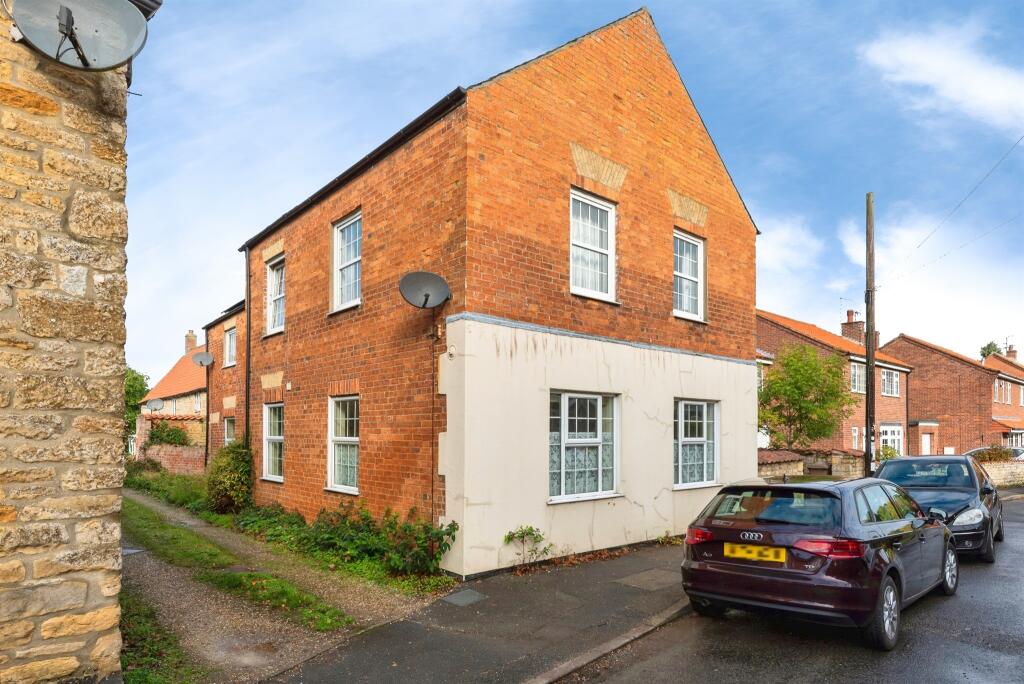
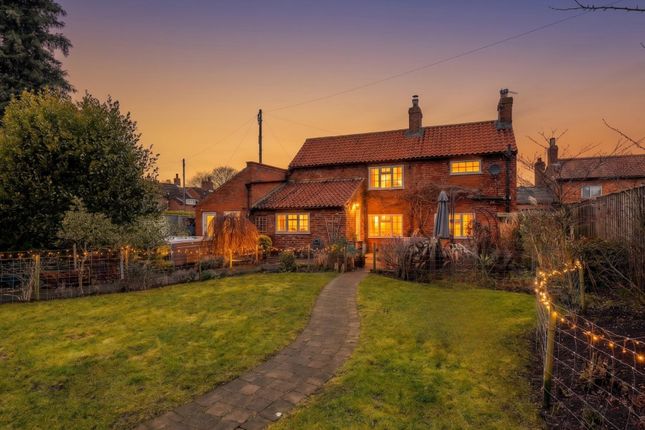
High Street, Bassingham Located in the highly desirable village of Bassingham, this well-presented home offers a fantastic blend of comfortable living space, modern upgrades and village convenience.
Having been improved by the current owners with new windows, external doors, kitchen and bathroom upgrades, the property provides a move-in-ready opportunity for buyers seeking a stylish home within a sought-after community.
The accommodation comprises a welcoming lounge, modern kitchen, WC, three bedrooms, ensuite and a family bathroom , with external benefits including a garage, parking and a pleasant village setting close to local amenities.
What Kinetic Estate Agents Love About This Property Louis Clayton – “The lounge is a fantastic size for a property of this style and really creates a welcoming living space.” Matt Wilson – “Bassingham is always in high demand because of its strong community feel and excellent village amenities.” Charley Moreton – “The improvements the owners have made really help this home stand out as something buyers can move straight into.” Step Inside The property is entered through a front porch/hall leading to a downstairs WC, then leading into the main living accommodation.
The lounge is a particularly generous reception space which forms the heart of the home having built in storage and fireplace With ample room for seating and entertaining, this bright and comfortable area offers flexibility for modern living.
Moving through the property you reach the kitchen which has been updated by the current owners and is fitted with a range of wall and base units offering excellent storage and worktop space The layout provides a practical cooking environment while remaining connected to the rest of the living space.
The principal bedroom is positioned to the rear of the property and offers a spacious double bedroom with plenty of room for wardrobes and additional furniture and access to the ensuite.
Bedroom two provides a well-proportioned second bedroom, ideal for guests, a nursery or a home office. Bedroom Three is currently used as a dressing room.
Completing the accommodation is the bathroom which is fitted with a bath with shower over, WC and wash basin.
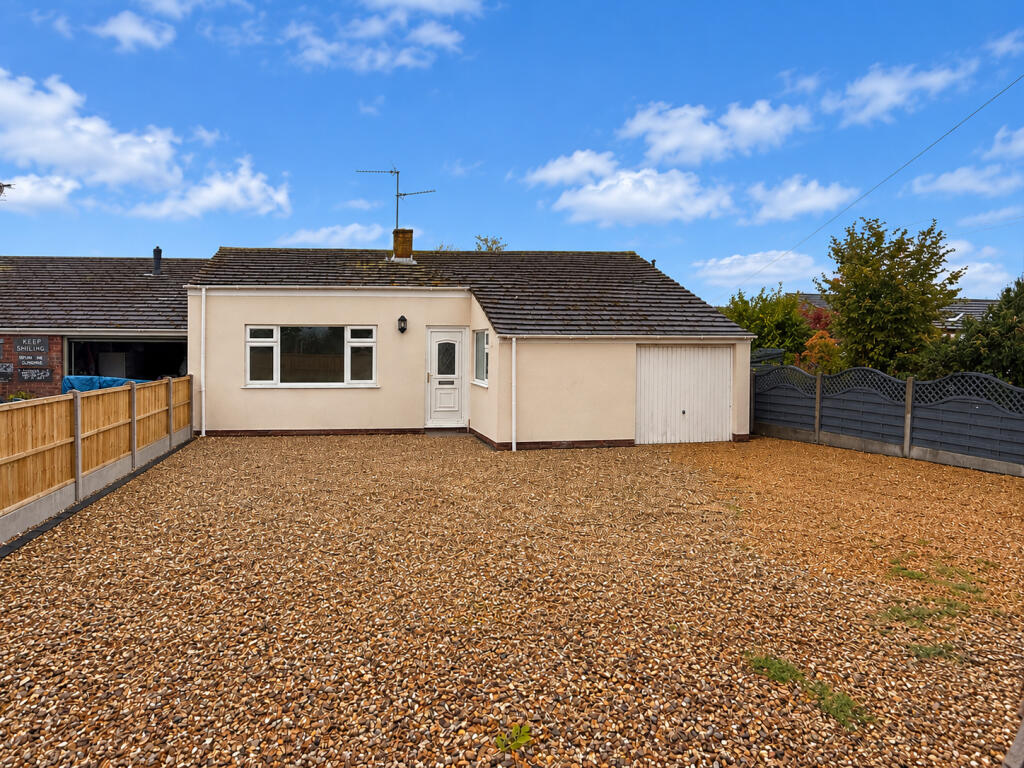
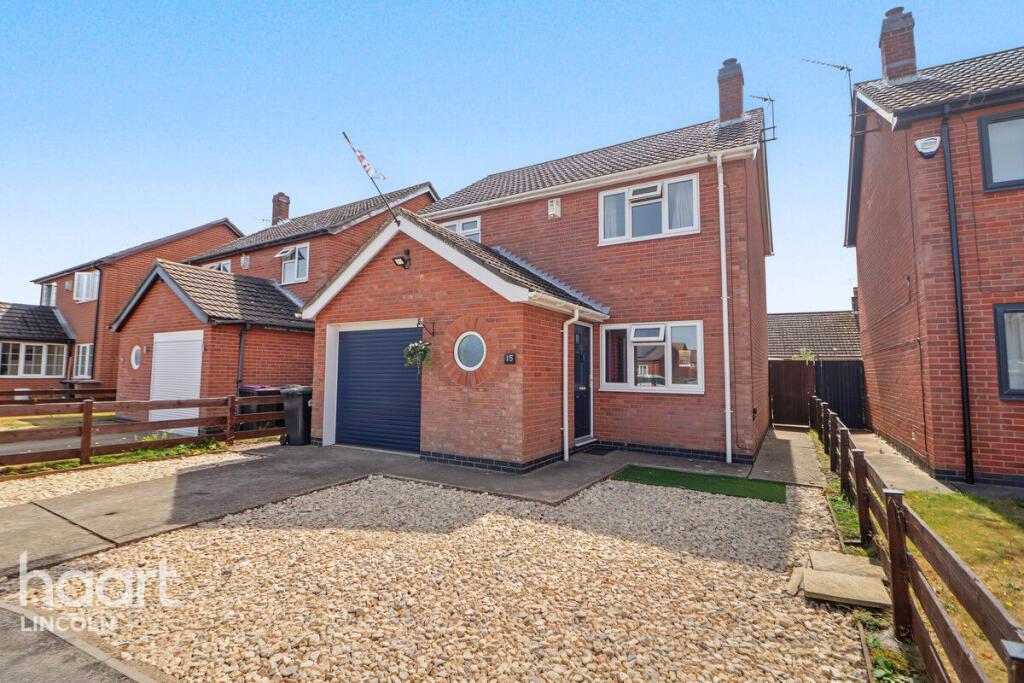
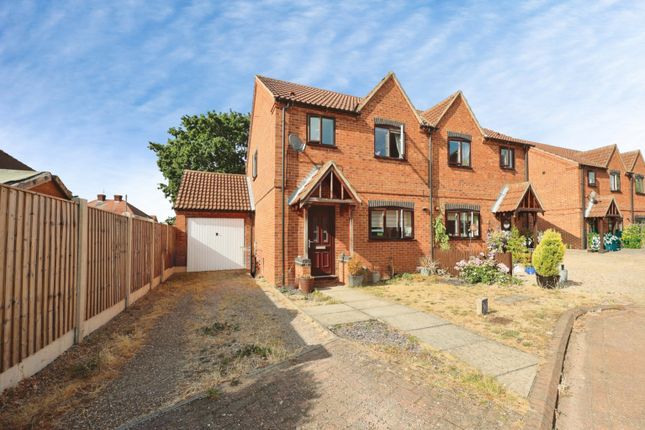
Outside Externally the property benefits from parking along with access to a garage located behind the property , offering excellent storage or additional parking.
The surrounding village setting provides a peaceful residential environment while still offering convenient access to everyday amenities.
Life in Bassingham Bassingham is widely regarded as one of the most desirable villages located just south of Lincoln.
The village offers a strong sense of community along with a range of amenities including a local shop, cafés, schooling and village facilities.
Lincoln city centre is within easy reach, providing a wide variety of shopping, restaurants, leisure facilities and cultural attractions including Lincoln Cathedral and Lincoln Castle.
The surrounding countryside also offers excellent walking routes and outdoor spaces, making the area particularly attractive for families and professionals alike.
Material Information Part A – Key Facts Tenure: Freehold Council Tax Band: C (North Kesteven District Council) Property Type: Semi-Detached House Bedrooms: Three Bathrooms: Downstairs WC, Ensuite and Family Bathroom Parking: Shared Driveway / Garage in Block / Allocated Parking Space Part B – Utilities & Services Electricity: Mains Electricity (Octopus) Water: Mains Water (Anglian Water) Drainage: Mains Drainage (Anglian Water) Heating: Oil Fired Central Heating Boiler Location: Kitchen Boiler Last Serviced: February 2026 Glazing: Double Glazed Windows Broadband: Superfast Broadband Available (Sky / BT) Mobile Coverage: Generally Good Coverage (subject to provider) Part C – Other Relevant Information Construction: Traditional Loft: Partially boarded with no fitted ladder Flood Risk: None Known Rights & Easements: None Known Covenants: None Known Planning Permissions: None Known Disclaimer These particulars are intended to give a fair and accurate description of the property but their accuracy cannot be guaranteed.
They do not constitute or form part of any offer or contract and should not be relied upon as statements of fact. All measurements, floor areas and distances are approximate and for guidance only.
None of the services, systems or appliances mentioned in these particulars have been tested by Kinetic Estate Agents and therefore no guarantee can be given as to their working order or efficiency.
Prospective purchasers should rely upon their own inspection, survey and legal enquiries prior to committing to a purchase.
Value & comps
No previous sales on record.
Returns
Set an offer; the calculator follows it.
We're still gathering serviced-accommodation data for this area.
Archie refurb estimate: a Pro feature
0.0% below asking
This is not financial or investment advice. Prop AI Deals is not authorised by the Financial Conduct Authority (FCA) to provide investment advice.
All investment calculators, property analyses, and AI-generated insights are for informational purposes only. Property investment carries risk and may result in financial loss. All calculations should be independently verified and you should consult with FCA-authorised financial advisers before making any investment decisions.
Past performance does not guarantee future results. Tax implications vary by individual circumstances.
Deal
Properties like this can earn 2–3x BTL yields when converted to HMO, with retrofit costs around £10k/room. Sign in to see the full tier, yield projection, and cost breakdown.
Commercial properties like this can earn 30-50% higher yields when converted to residential under Class MA / Q / P / PA, with prior approval costing ~GBP 96/unit. Sign in to see the recommended route, yield uplift, and cost breakdown.
BRRR-suited properties can recycle 80-100% of investor capital on refi, leaving a high-yielding rental with most of the money out. Sign in to see the refurb cost stack, ARV projection, and refinance maths.
Detached + large garden = sub-division play. Pro tier unlocks the tier badge, plot size, uplift estimate, and regional land benchmark.
Short-lease flats trade at deep discount, but extending under the 1993 Act often costs far less than the discount. Pro tier unlocks the tier badge, premium breakdown, long-lease ARV and arbitrage maths.
See projected short-stay revenue vs a vanilla BTL for this property.
See real sub-let margins (HMO room rates & SA nightly rates) vs the landlord rent.
Area
Agent & docs
FAQ
About 44 High Street, Bassingham, Lincolnshire
Explore nearby