We've tightened what earns a Pursue. A home now needs a published valuation, a strategy that still makes money after real running costs and lender stress tests, and no listing problems that would stop a mortgage. You'll see fewer Pursues, and each one has been checked harder.
See how verdicts work7-bedroom semi-detached house · FY8 5EY
For saleListed 217 days
Opportunity summary
See Archie’s verdict, returns by strategy and what to check before viewing.
About
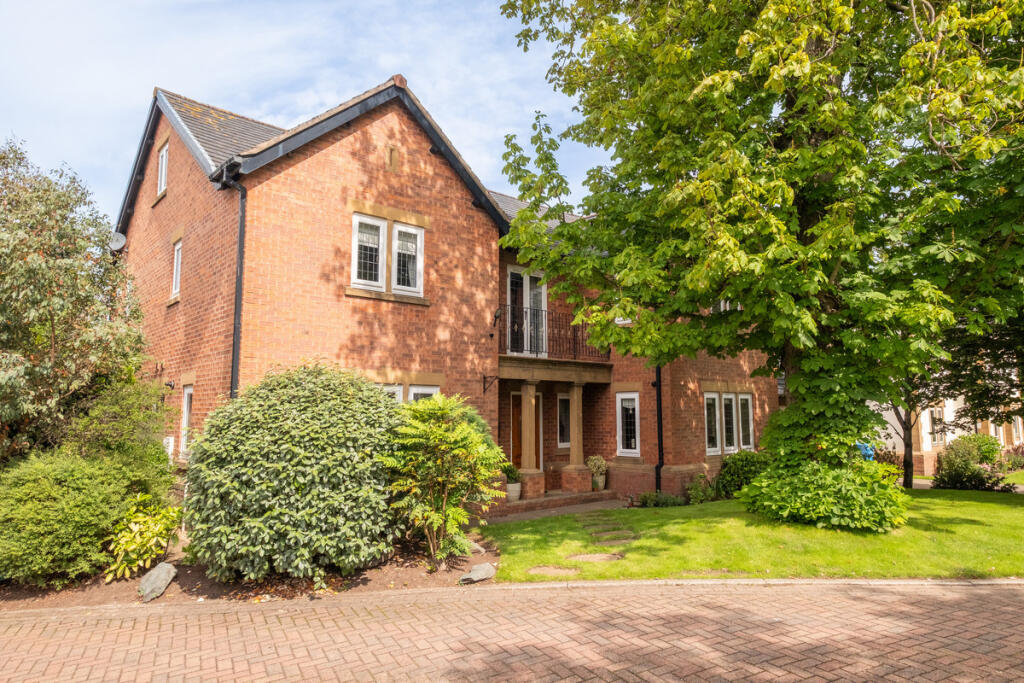
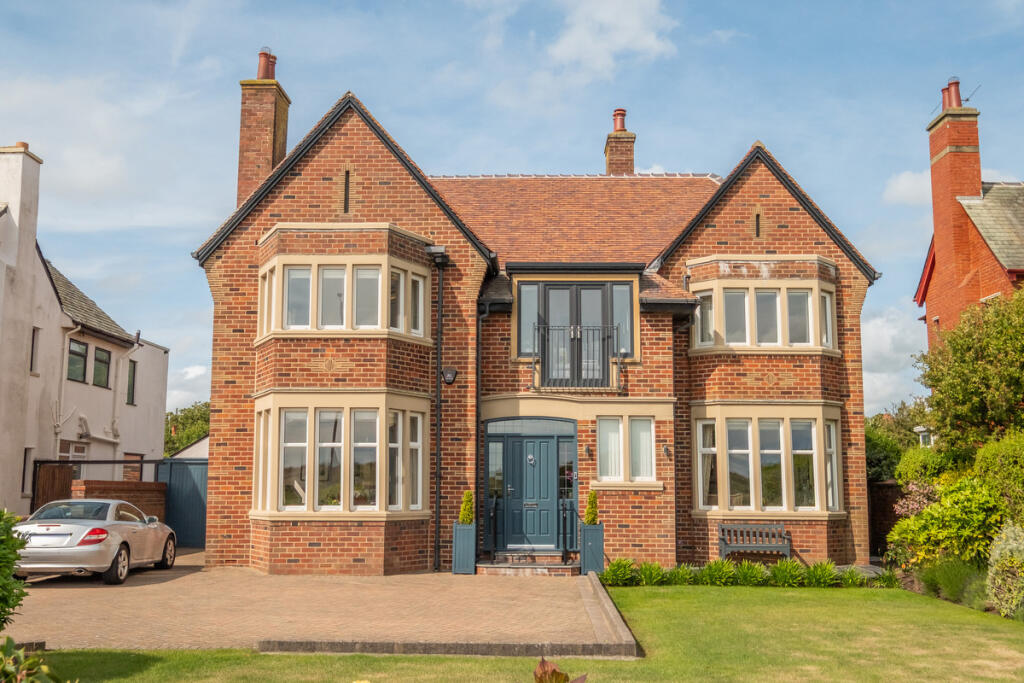
Fantastic opportunity to purchase a seven bedroom double fronted home with stunning views overlooking Lytham Green.
The spacious layout spans four floors, with a basement, three reception rooms, seven bedrooms and four bathrooms.
A great opportunity to also develop into apartments if desired, or create an excellent family home.
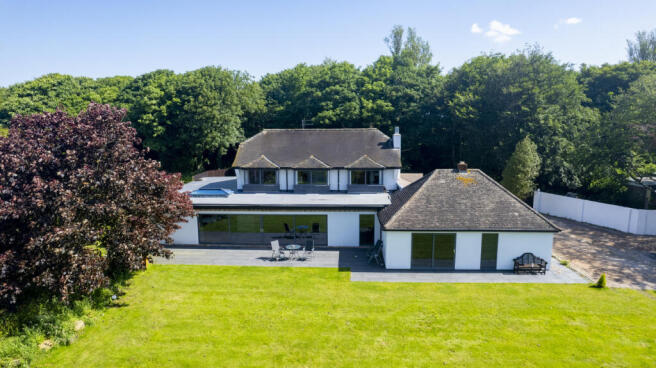
Externally the property offers a single garage, off road parking for three vehicles to the rear, and a private low maintenance garden.
The location of the home is enviable, being right on The Green with beautiful Estuary views, while also being just a short walk into Lytham Town Centre.
The vibrant town features a great selection of shops, cafes, bars and restaurants, as well as transport links with frequent buses and a train station.
The property briefly consists of; Ground Floor - entrance hallway, study, wet room, dining room, kitchen, living room, orangery.
First floor - master bedroom with dressing room and ensuite, double bedroom with ensuite, third bedroom, bathroom. Second floor - four double bedrooms, bathroom.
Basement - three spacious rooms, utility room. Entrance Porch UPVC door to the front.
Original tiled flooring and further wooden door with stained glass panels to: Hallway Carpeted staircase leading to the first floor, laminate flooring, radiator, storage cupboard and further cupboard housing meters.
Door under stairs leading to the basement. Door to rear porch with a UPVC outer door and stair case leading down to the garage and driveway.
Opening to: Dining Room Wooden framed double glazed window to the rear. Laminate flooring, spotlighting and radiator. Study UPVC double glazed windows to the front.
Laminate flooring, air conditioning unit, feature fireplace and wooden stairs down to the basement.
Wet Room Wet room suite, comprising: wet room shower with dual attachments and bench; WC with push button flush; and vanity unit with inset bowl wash hand basin and chrome mixer tap.
Wall mounted mirror with vanity light, vinyl flooring, tiled walls and chrome ladder style towel radiator.
Kitchen Range of fitted wood effect wall and base units incorporating laminate surface, central Island with storage and seating, and double bowl sink with drainer and mixer tap with extendable sprayer.
Range cooker with two ovens and a 6 ring gas hob. Air conditioning unit and laminate flooring. Double doors and spiral staircase down to Orangery.
Orangery UPVC double glazed French patio doors. Tiled flooring, fitted blinds, ceiling fan and radiator. Living Room UPVC double glazed bay window to the front.
Feature fireplace with inset living flame gas fire, chandelier, radiator and a spiral staircase leading to Master Bedroom.
First Floor Landing Wooden framed arched single glazed obscure window to the rear. Aforementioned staircase from the ground floor hallway.
Further carpeted staircase leading to the second floor. Carpeted flooring and two storage cupboards.
Doors leading to the following rooms: Master Bedroom UPVC double glazed bay window to the front, with stunning views over Lytham Green and the Ribble Estuary.
Carpeted flooring, chandelier, air-conditioning unit, and walk-in wardrobe. Hallway with spiral staircase to the lounge and wooden framed double glazed window to the side.
Open to: En-Suite 1 UPVC double glazed window to the rear.
Four piece white suite, comprising: Jacuzzi bath set in tiled surround; step-in shower enclosure with dual attachments and wall mounted controls; vanity unit with inset wash hand basin and mixer tap; and WC with handle flush.
Partially tiled walls, carpeted flooring. En-Suite 2 Bedroom Two UPVC double glazed windows to the front. Former kitchen area which would be ideal for converting to an en-suite.
Laminate flooring and radiator. Bedroom Three Wooden framed double glazed window to the rear. Laminate flooring, radiator and sauna.
Door to: Second Floor Landing Aforementioned staircase from the first floor.
Wooden door and obscure windows to inner hall with laminate flooring, loft hatch and doors to four bedrooms and bathroom. Arched wooden framed single glazed window to the rear.
Bathroom Velux skylight window. Three piece suite, comprising: bath with mixer tap and shower attachment; pedestal wash hand basin and mixer tap; and WC with push button flush.
Tiled walls, radiator and carpeted flooring. Cinema Room/Bedroom Four UPVC double glazed window to the front. Carpeted flooring, radiator and electric fire with stone tile and black surround.
Gym/Bedroom Five Velux skylight window. Laminate flooring, radiator and boiler. Bedroom Six UPVC double glazed window to the front.
Fitted wardrobes and dressing table, radiator and laminate flooring. Bedroom Seven Velux skylight window. Radiator and laminate flooring.
Basement Hallway Aforementioned staircase from the ground floor. Laminate flooring. Door to inner hallway with storage room. Rear outer door providing access to parking area.
Utility Room Glowworm boiler. Tiled flooring, lighting and radiator. Room 1 Front window. Laminate flooring, radiator and air conditioning unit. Room 2 Windows to front and rear.
Staircase to Study. Carpeted flooring, lightning an radiator. Opening to another carpeted room. External Private rear garden mainly consisting of a paved patio.
With a purpose built gazebo sheltering a hot tub. Timber gate leading to the parking area, French doors to the orangery.
Disclaimer You may download or store this material for your own personal use and research.
You may NOT republish, retransmit, redistribute or otherwise make the material available to any party or make the same available on any website, online service or bulletin board of your own or of any other party or make the same available in hard copy or in any other media without the website owner`s express prior written consent.
The website owner's copyright must remain on all reproductions of material taken from this website. Please note we have not tested any apparatus, fixtures, fittings, or services.
Interested parties must undertake their own investigation into the working order of these items. All measurements are approximate and photographs provided for guidance only.
Value & comps
No previous sales on record.
Returns
Set an offer; the calculator follows it.
We're still gathering serviced-accommodation data for this area.
Archie refurb estimate: a Pro feature
0.0% below asking
This is not financial or investment advice. Prop AI Deals is not authorised by the Financial Conduct Authority (FCA) to provide investment advice.
All investment calculators, property analyses, and AI-generated insights are for informational purposes only. Property investment carries risk and may result in financial loss. All calculations should be independently verified and you should consult with FCA-authorised financial advisers before making any investment decisions.
Past performance does not guarantee future results. Tax implications vary by individual circumstances.
Deal
Properties like this can earn 2–3x BTL yields when converted to HMO, with retrofit costs around £10k/room. Sign in to see the full tier, yield projection, and cost breakdown.
Commercial properties like this can earn 30-50% higher yields when converted to residential under Class MA / Q / P / PA, with prior approval costing ~GBP 96/unit. Sign in to see the recommended route, yield uplift, and cost breakdown.
BRRR-suited properties can recycle 80-100% of investor capital on refi, leaving a high-yielding rental with most of the money out. Sign in to see the refurb cost stack, ARV projection, and refinance maths.
Detached + large garden = sub-division play. Pro tier unlocks the tier badge, plot size, uplift estimate, and regional land benchmark.
Short-lease flats trade at deep discount, but extending under the 1993 Act often costs far less than the discount. Pro tier unlocks the tier badge, premium breakdown, long-lease ARV and arbitrage maths.
See projected short-stay revenue vs a vanilla BTL for this property.
See real sub-let margins (HMO room rates & SA nightly rates) vs the landlord rent.
Area
Agent & docs

FAQ
About East Beach, Lytham, FY8
Explore nearby