We've tightened what earns a Pursue. A home now needs a published valuation, a strategy that still makes money after real running costs and lender stress tests, and no listing problems that would stop a mortgage. You'll see fewer Pursues, and each one has been checked harder.
See how verdicts work4-bedroom house · DL11 7PQ
For saleReduced £45k (−5.1%) on 12 SepListed 206 days
Opportunity summary
See Archie’s verdict, returns by strategy and what to check before viewing.
About
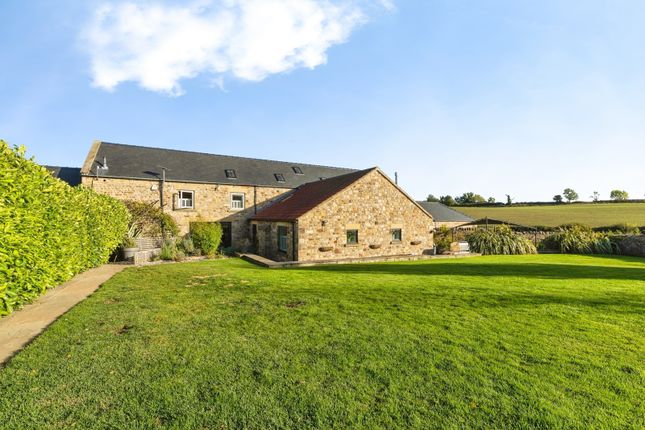
A beautifully converted period stone barn set within private south-facing walled gardens, offering over 3,800 sq ft of characterful and versatile accommodation Description Layton Grange is a remarkable conversion of several period stone farm buildings, thoughtfully combined and finished to an exceptionally high specification in 2014.
Set within beautifully landscaped, south-facing walled gardens, the property enjoys a wonderful sense of privacy and character.
The house is approached via a private driveway which passes an attractive open-bayed barn providing carport parking alongside a garage.
Continuing through a charming archway, the driveway opens into a generous parking and turning area.
Adjacent to this is a further garage block with two garages featuring traditional double timber doors, together with an additional open storage bay.
The accommodation extends to approximately 3,671 sq ft and is beautifully appointed throughout.
The ground floor is centred around an impressive galleried reception hall, which can equally serve as a striking dining space.
From here, the layout flows naturally, with the kitchen and day room positioned to one side and the sitting room together with ground floor bedrooms to the other.
The kitchen has been fitted with a timeless range of painted oak wall and base units, complemented by a central island with contrasting granite and woodblock worktops.
A quality engineered oak floor completes the space, while underfloor heating – which continues throughout the entire ground floor – ensures comfort and practicality.
On the opposite side of the barn is a well-proportioned sitting room, featuring a characterful stone fireplace housing a cast iron stove, creating a warm and inviting focal point.
The east wing of the barn provides two bedrooms, both with en suite facilities, together with a study which could also serve as a fifth bedroom.
Two adjoining outbuildings connected to this wing previously had planning permission for conversion to a craft room or studio, with access either from bedroom three or via an external front door (Planning Ref: 21/00532/full – expired December 2024).
The first floor, located above the main barn, provides two further bedrooms, both with en suite bathrooms, offering comfortable and private accommodation for family or guests.
Outside, a generous gravel driveway provides ample parking for several vehicles. Lawned areas and mature planting create attractive natural screening, enhancing the overall privacy of the setting.
Altogether, Layton Grange is a wonderfully versatile home combining period character, generous space and high-quality finishes within a peaceful and attractive setting.
Location East Layton is a quaint village nestled just off the A66 with the benefit of nearby Mainsgill Farmshop and Tearoom being only 1.1 miles away.
The property is located between two historic market towns, Barnard Castle and Richmond.
Barnard Castle provides a number of nurseries, primary and secondary schools including the renowned Barnard Castle School.
Barnard Castle has riverside walks, the Bowes Museum and offers a traditional weekly market, library and a range of restaurants.
The Georgian market town of Richmond is rich in architecture including the Castle with its Norman origins, the renowned Georgian Theatre and The Station which is a restored Victorian railway station featuring a restaurant, cinema and gallery, and a number of artisan food producers.
Main line train stations can be found at Darlington and Durham, with International Airports at Newcastle and Leeds Bradford.
The A66 and A1(M) are easily accessible bringing many areas within commuting distance. All distances are approximate Square Footage: 3,807 sq ft Directions ///unhappily.pockets.shuttled
Value & comps
No previous sales on record.
Returns
Set an offer; the calculator follows it.
We're still gathering serviced-accommodation data for this area.
Archie refurb estimate: a Pro feature
0.0% below asking
This is not financial or investment advice. Prop AI Deals is not authorised by the Financial Conduct Authority (FCA) to provide investment advice.
All investment calculators, property analyses, and AI-generated insights are for informational purposes only. Property investment carries risk and may result in financial loss. All calculations should be independently verified and you should consult with FCA-authorised financial advisers before making any investment decisions.
Past performance does not guarantee future results. Tax implications vary by individual circumstances.
Deal
Properties like this can earn 2–3x BTL yields when converted to HMO, with retrofit costs around £10k/room. Sign in to see the full tier, yield projection, and cost breakdown.
Commercial properties like this can earn 30-50% higher yields when converted to residential under Class MA / Q / P / PA, with prior approval costing ~GBP 96/unit. Sign in to see the recommended route, yield uplift, and cost breakdown.
BRRR-suited properties can recycle 80-100% of investor capital on refi, leaving a high-yielding rental with most of the money out. Sign in to see the refurb cost stack, ARV projection, and refinance maths.
Detached + large garden = sub-division play. Pro tier unlocks the tier badge, plot size, uplift estimate, and regional land benchmark.
Short-lease flats trade at deep discount, but extending under the 1993 Act often costs far less than the discount. Pro tier unlocks the tier badge, premium breakdown, long-lease ARV and arbitrage maths.
See projected short-stay revenue vs a vanilla BTL for this property.
See real sub-let margins (HMO room rates & SA nightly rates) vs the landlord rent.
Area
Agent & docs
FAQ
About Layton Grange,, East Layton, North Yorkshire
Explore nearby