4-bedroom detached house · BT78 1TS
For saleListed 44 days
Opportunity summary
See Archie’s verdict, returns by strategy and what to check before viewing.
About
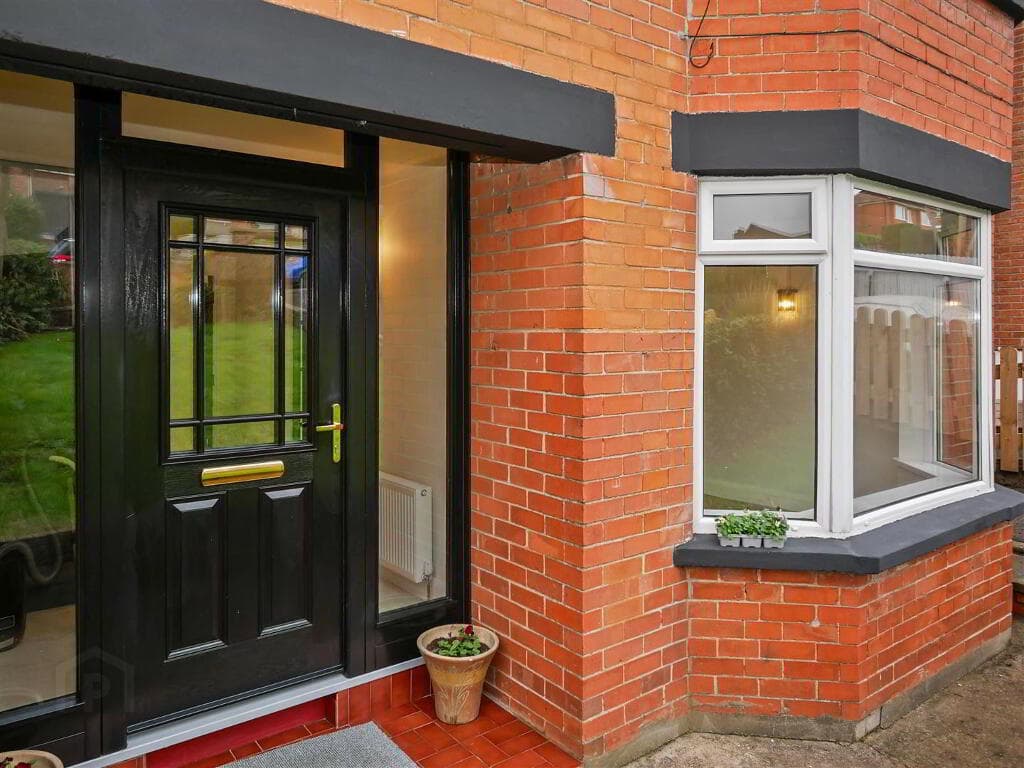
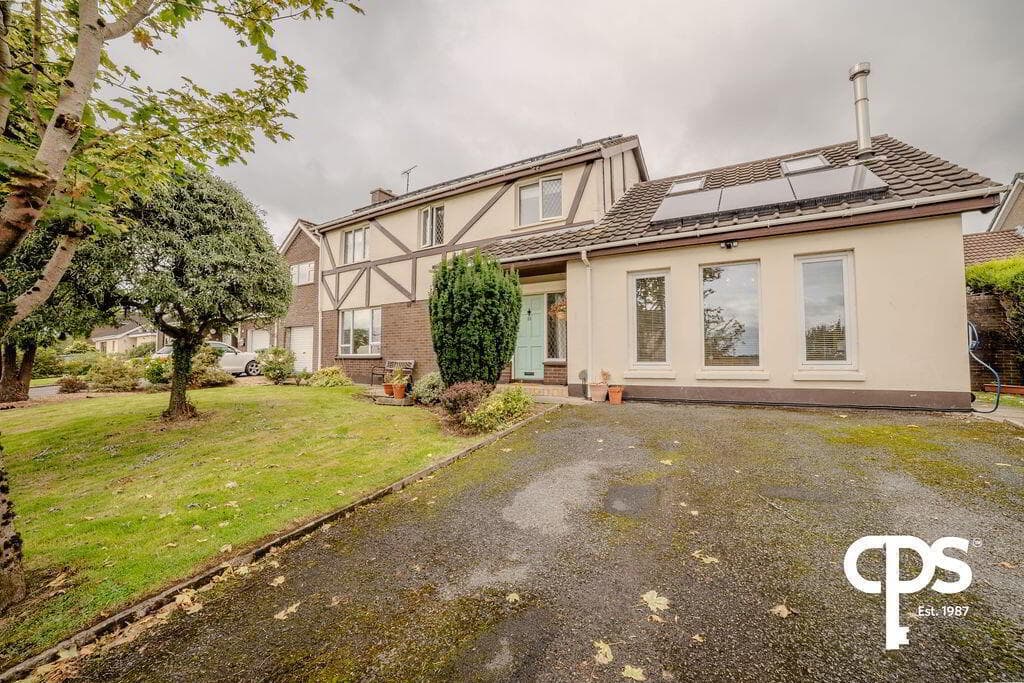
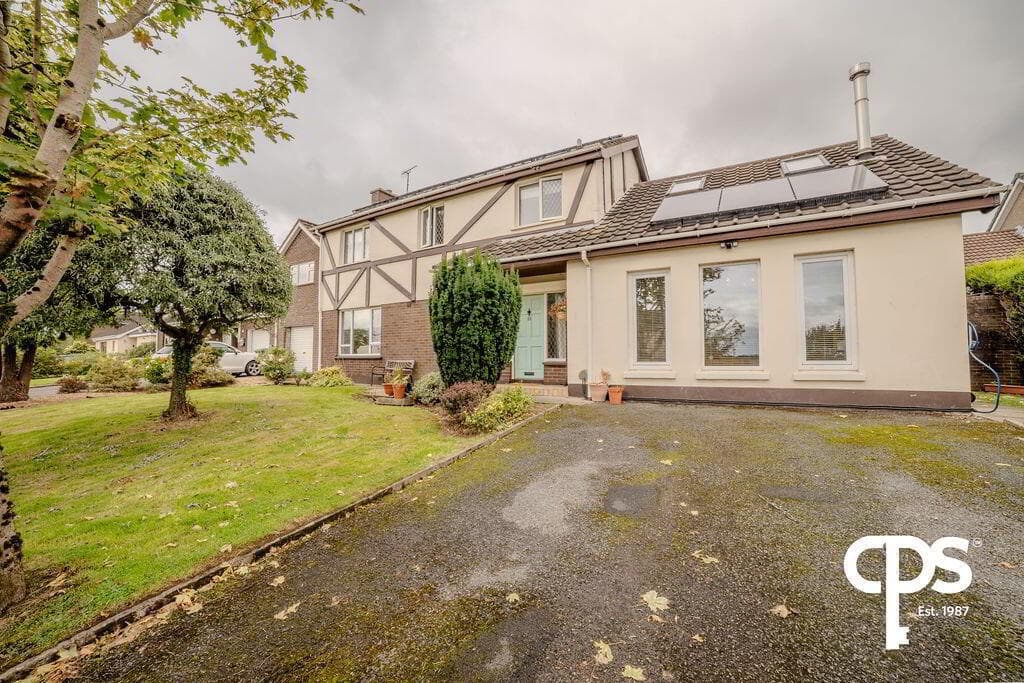
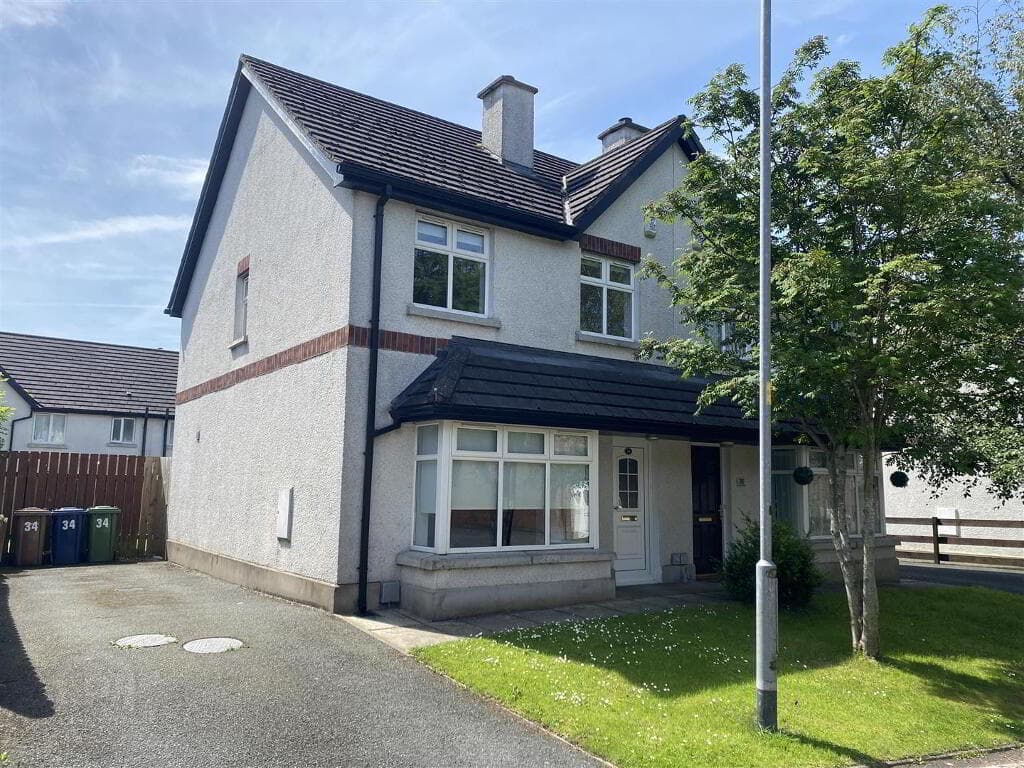
A spacious detached home, perfect for growing or established families and conveniently located off the Dromore Road.
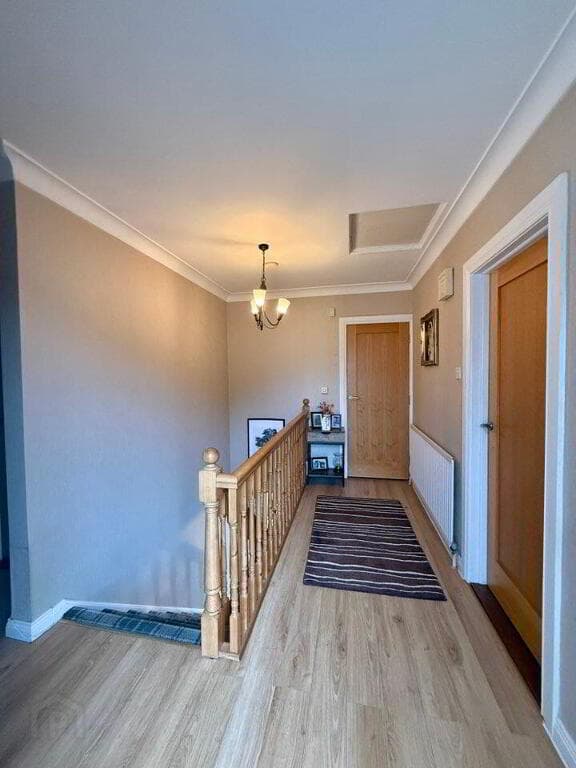
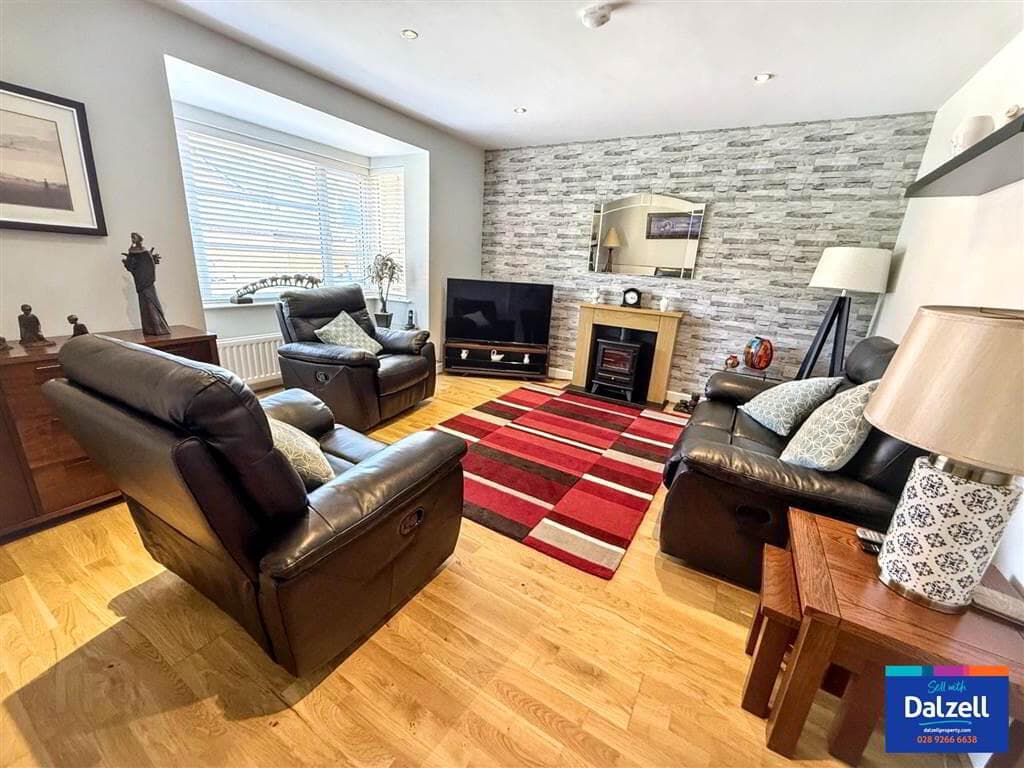
The property offers 4 bedrooms (2 en-suite), family bathroom and large living room, family room, sunroom, kitchen dining with utility and guest wc on the ground floor.
Outside offers a detached garage, gardens to the front & rear with a paved patio area.
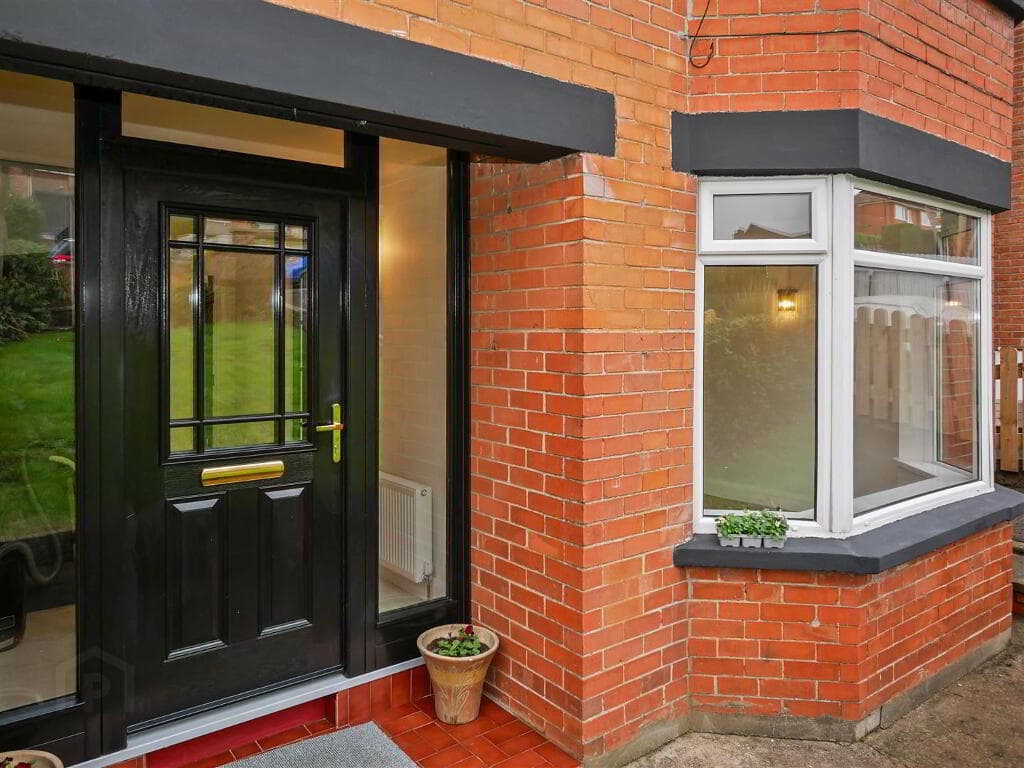
Viewing is highly recommended Accommodation Comprises: Entrance Hall: 21'04" x 7'09" PVC front door & glazed side panel Storage off Solid oak flooring Living Room: 16'03" x 12'04" Open fire with tile inset & hearth Solid oak flooring Family Room: 13'08" x 13'08" Opening for wood burning stove Solid oak flooring Sunroom: 13'08" x 11'04" Patio doors to rear garden Solid wood flooring Kitchen: 24'09" x 13'07" Oak kitchen with high & low level units Stainless steel sink unit with drainer & mixer tap Built in dishwasher & double oven 5 ring gas hob Island with storage Space for fridge freezer Recessed lighting Granite worktop Tile flooring Utility Room: 9'03" x 7'09" Low level units Stainless steel sink unit & mixer tap Plumbed for washing machine & tumble dryer Tiled splashback PVC Back door Tile flooring Guest WC: 7'09" x 3'10" 2 Piece white suite Tile flooring First Floor Hotpress off Stairs & landing carpet flooring Bedroom 1: 15'01" x 13'07" Laminate flooring En-suite: 8'11" x 4'01" 3 Piece white suite Electric corner shower Tiled walls Vinyl flooring Bedroom 2: 13'07" x 11'07" Built in wardrobes Laminate flooring Bedroom 3: 13'07" x 11'05" Laminate flooring Bedroom 4: 16'03" x 12'04"(WP) Laminate flooring En-suite: 6'05" x 4'09" 3 Piece white suite Electric corner shower Velux window Tiled walls Vinyl flooring Study: 9'09" x 5'04" Carpet flooring Bathroom: 9'08" x 7'09" 4 Piece white suite Heated towel rail Recessed lighting Tiled splashback Tiled flooring Outside Entrance pillars & tarmac driveway Gardens to front & rear Paved patio area Outside tap N.B.
Any photographs displayed or attached to brochures may be have been taken with a wide angled lens. McLernon Estate Agents & Valuers have not tested any equipment, apparatus, fitting or services and cannot verify that these are in working order.
VALUATIONS: Should you be considering the sale of your own property we would be pleased to arrange through our office a Free Valuation and advice on selling without obligation.
MORTGAGE ADVICE: We can arrange an appointment for you to discuss your requirements with an expert who will tailor a mortgage to suit your individual needs.
Your home maybe repossessed if you do not keep up repayments or any other loans secured on it.
CONTACT: To arrange a viewing or for further information contact McLernon Estate Agents on 028 8224 2772 or visit www.mclernonestateagents.com
Value & comps
Land Registry doesn’t cover Scotland or Northern Ireland, so previous sales may not be on record.
Returns
Set an offer; the calculator follows it.
We're still gathering serviced-accommodation data for this area.
Archie refurb estimate: a Pro feature
0.0% below asking
This is not financial or investment advice. Prop AI Deals is not authorised by the Financial Conduct Authority (FCA) to provide investment advice.
All investment calculators, property analyses, and AI-generated insights are for informational purposes only. Property investment carries risk and may result in financial loss. All calculations should be independently verified and you should consult with FCA-authorised financial advisors before making any investment decisions.
Past performance does not guarantee future results. Tax implications vary by individual circumstances.
Deal
Properties like this can earn 2–3x BTL yields when converted to HMO, with retrofit costs around £10k/room. Sign in to see the full tier, yield projection, and cost breakdown.
Commercial properties like this can earn 30-50% higher yields when converted to residential under Class MA / Q / P / PA, with prior approval costing ~GBP 96/unit. Sign in to see the recommended route, yield uplift, and cost breakdown.
BRRR-suited properties can recycle 80-100% of investor capital on refi, leaving a high-yielding rental with most of the money out. Sign in to see the refurb cost stack, ARV projection, and refinance maths.
Detached + large garden = sub-division play. Pro tier unlocks the tier badge, plot size, uplift estimate, and regional land benchmark.
Short-lease flats trade at deep discount, but extending under the 1993 Act often costs far less than the discount. Pro tier unlocks the tier badge, premium breakdown, long-lease ARV and arbitrage maths.
See projected short-stay revenue vs a vanilla BTL for this property.
See real sub-let margins (HMO room rates & SA nightly rates) vs the landlord rent.
Area
Agent & docs

FAQ
About 6 Dunnamona Grove, Omagh, BT78 1TS
Explore nearby