We've tightened what earns a Pursue. A home now needs a published valuation, a strategy that still makes money after real running costs and lender stress tests, and no listing problems that would stop a mortgage. You'll see fewer Pursues, and each one has been checked harder.
See how verdicts work4-bedroom property · BT78 5SG
For saleListed 109 days
Opportunity summary
See Archie’s verdict, returns by strategy and what to check before viewing.
About
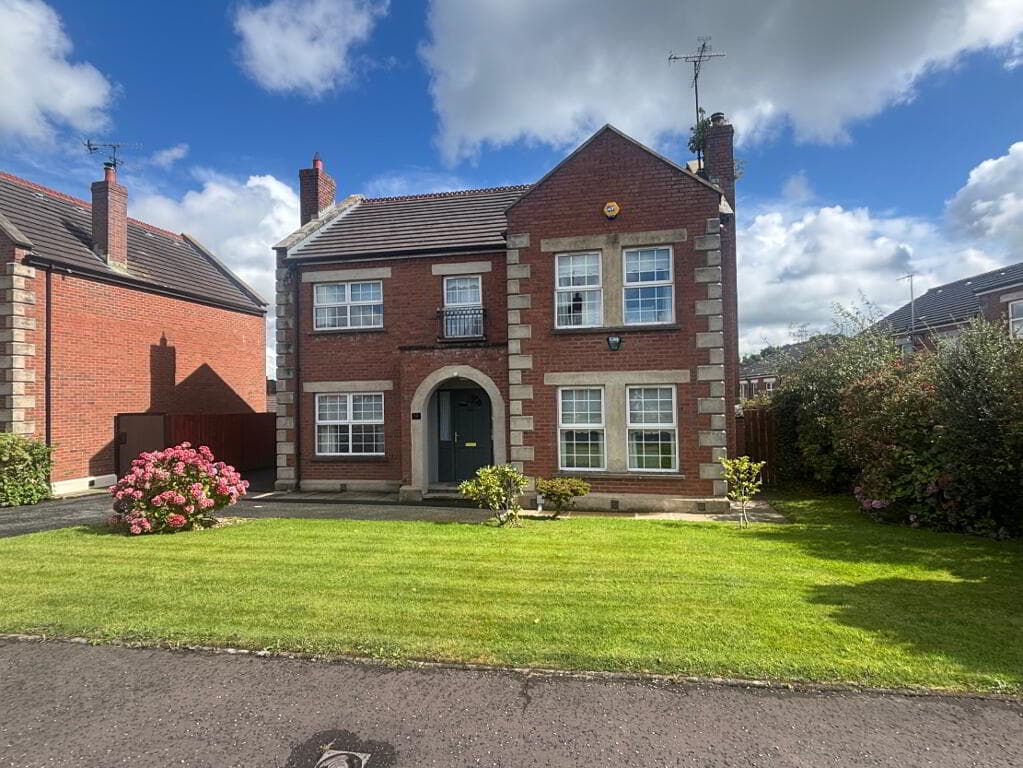
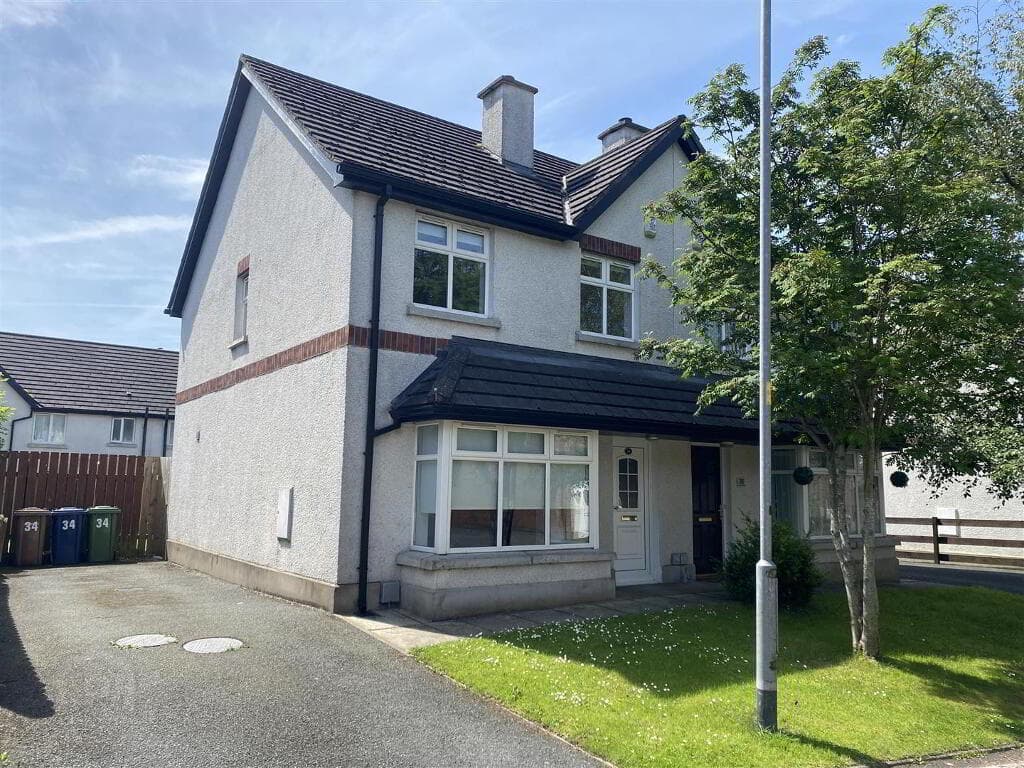
Located off the Dromore Road in a quiet cul-de-sac and convenient to all amenities, this extremely well maintained 4 bed detached home offers spacious and well laid out family accommodation.
Upstairs, the main bedroom benefits from an ensuite and there is a family bathroom with a freestanding bath and separate rainfall shower.
Additional benefits include an integrated garage, large tarmac driveway and a enclosed rear garden that provides a private outdoor space with an outside tap.
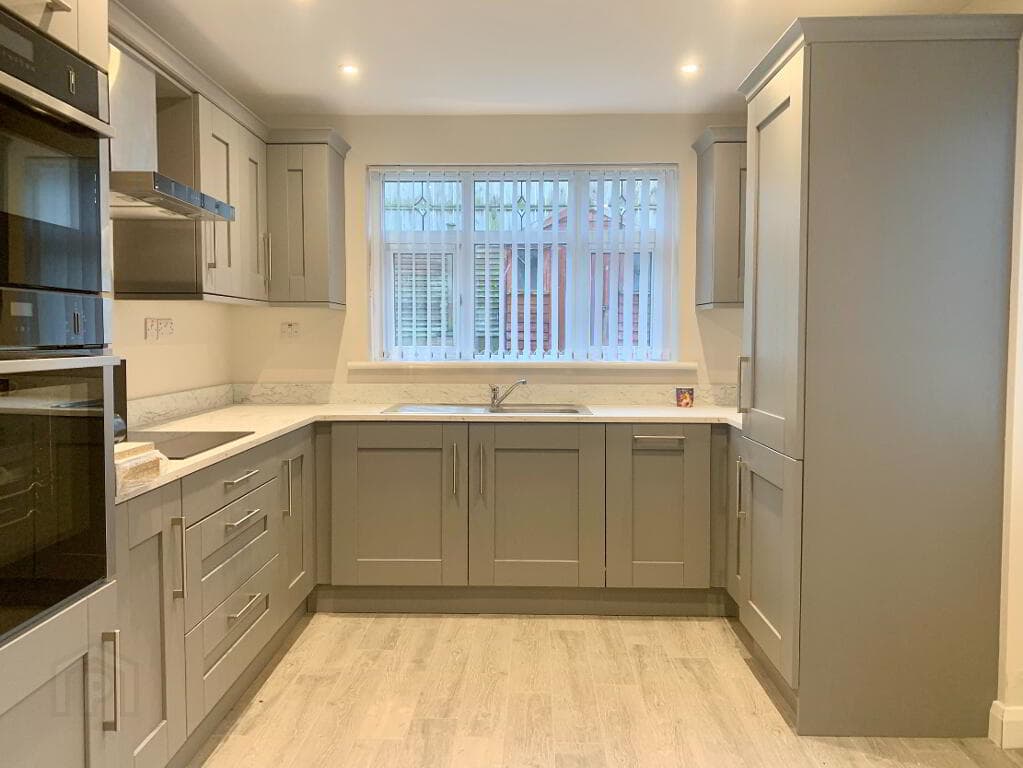
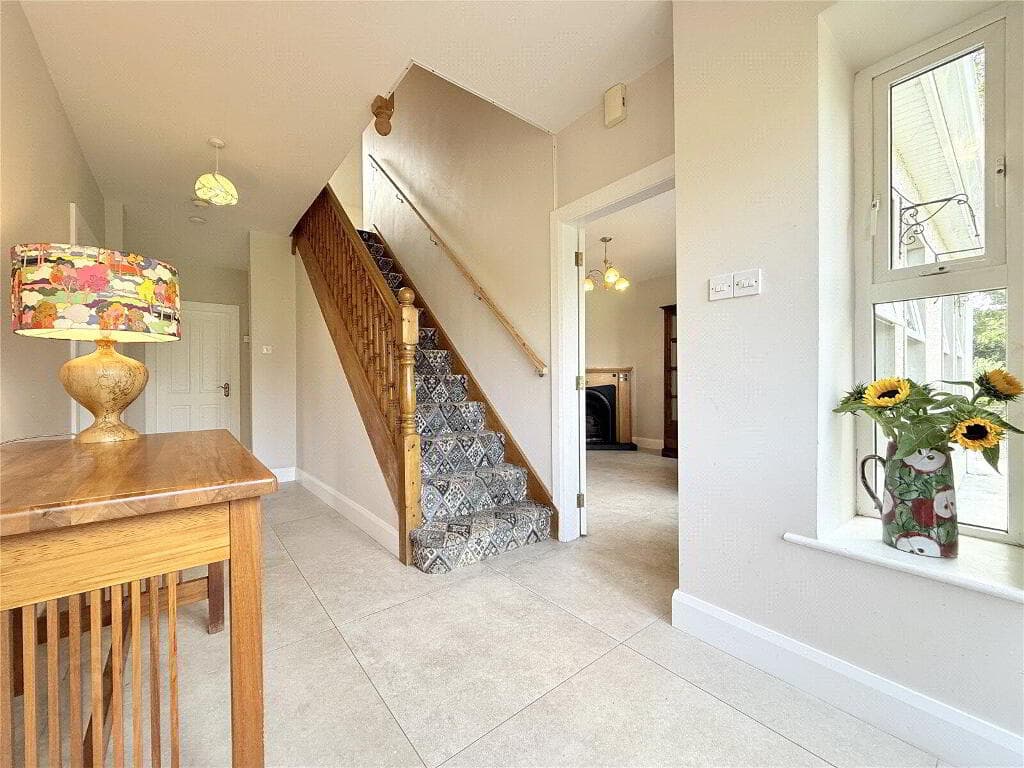
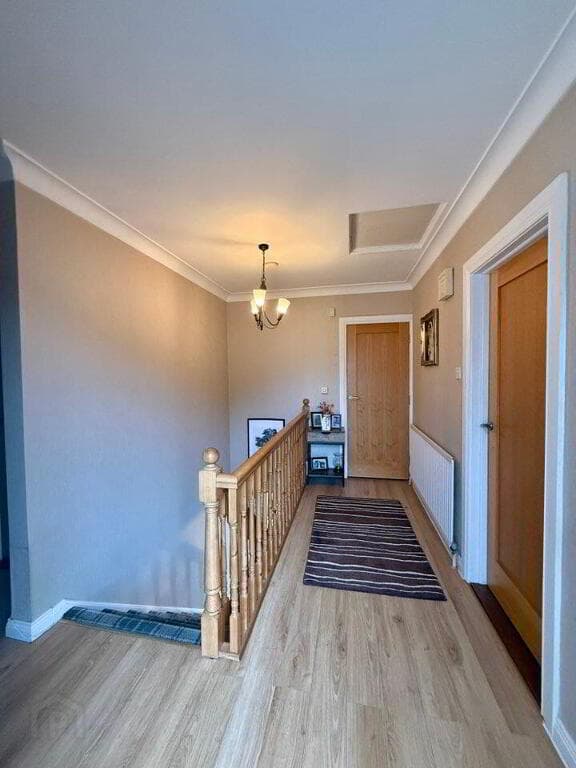
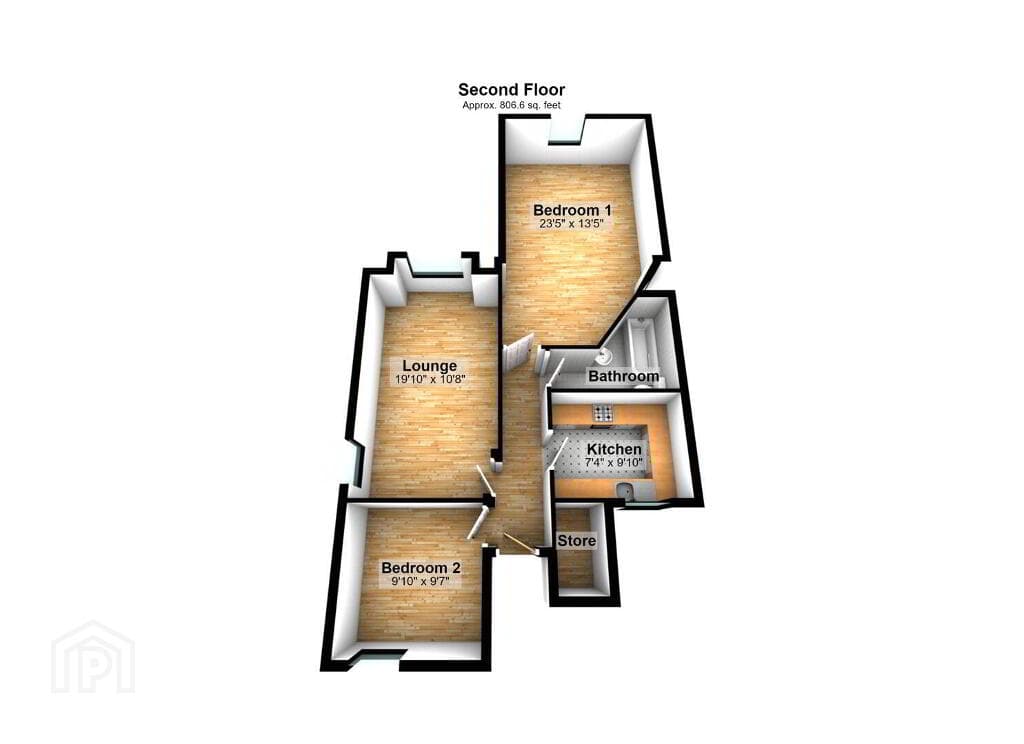
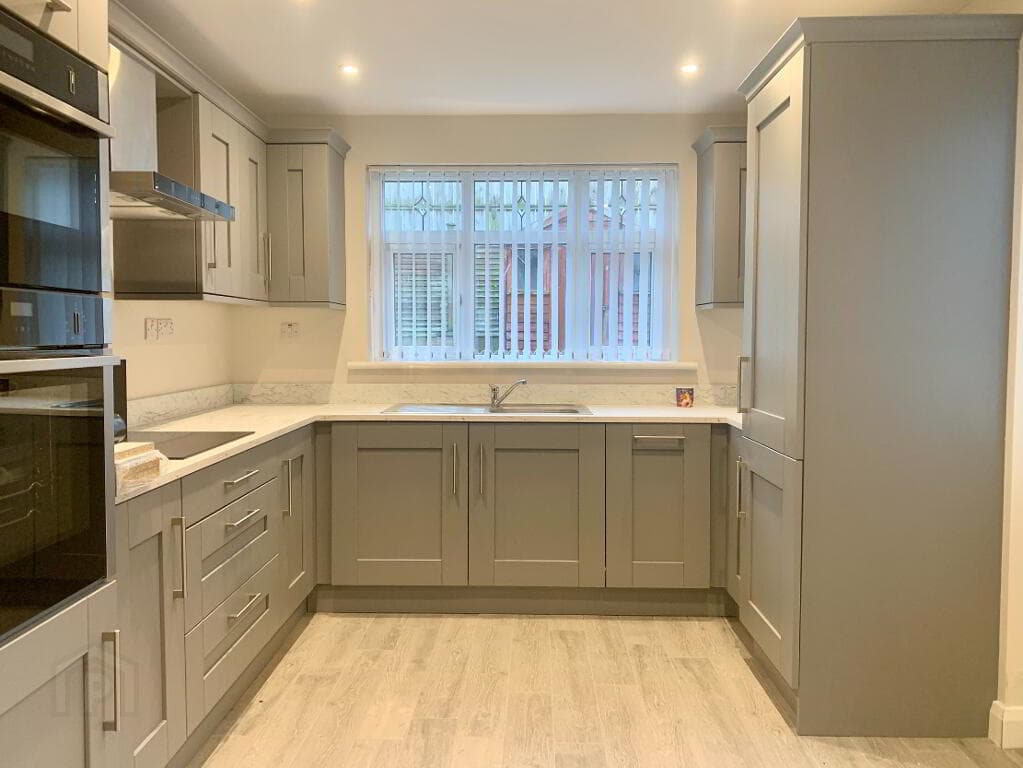
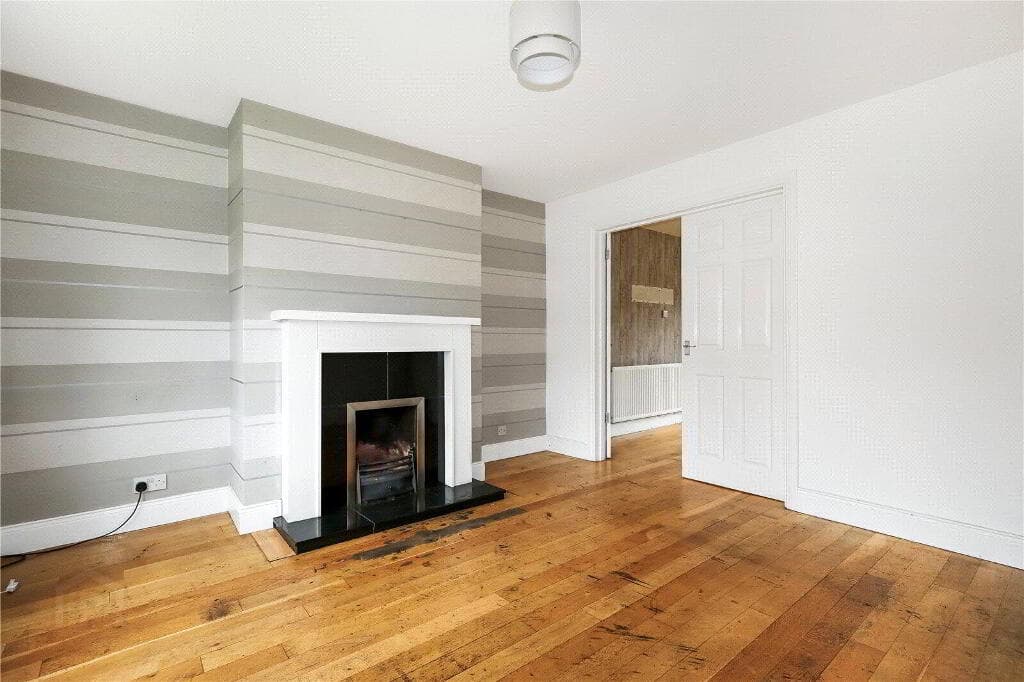
Accommodation Comprises: Entrance Porch: 2m x 0.9m PVC Front door Double doors to entrance hall Tile flooring Entrance Hall: 3.5m x 2.3m Storage off Laminate flooring Family Room: 3.5m x 3m Open fire with marble surround & wooden mantle Carpet Flooring Living Room: 4.7m x 3.5m Closed front fire with cast iron inset, granite hearth & wood surround with mirror over mantle Laminate flooring Kitchen: 5.5m x 3.2m Fitted kitchen with high & low level units Stainless steel sink with mixer tap & drainer Tile splashback Tile flooring Dining Room: 3.5m x 3.1m Solid wood flooring Guest WC: 1.7m x 0.75m 2 Piece white suite Corner wall hung sink Half tiled walls Tile flooring Utility: 2.5m x 1.8m High & low level units Plumbed for washing machine Stainless steel sink unit with mixer tap & drainer PVC back door to rear garden Access to integraed garage Tile splashback Tile flooring FF Stairs & landing carpet flooring Hot press off Attic access Bedroom 1: 3.6m x 3.5m Built in wardrobe Carpet flooring Ensuite: 2.4m x 0.8m 3 piece suite Chrome heated towel rail Electric shower Sink in vanity with waterfall tap Fully tiled walls Tile flooring Bedroom 2: 3.3m x 3m Laminate flooring Bedroom 3: 3.3m x 3m Carpet flooring Bedroom 4: 3.2m x 3.2m Carpet flooring Bathroom: 2.6m x 1.9m 4 Piece suite Freestanding bath with waterfall tap Mains corner shower with rainfall shower head Sink in vanity with waterfall tap Mirror with lights Chrome heated towel rail Recessed lighting Fully tiled walls Tile flooring Garage: Power & light Roller door Outside: Large tarmac drive Outside tap Enclosed garden to rear N.B.
Any photographs displayed or attached to brochures may be have been taken with a wide angled lens. McLernon Estate Agents & Valuers have not tested any equipment, apparatus, fitting or services and cannot verify that these are in working order.
VALUATIONS: Should you be considering the sale of your own property we would be pleased to arrange through our office a Free Valuation and advice on selling without obligation.
MORTGAGE ADVICE: We can arrange an appointment for you to discuss your requirements with an expert who will tailor a mortgage to suit your individual needs.
Your home maybe repossessed if you do not keep up repayments or any other loans secured on it.
CONTACT: To arrange a viewing or for further information contact McLernon Estate Agents on 028 8224 2772 or visit www.mclernonestateagents.com
Value & comps
Land Registry doesn’t cover Scotland or Northern Ireland, so previous sales may not be on record.
Returns
Set an offer; the calculator follows it.
Short-let licence or registration needed
We're still gathering serviced-accommodation data for this area.
Archie refurb estimate: a Pro feature
0.0% below asking
This is not financial or investment advice. Prop AI Deals is not authorised by the Financial Conduct Authority (FCA) to provide investment advice.
All investment calculators, property analyses, and AI-generated insights are for informational purposes only. Property investment carries risk and may result in financial loss. All calculations should be independently verified and you should consult with FCA-authorised financial advisers before making any investment decisions.
Past performance does not guarantee future results. Tax implications vary by individual circumstances.
Deal
Properties like this can earn 2–3x BTL yields when converted to HMO, with retrofit costs around £10k/room. Sign in to see the full tier, yield projection, and cost breakdown.
Commercial properties like this can earn 30-50% higher yields when converted to residential under Class MA / Q / P / PA, with prior approval costing ~GBP 96/unit. Sign in to see the recommended route, yield uplift, and cost breakdown.
BRRR-suited properties can recycle 80-100% of investor capital on refi, leaving a high-yielding rental with most of the money out. Sign in to see the refurb cost stack, ARV projection, and refinance maths.
Detached + large garden = sub-division play. Pro tier unlocks the tier badge, plot size, uplift estimate, and regional land benchmark.
Short-lease flats trade at deep discount, but extending under the 1993 Act often costs far less than the discount. Pro tier unlocks the tier badge, premium breakdown, long-lease ARV and arbitrage maths.
See projected short-stay revenue vs a vanilla BTL for this property.
See real sub-let margins (HMO room rates & SA nightly rates) vs the landlord rent.
Area
Agent & docs

FAQ
About 4 Lambrook Gardens, Omagh, BT78 5SG
Explore nearby