We've tightened what earns a Pursue. A home now needs a published valuation, a strategy that still makes money after real running costs and lender stress tests, and no listing problems that would stop a mortgage. You'll see fewer Pursues, and each one has been checked harder.
See how verdicts work4-bedroom detached house · BT78 1GB
No longer listedReduced £25k (−10.9%) on 2 AugListed 109 days
Opportunity summary
See Archie’s verdict, returns by strategy and what to check before viewing.
About
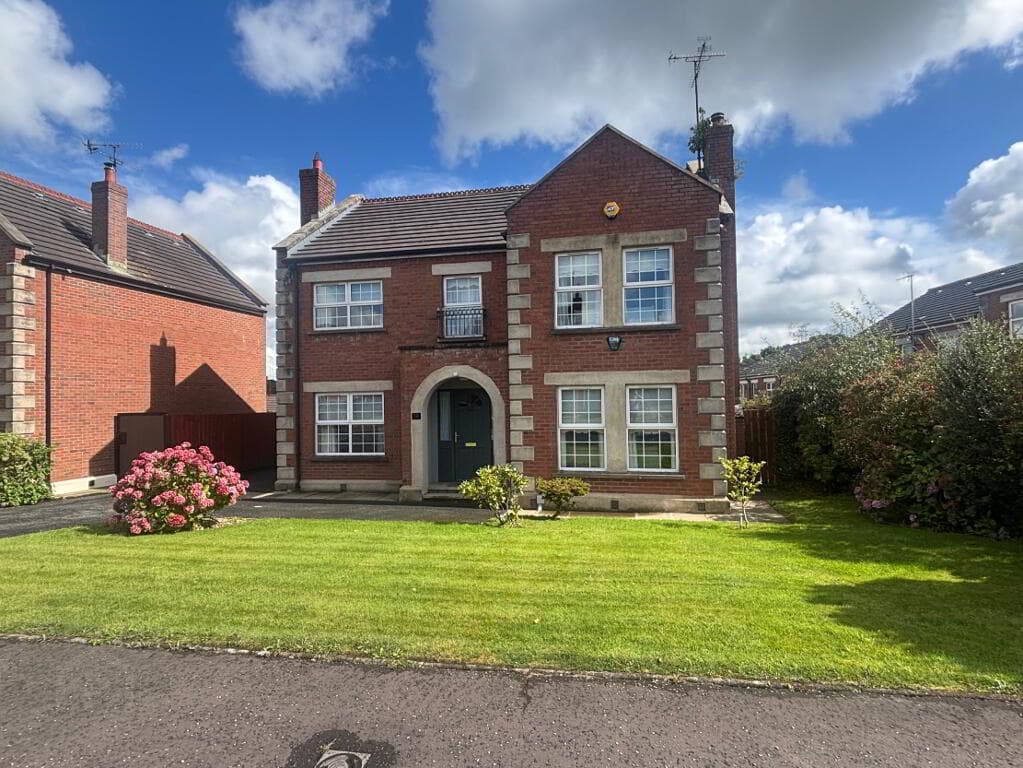
For Sale Spacious 4-Bedroom Detached Family Home with Landscaped Gardens 9 Coolnagard Brae, Omagh, BT78 1GB Offers Around £230,000 Final Offers will be received until noon on Friday 7th August 2026.
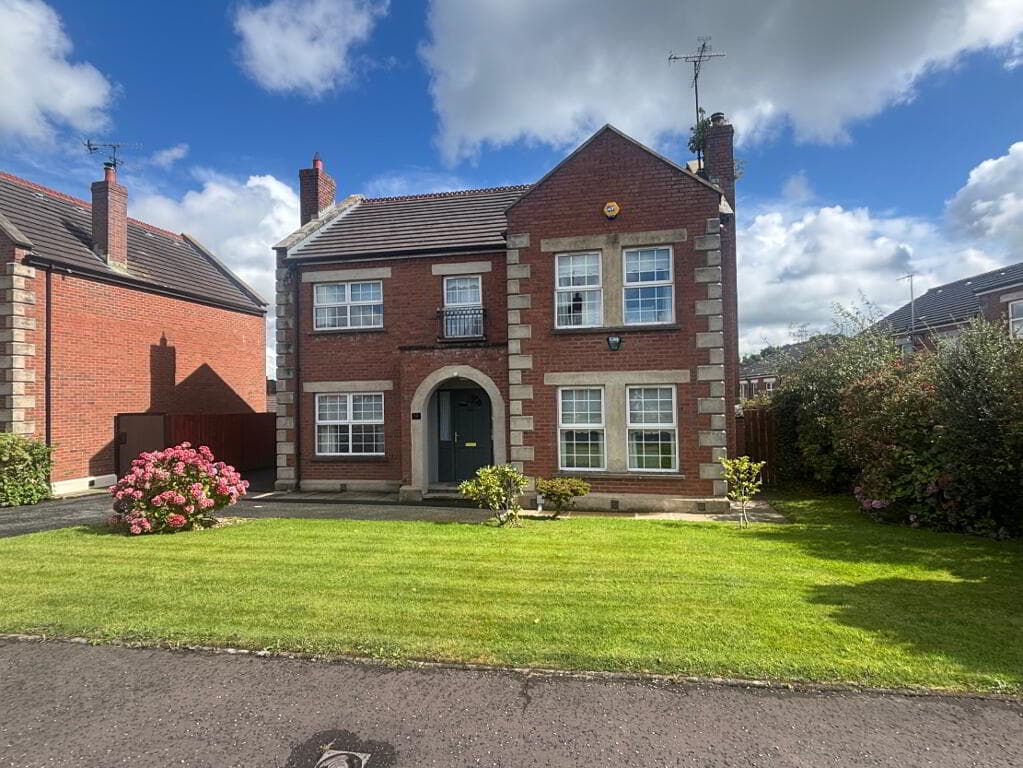
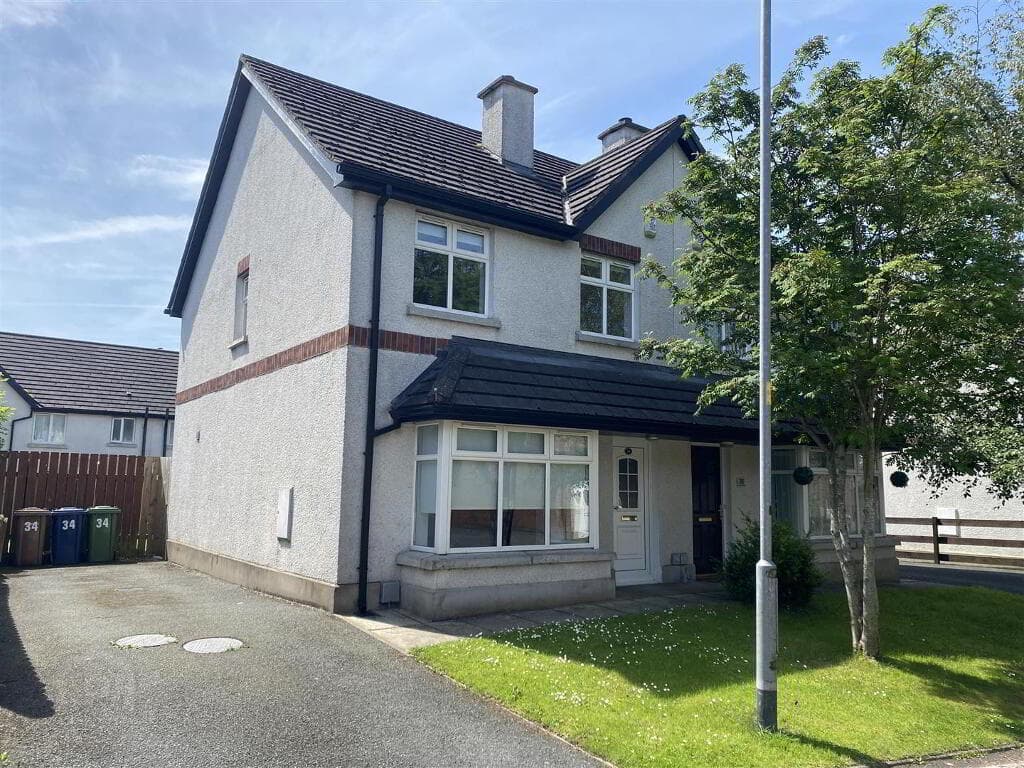
This impressive four-bedroom detached residence occupies a generous mature site in a highly convenient location, just minutes from Omagh town centre.
The property is ideally positioned to take advantage of a wide range of amenities, including schools, shops, churches, healthcare facilities, leisure amenities, public transport links, scenic walking routes, a golf course and several nearby villages.
Internally, the home provides bright and spacious accommodation that has been thoughtfully designed for modern family living.
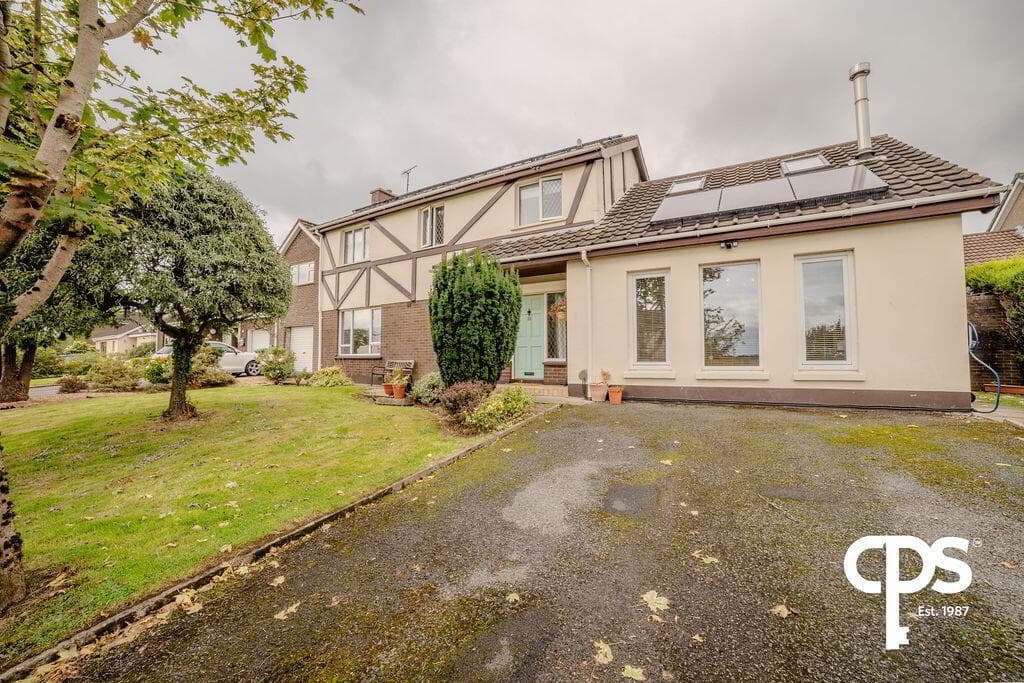
Externally, the property is enhanced by beautifully landscaped gardens, extensive outdoor space and private on-site parking, offering an excellent balance of comfort, practicality and lifestyle appeal.
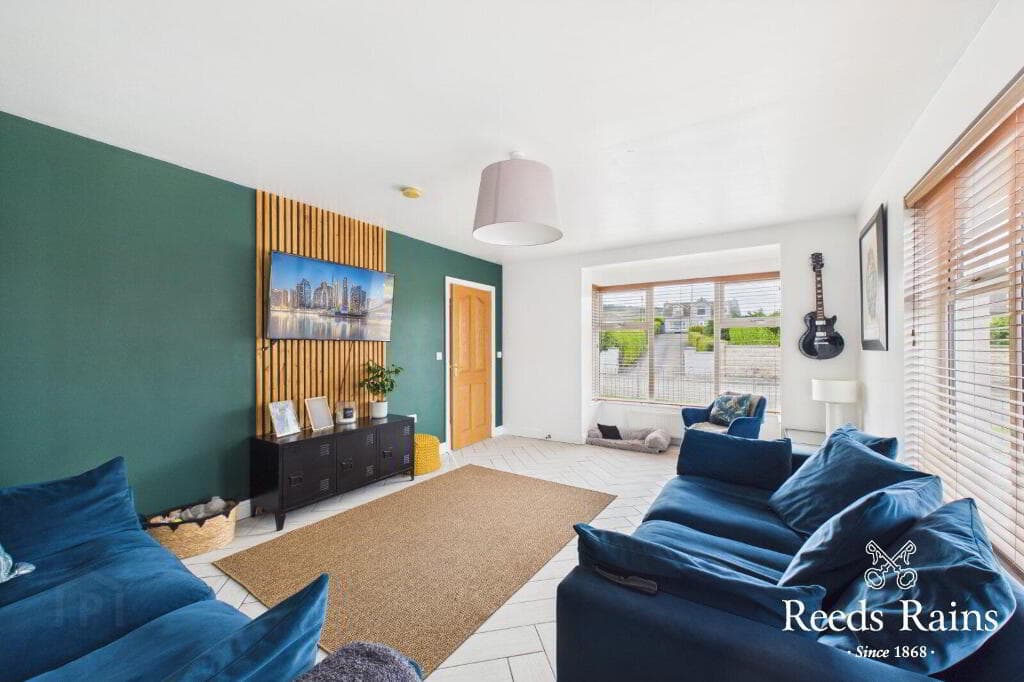
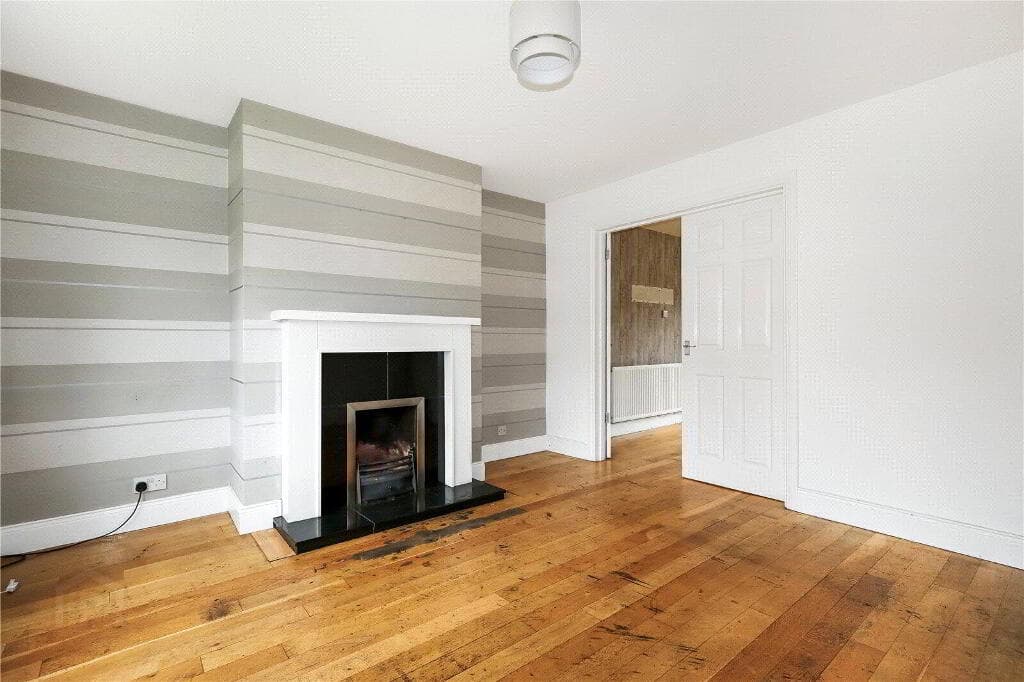
The accommodation is accessed via a welcoming entrance hall with laminate flooring, leading to a bright and spacious reception room featuring an electric fireplace and double doors opening into a second reception room to the rear.
This additional reception space enjoys laminate flooring and patio doors providing direct access to the rear garden, creating an ideal area for family living and entertaining.
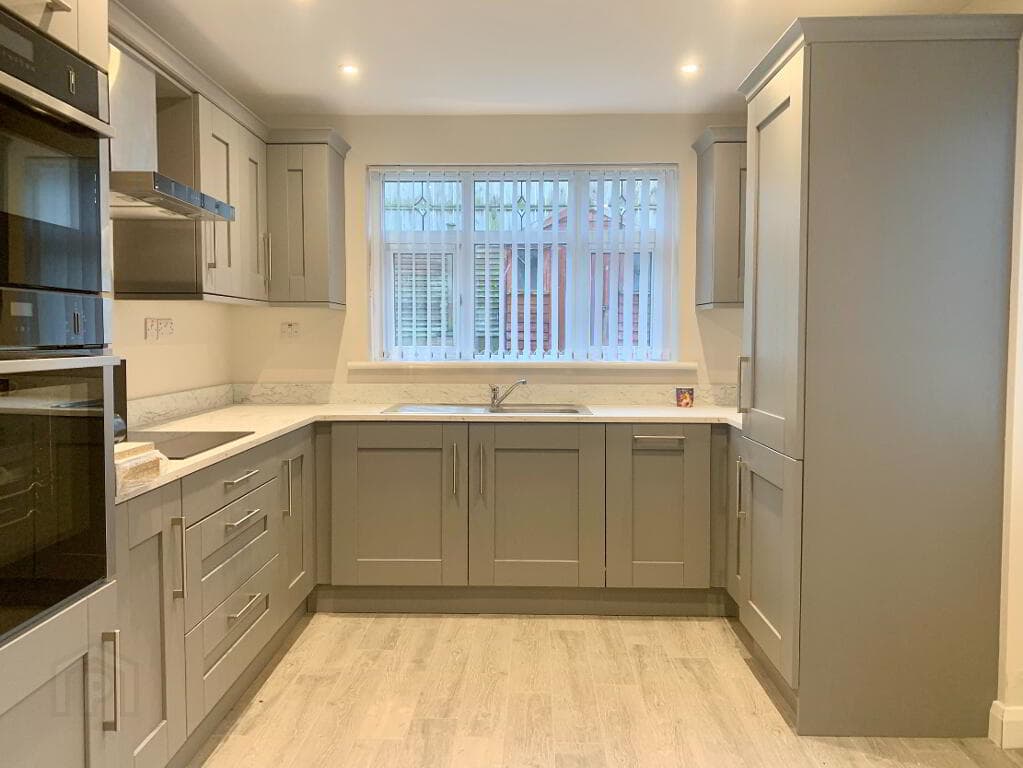
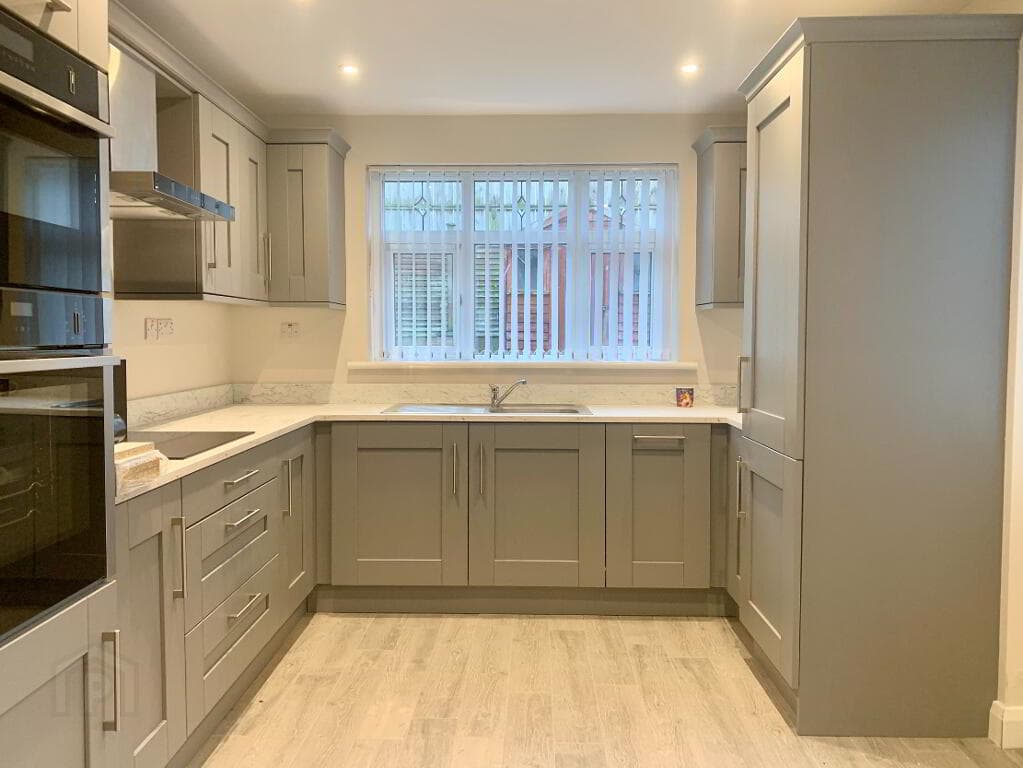
The kitchen is fitted with attractive oak veneer units and includes an electric hob, oven and integrated fridge freezer.
A separate dining room offers further space for family meals and gatherings, while the utility room is fitted with matching oak veneer units and tiled flooring.
A convenient ground floor WC completes the downstairs accommodation.
On the first floor, the master bedroom benefits from laminate flooring and a private en-suite comprising a shower, WC and wash hand basin.
There are three further well-proportioned bedrooms, all finished with laminate flooring, along with a family bathroom featuring a bath, separate shower, toliet and wash hand basin with tiled flooring.
Externally, the property is set on a generous site with spacious landscaped gardens to the front, rear and both sides.
The rear garden features a paved patio area, garden shed and privacy fencing, providing an excellent outdoor space for relaxation and entertaining.
The property further benefits from on-site parking, oil-fired central heating, PVC double glazing and PVC external doors.
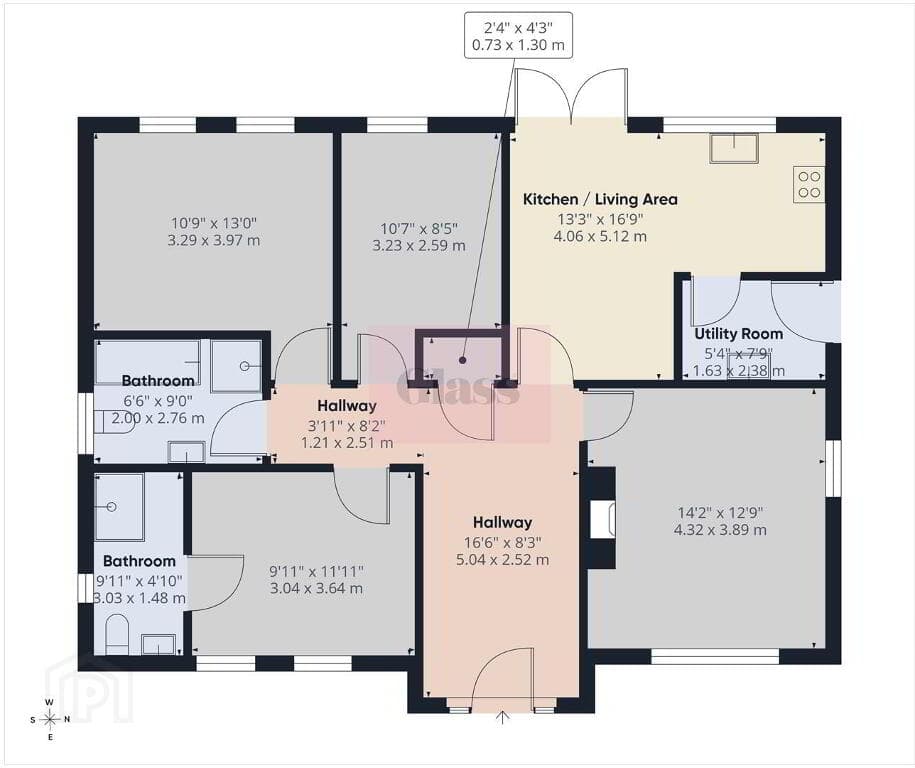
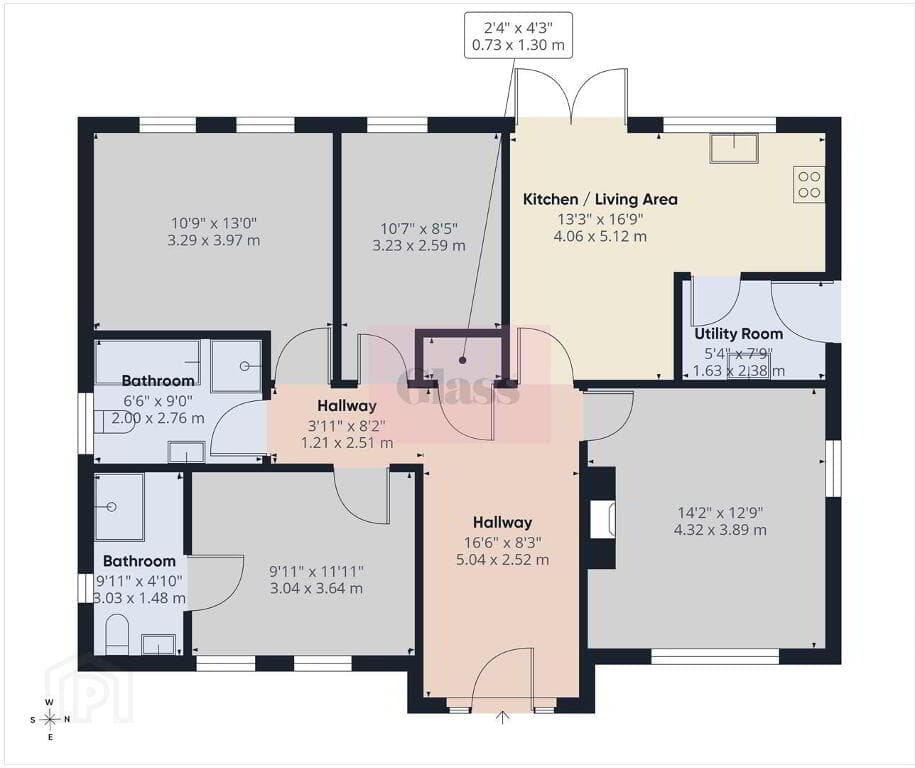
Key Features: Spacious 4-bedroom detached family home Three reception rooms Kitchen with integrated appliances Separate dining room Utility room and ground floor WC Master bedroom with en-suite Family bathroom with bath and separate shower Landscaped gardens to front, rear and sides Paved patio area and garden shed Privacy fencing On-site parking Oil-fired central heating PVC double glazing and PVC doors ACCOMMODATION GROUND FLOOR Entrance Hall: 21’02” (Longest Point) x 7’0” (Widest Point) W.C: 5’09” (Longest Point) x 2’11” (Widest Point) Toilet And Wash Hand Basin.
Lounge: 14’06’’ (Longest Point) x 11’09’’ (Widest Point) Dining Room: 11’09” (Longest Point) x 10’06” (Widest Point) Laminate Flooring.
Patio Doors To Rear. Family Room: 11’05” (Longest Point) x 11’11” (Widest Point) Laminate Flooring. Door To Kitchen.
Kitchen / Dinette: 13’01” (Longest Point) x 11’06” (Widest Point) Utility Room: 6’11” (Longest Point) x 7’0” (Widest Point) Fitted Units.
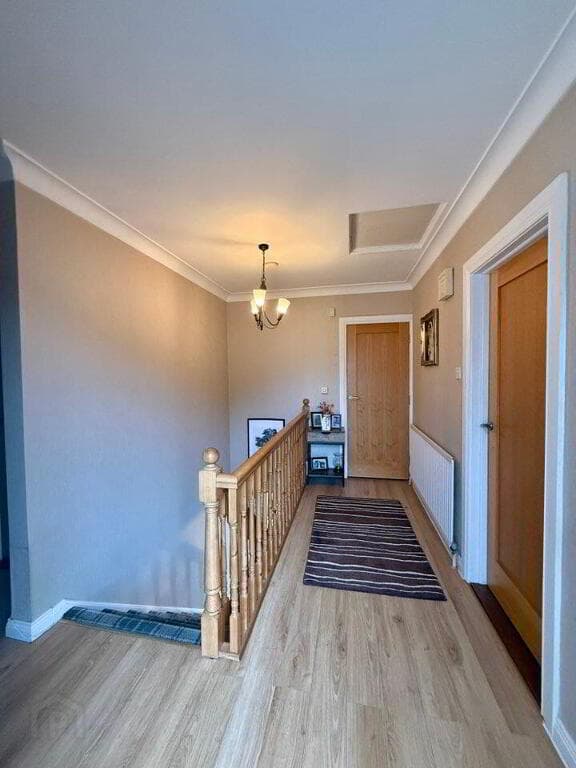
FIRST FLOOR Landing: 10’08” (Longest Point) x 8’02” (Widest Point) Carpet Flooring. Access To Roof Space.
Master Bedroom: 11’05” (Longest Point) x 13’05’’ (Widest Point) Laminate Flooring.
En-Suite: 7’0” (Longest Point) x 7’05” (Widest Point). Tiled Flooring. Toilet And Wash Hand Basin. Electric Shower.
Bedroom 2: 11’05” (Longest Point) x 11’05’’ (Widest Point) Laminate Flooring. Bedroom 3: 11’09” (Longest Point) x 11’07” (Widest Point) Laminate Flooring. Bedroom 4: 11’09” (Longest Point) x 13’04’’ (Widest Point) Laminate Flooring.
Bathroom: 8’03” (Longest Point) x 7’0’’ (Widest Point) OUTSIDE / GARDENS Mature gardens to the front, side and rear. Concreted patio to rear and garden shed.
Tarmac driveway. A superb opportunity to acquire a well-maintained family home offering spacious accommodation and excellent outdoor space in a desirable location. Early viewing is highly recommended.
www.mcatee.co.uk Advice for Buyers Buying a house can be a stressful time we would like to provide you with the information you need before preparing for a viewing.
You have identified a property which may be of interest to you, what is your next step?
Location - is the main factor on buying a property if you can drive to the location where the property/land is for sale and if possible, drive around to confirm you would be happy with the area.
By doing this you can illuminate if the property is not for you and save time organising a viewing with the estate agent, vendor and yourself.
Mortgage Adviser - you need to know if you can afford the property.
For mortgage information contact our office where we will have an experienced financial advisor on hand to discuss mortgages and all related services if required.
Our mortgage brokers are highly skilled and experienced and pride themselves on their professional and proactive approach. Are you looking to sell your property fast?
If you are currently looking to sell your property why not give us a call for your FREE, no obligation, factual and accurate appraisal of the current market value of your home.
We are helping home sellers throughout Co Tyrone & Fermanagh achieve the maximum value for their property quickly using our unique market-leading website and experience.
Value & comps
Land Registry doesn’t cover Scotland or Northern Ireland, so previous sales may not be on record.
Returns
Set an offer; the calculator follows it.
Short-let licence or registration needed
We're still gathering serviced-accommodation data for this area.
Archie refurb estimate: a Pro feature
0.0% below asking
This is not financial or investment advice. Prop AI Deals is not authorised by the Financial Conduct Authority (FCA) to provide investment advice.
All investment calculators, property analyses, and AI-generated insights are for informational purposes only. Property investment carries risk and may result in financial loss. All calculations should be independently verified and you should consult with FCA-authorised financial advisers before making any investment decisions.
Past performance does not guarantee future results. Tax implications vary by individual circumstances.
Deal
Properties like this can earn 2–3x BTL yields when converted to HMO, with retrofit costs around £10k/room. Sign in to see the full tier, yield projection, and cost breakdown.
Commercial properties like this can earn 30-50% higher yields when converted to residential under Class MA / Q / P / PA, with prior approval costing ~GBP 96/unit. Sign in to see the recommended route, yield uplift, and cost breakdown.
BRRR-suited properties can recycle 80-100% of investor capital on refi, leaving a high-yielding rental with most of the money out. Sign in to see the refurb cost stack, ARV projection, and refinance maths.
Detached + large garden = sub-division play. Pro tier unlocks the tier badge, plot size, uplift estimate, and regional land benchmark.
Short-lease flats trade at deep discount, but extending under the 1993 Act often costs far less than the discount. Pro tier unlocks the tier badge, premium breakdown, long-lease ARV and arbitrage maths.
See projected short-stay revenue vs a vanilla BTL for this property.
See real sub-let margins (HMO room rates & SA nightly rates) vs the landlord rent.
Area
Agent & docs

FAQ
About 4 BED DETACHED HOUSE, 9 Coolnagard Brae, Omagh, BT78 1GB
Explore nearby