4-bedroom detached house · BT78 1FF
Listing removedListed 104 days
Opportunity summary
See Archie’s verdict, returns by strategy and what to check before viewing.
About
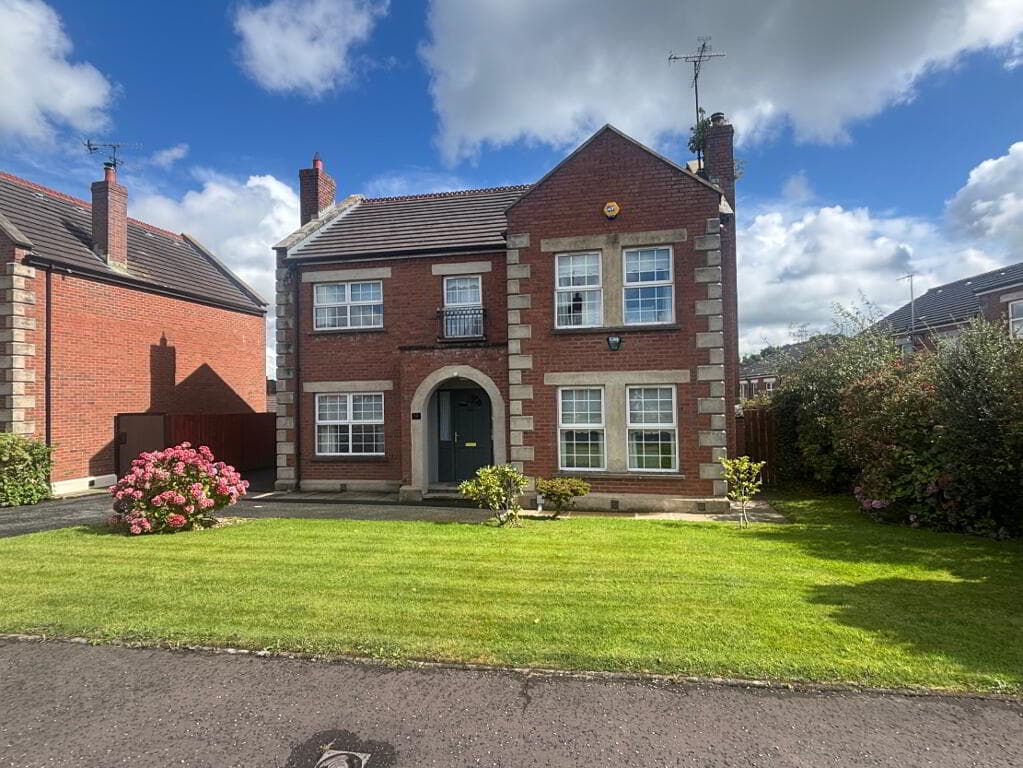
Turnkey four-bedroom detached home | One of only two remaining in an exclusive nine-home development | High specification throughout | Ready to move into Mellon Properties is pleased to bring to market No.
2 Dergmoney Manor — a beautifully appointed, fully turnkey four-bedroom detached home within a prestigious nine-residence development.
Positioned as one of the final two homes remaining on this site, this is a rare opportunity to acquire a property that is complete, refined, and ready to receive your furniture from day one.
From the moment you step inside, the quality of finish is immediately apparent.
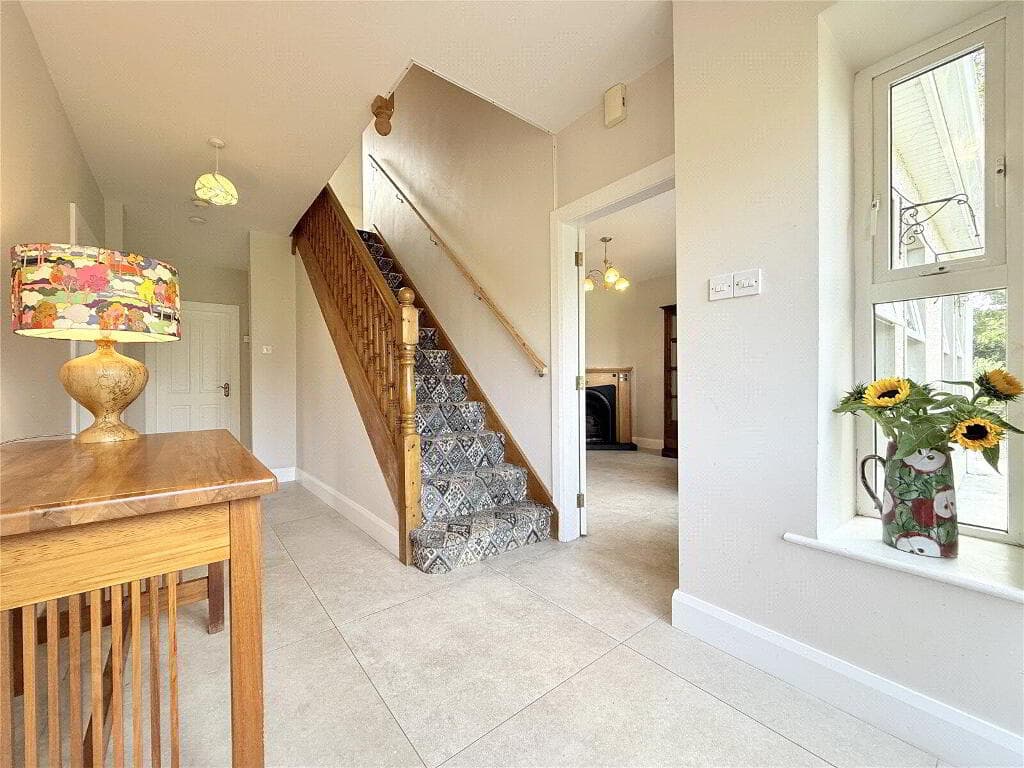
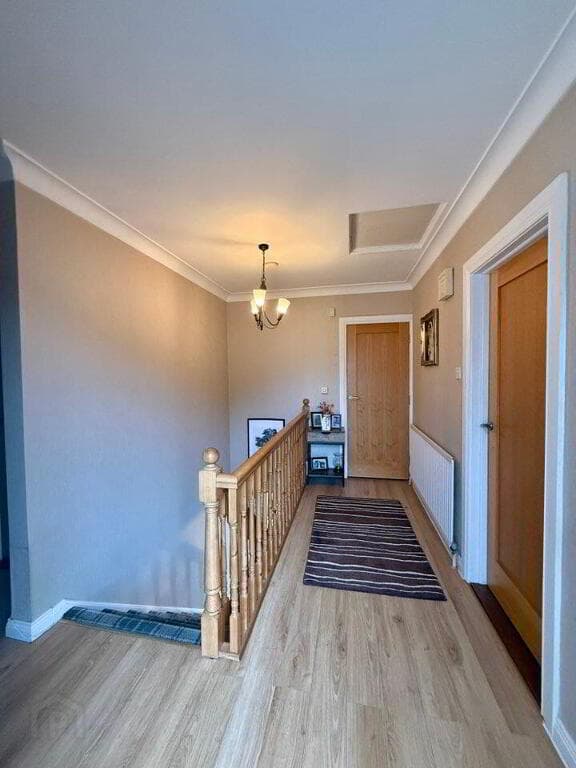
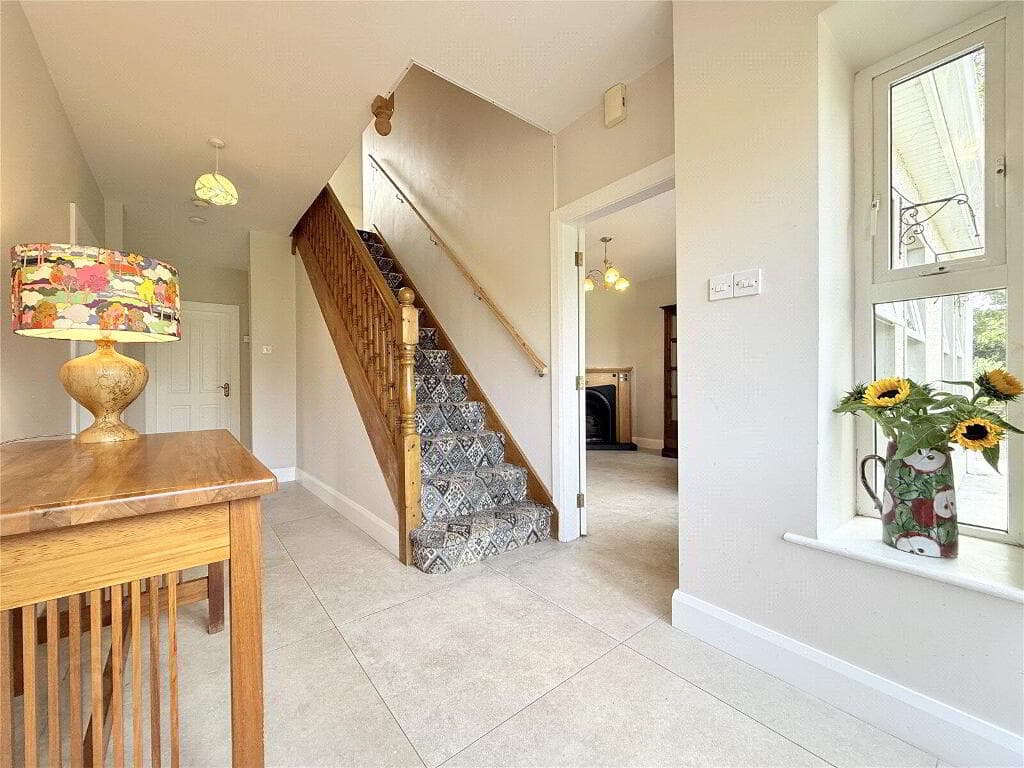
The entrance hallway sets the tone with its striking tiled floor, high ceilings, and a remarkable sense of natural light — further enhanced by a skylight above the main staircase that floods the interior with brightness throughout the day.
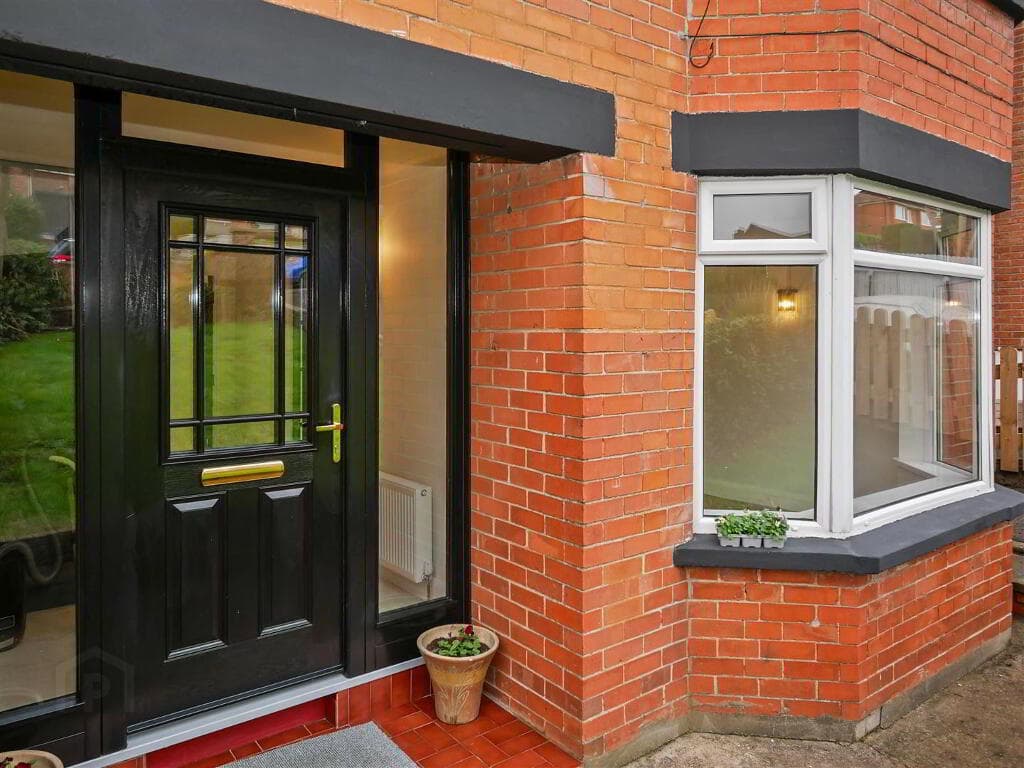
A composite PVC front door with storage room adjacent to the staircase adds practicality without compromise. The open-plan kitchen and dining area is a genuine centerpiece of daily living.
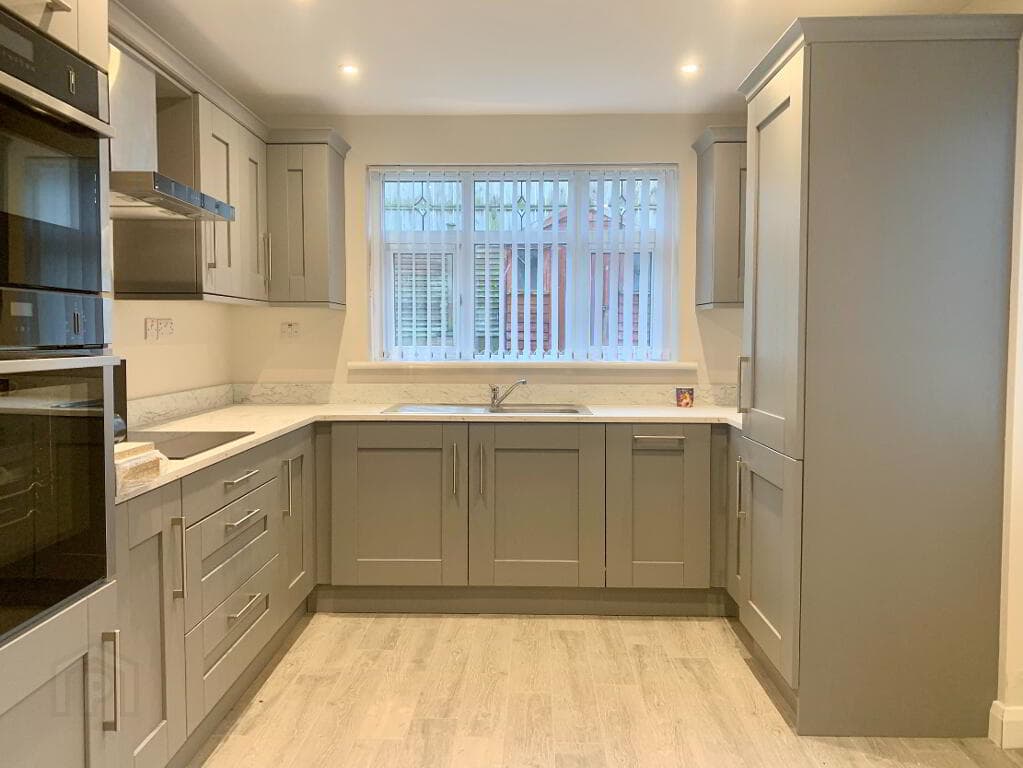
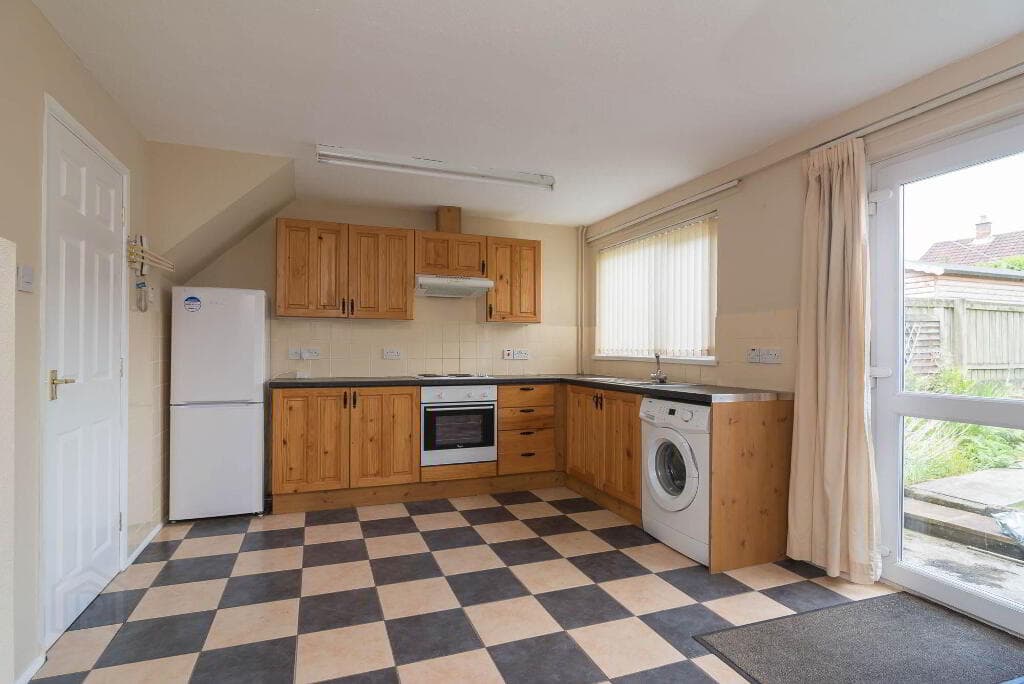
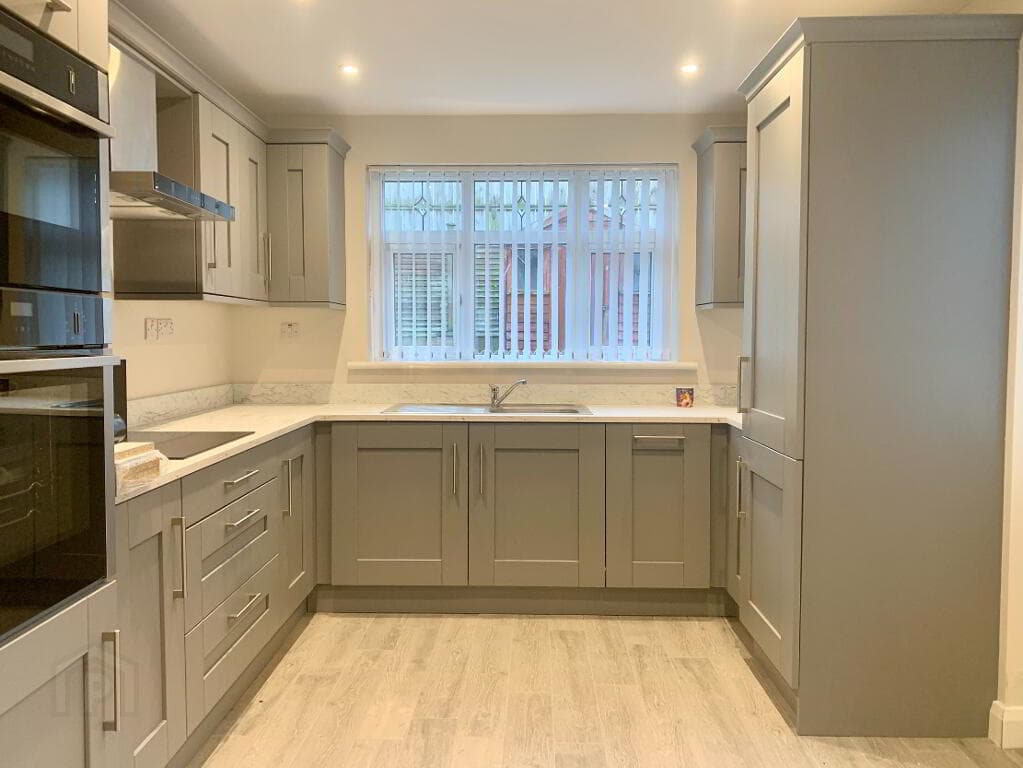
Fully integrated appliances — including a four-ring gas hob, oven and grill, dishwasher, and fridge-freezer — sit within a suite of high and low-level units finished in a contemporary style.
A central island provides additional workspace and social flow, while recessed lighting, an aluminum extractor fan, and a stainless steel sink complete the picture.
Tiled flooring runs seamlessly from the entrance hallway through to the kitchen, utility room, and downstairs WC, creating a cohesive and easy-to-maintain finish.
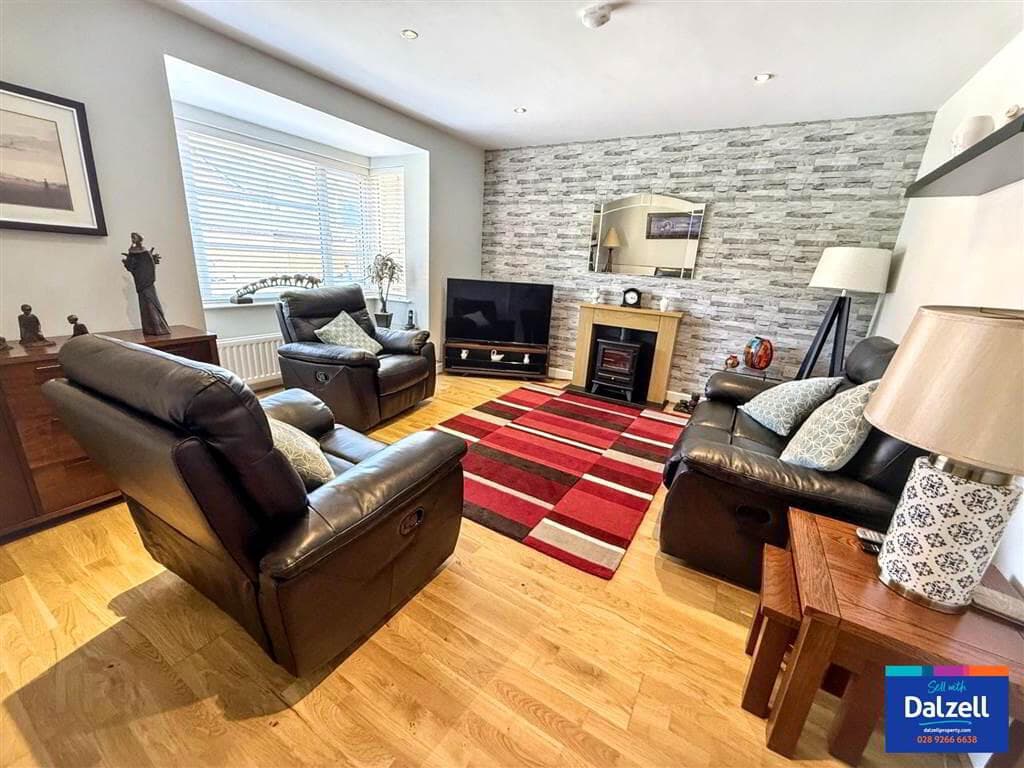
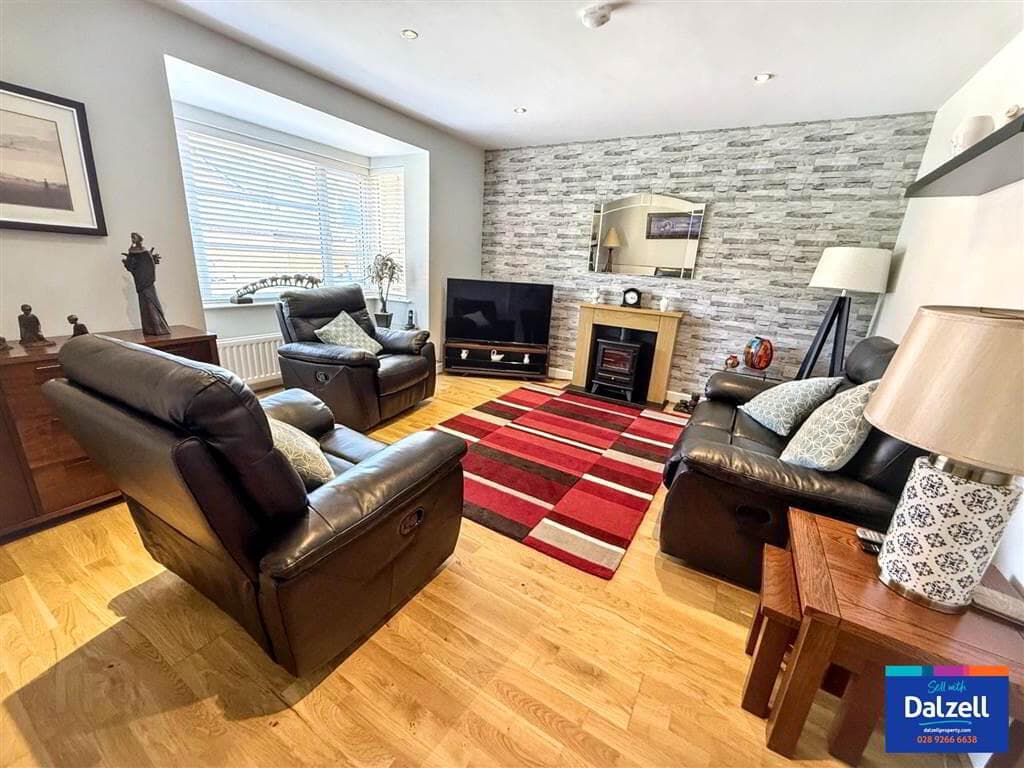
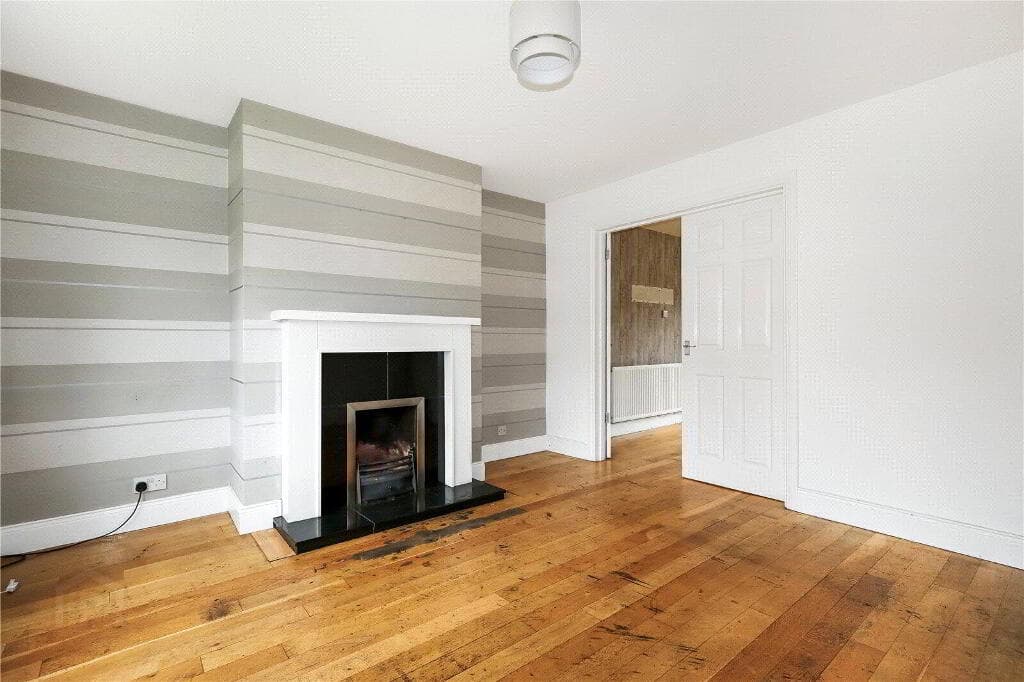
The lounge is a spacious and exceptionally bright room, benefiting from a window at each end that draws natural light deep into the space throughout the day.
A multi-fuel stove serves as its natural focal point, complemented by a warm laminate wood-style floor underfoot — a room that feels as inviting in the evening as it does in the morning light.
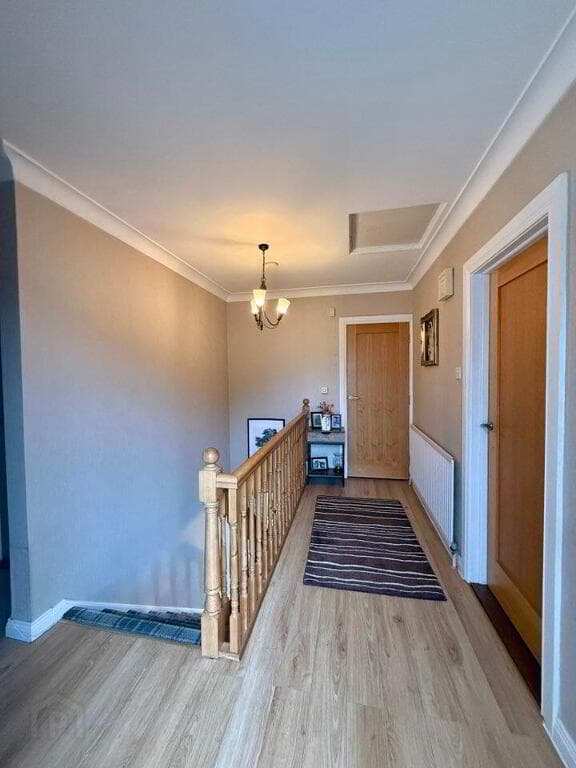
Upstairs, four generously proportioned bedrooms all suitable for double beds are presented in the same high-specification manner that defines the home throughout.
Soft carpet flooring, matte black door handles and hinges, and carefully considered proportions make each room feel both spacious and comfortable.
The principal bedroom benefits from a private ensuite, while all first-floor wet rooms have been upgraded with matte black tapware, lending a contemporary, hotel-quality aesthetic.
The family bathroom is a particular highlight — housing a full bath, a separate walk-in shower, WC, and vanity unit, all finished to an exceptional standard. No.
2 has been thoughtfully designed with running costs in mind.
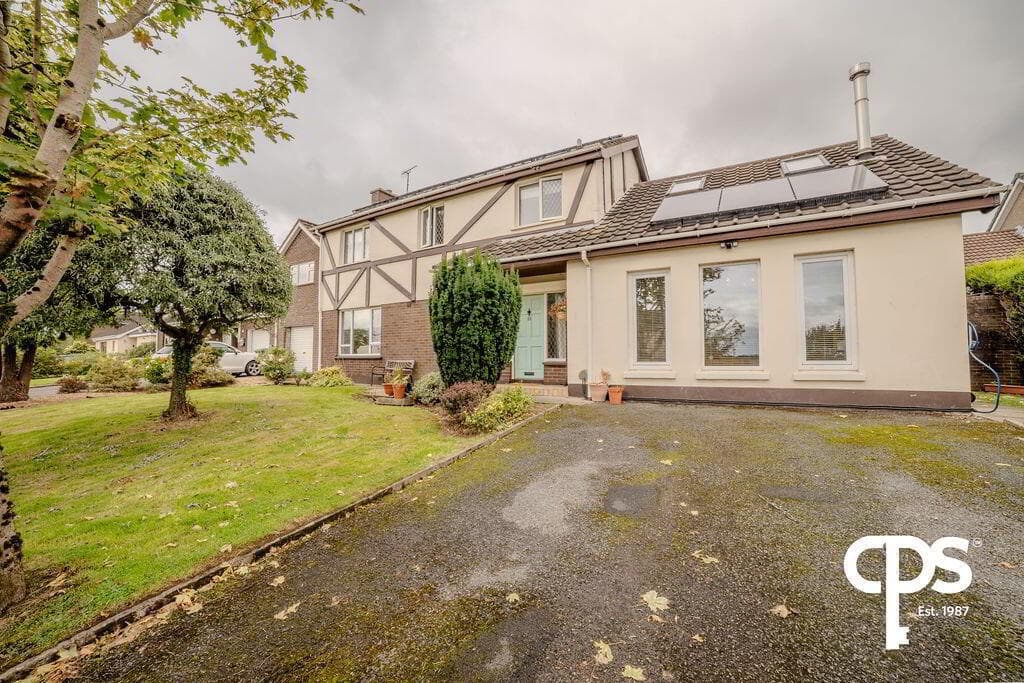
Roof-mounted solar panels work alongside a gas central heating system to help reduce energy demand, delivering genuine, year-round savings for the homeowner.
uPVC double-glazed windows throughout further enhance the home's thermal performance, keeping the property warm in winter and cool in summer.
This is a home that works hard for its owner long after the keys are handed over. Outside, the property has been finished with the same care and attention as within.
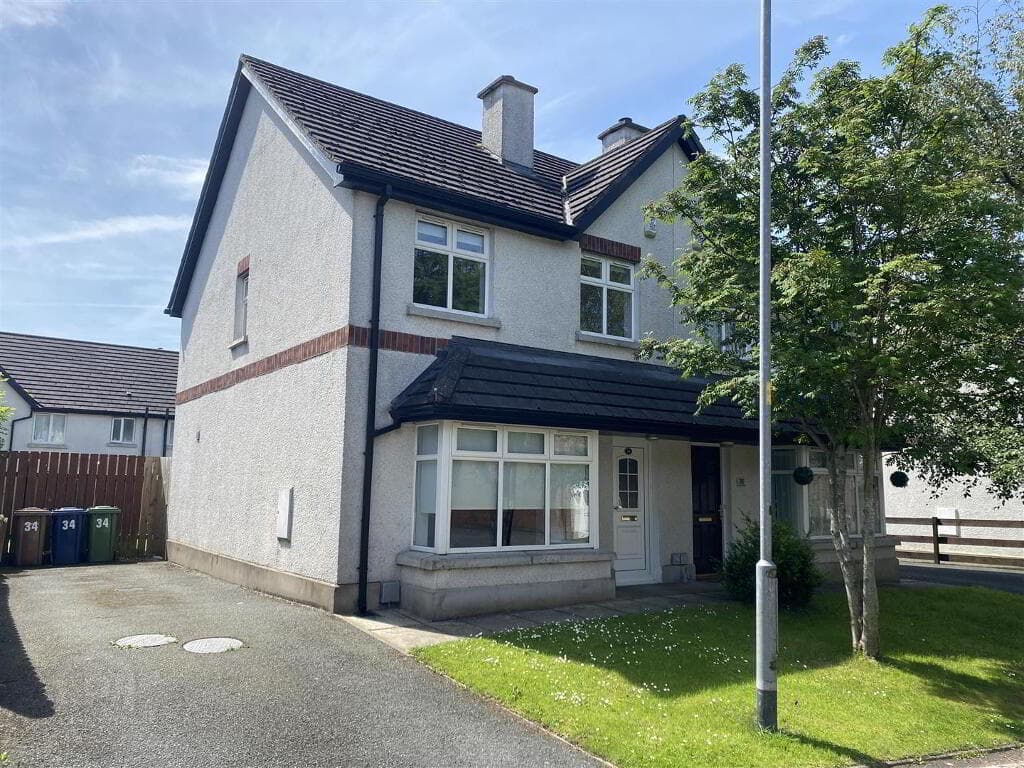
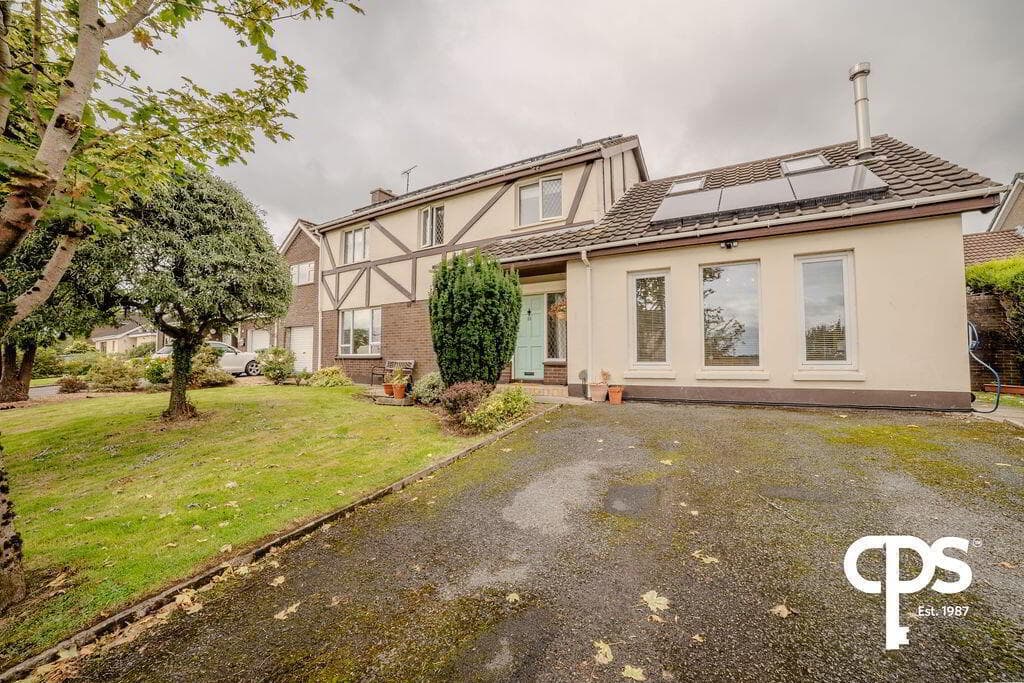
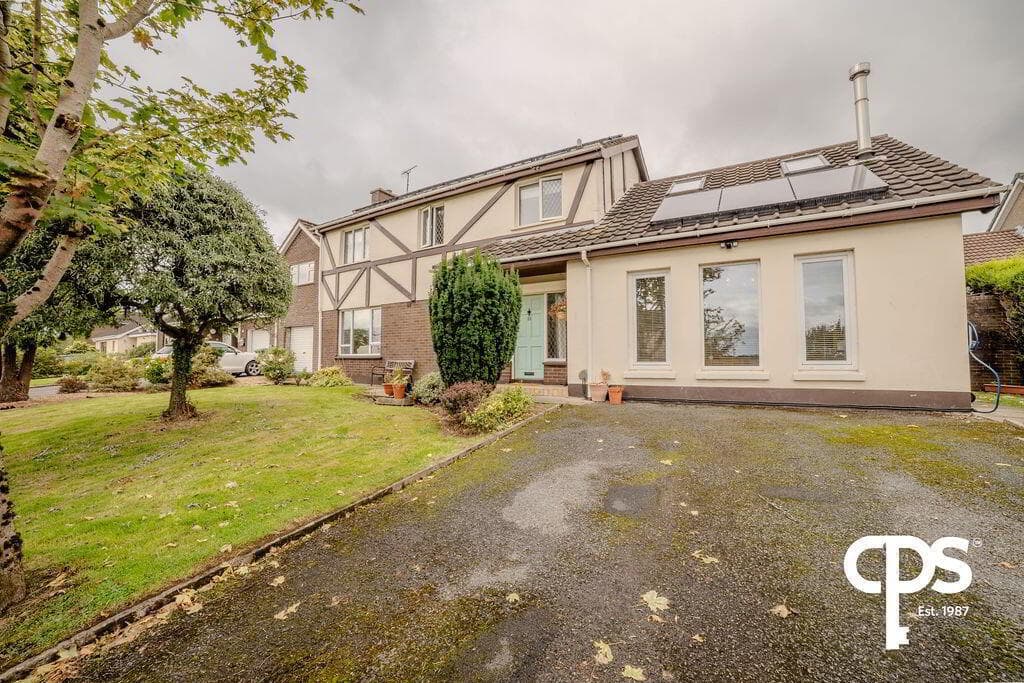
A private stoned driveway to the front provides off-street parking for two vehicles, framed by low-maintenance steel railings that give the frontage a clean, secure, and contemporary kerb appeal.
To the rear, patio paving wraps around the property, creating a generous and easily maintained outdoor space that requires minimal upkeep throughout the seasons.
A neatly kept grass area is enclosed by timber fencing, providing additional privacy and a safe, usable garden.
Whether you're relaxing in the sun or simply keeping things tidy with minimal effort, this outdoor space has been designed to complement a busy modern lifestyle.
Key Features • Exclusive opportunity — One of only two remaining homes in a prestigious, closed development of just nine properties.
• Turnkey & move-in ready — Immaculately finished throughout; simply bring your furniture and move straight in.
• High specification interior — Fully integrated kitchen, matte black hardware, tiled floors, and a multi-fuel stove in the lounge.
• Four generous bedrooms — All double-sized, with a private ensuite to the principal bedroom and a high-spec family bathroom.
• Energy efficient by design — Solar panels, gas central heating, and uPVC double glazing combine to keep running costs low.
• Low-maintenance outdoor living — Driveway for two vehicles, steel railings to the front, and patio paving with timber fencing to the rear Interested In This Property?
Please download the Property Brochure for further details including a floor plan.
If you’d like more information or to arrange a viewing, get in touch with Mellon Properties today — we’d love to show you around.
Click Enquire Now or contact us directly on 028 8244 8000.
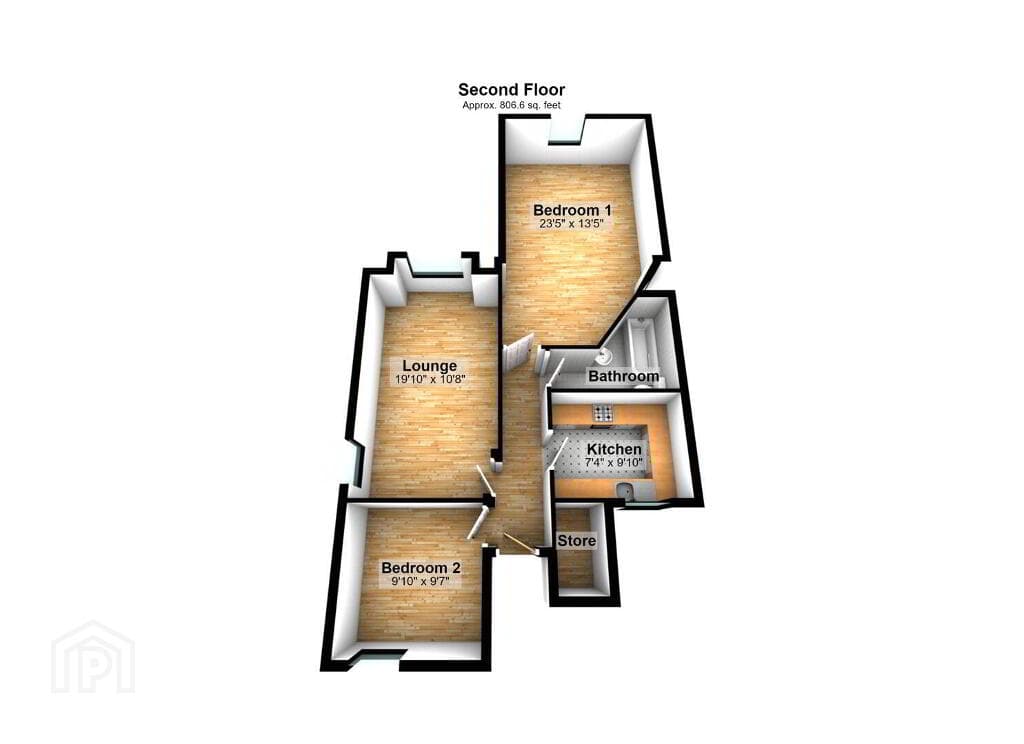
Entrance Hall 3.2m x 2m (10'6 x 6'7) Living Room 5.4m x 3.7m (17'9 x 12'2) Kitchen/Dining Area 5.4m x 3.7m (17'9 x 12'2) Utility Room 4.2m x 1.7m (13'9 x 5'7) WC 2m x 1.7m (6'7 x 5'7) Master Bedroom 3.7m x 3.4m (12'2 x 11'2) Ensuite 2.5m x 1.7m (8'2 x 5'7) Bedroom 2 3.4m x 2.7m (11'2 x 8'10) Bedroom 3 2.8m x 2.5m (9'2 x 8'2) Bedroom 4 2.8m x 2.8m (9'2 x 9'2) Bathroom 2.9m x 2.6m (9'6 x 8'6)
Value & comps
Land Registry doesn’t cover Scotland or Northern Ireland, so previous sales may not be on record.
Returns
Set an offer; the calculator follows it.
We're still gathering serviced-accommodation data for this area.
Archie refurb estimate: a Pro feature
0.0% below asking
This is not financial or investment advice. Prop AI Deals is not authorised by the Financial Conduct Authority (FCA) to provide investment advice.
All investment calculators, property analyses, and AI-generated insights are for informational purposes only. Property investment carries risk and may result in financial loss. All calculations should be independently verified and you should consult with FCA-authorised financial advisors before making any investment decisions.
Past performance does not guarantee future results. Tax implications vary by individual circumstances.
Deal
Properties like this can earn 2–3x BTL yields when converted to HMO, with retrofit costs around £10k/room. Sign in to see the full tier, yield projection, and cost breakdown.
Commercial properties like this can earn 30-50% higher yields when converted to residential under Class MA / Q / P / PA, with prior approval costing ~GBP 96/unit. Sign in to see the recommended route, yield uplift, and cost breakdown.
BRRR-suited properties can recycle 80-100% of investor capital on refi, leaving a high-yielding rental with most of the money out. Sign in to see the refurb cost stack, ARV projection, and refinance maths.
Detached + large garden = sub-division play. Pro tier unlocks the tier badge, plot size, uplift estimate, and regional land benchmark.
Short-lease flats trade at deep discount, but extending under the 1993 Act often costs far less than the discount. Pro tier unlocks the tier badge, premium breakdown, long-lease ARV and arbitrage maths.
See projected short-stay revenue vs a vanilla BTL for this property.
See real sub-let margins (HMO room rates & SA nightly rates) vs the landlord rent.
Area
Agent & docs
FAQ
About 2 Dergmoney Manor, Omagh, BT78 1FF
Explore nearby