We've tightened what earns a Pursue. A home now needs a published valuation, a strategy that still makes money after real running costs and lender stress tests, and no listing problems that would stop a mortgage. You'll see fewer Pursues, and each one has been checked harder.
See how verdicts work2-bedroom house · HX6 2UD
Sold STCListed 38 days
Opportunity summary
See Archie’s verdict, returns by strategy and what to check before viewing.
About
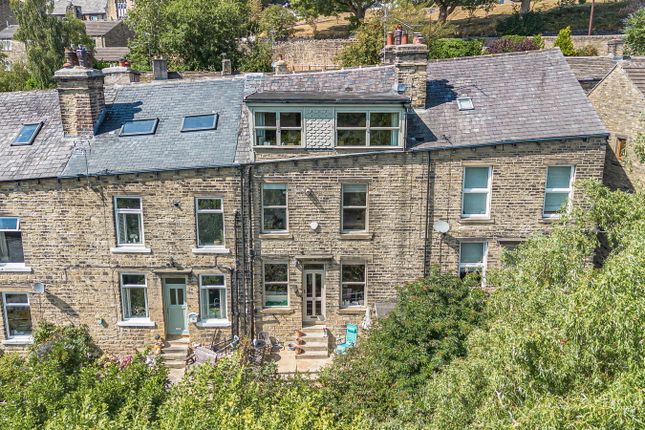
Sold prior to marketing Steeped in rich West Yorkshire history, Hoyle House stands as a remarkable piece of local heritage.
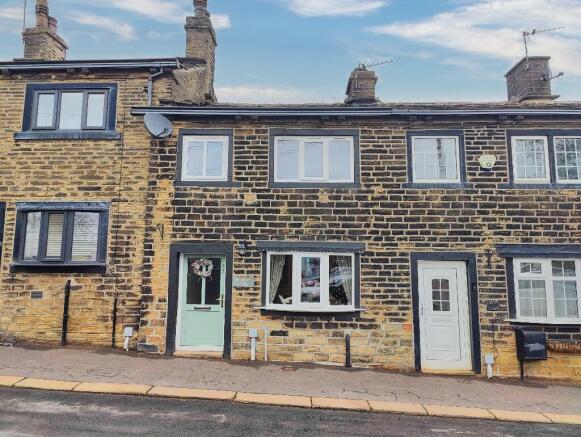
Originally constructed circa 1614 for John Ramsden—a prominent local landowner—as a single, high-status timber-framed farmhouse and hub of the local wool trade, this historic home was later subdivided into individual dwellings in the 19th century.
Built with heavy early 17th-century vernacular character, traditional stone slate roofing, lime mortar, and double-chamfered stone mullion windows, the exterior is adorned by its most historically significant detail: an original ram-shaped decorative rainwater head celebrating the Ramsden family name and the prosperous sheep farming history that built it.
Stepping inside, the ground floor opens into a lovely kitchen and dining space featuring original stone flooring, a classic Belfast sink, mullion windows, and convenient under-stairs laundry and utility storage.
Beyond lies the south-facing living room boasting high ceilings, spectacular exposed open beams, and an intact chimney with its original cast-iron fireback still in situ, filling the space with character and warmth.
The first floor continues to impress with stunning architectural detail, anchored by original, massive oak king-post trusses dating back to the 1614 build.
The spacious landing includes a generous dedicated storage room alongside a three-piece bathroom suite.
Two expansive bedrooms feature lofty ceilings and exposed timber work; the south-facing front bedroom showcases original wooden flooring and far-reaching views across Sowerby Bridge and the surrounding hillsides, while the peaceful rear bedroom is fully carpeted.
Outside, the property is enriched by versatile outdoor spaces. A dedicated front parking area accommodates two vehicles comfortably, framed by a charming cottage garden directly off the front windows.
Additional grounds include an outside stone toilet block ideal for garden storage, a tiered garden to the rear, and an extended long garden complete with a summer house tucked into the lower tier.
Ground Floor Kitchen / Dining Room 6.69m x 4.27m - 21'11" x 14'0" Living Room 5.37m x 4.64m - 17'7" x 15'3" Understairs Store 2.2m x 1.25m - 7'3" x 4'1" 1st Floor Bedroom 1 5.56m x 4.7m - 18'3" x 15'5" Bedroom 2 4.73m x 4.43m - 15'6" x 14'6" Bathroom 2.35m x 1.74m - 7'9" x 5'9" Store Room 3.64m x 0.9m - 11'11" x 2'11"
Value & comps
No previous sales on record.
Returns
Set an offer; the calculator follows it.
We're still gathering serviced-accommodation data for this area.
Archie refurb estimate: a Pro feature
0.0% below asking
This is not financial or investment advice. Prop AI Deals is not authorised by the Financial Conduct Authority (FCA) to provide investment advice.
All investment calculators, property analyses, and AI-generated insights are for informational purposes only. Property investment carries risk and may result in financial loss. All calculations should be independently verified and you should consult with FCA-authorised financial advisers before making any investment decisions.
Past performance does not guarantee future results. Tax implications vary by individual circumstances.
Deal
Properties like this can earn 2–3x BTL yields when converted to HMO, with retrofit costs around £10k/room. Sign in to see the full tier, yield projection, and cost breakdown.
Commercial properties like this can earn 30-50% higher yields when converted to residential under Class MA / Q / P / PA, with prior approval costing ~GBP 96/unit. Sign in to see the recommended route, yield uplift, and cost breakdown.
BRRR-suited properties can recycle 80-100% of investor capital on refi, leaving a high-yielding rental with most of the money out. Sign in to see the refurb cost stack, ARV projection, and refinance maths.
Detached + large garden = sub-division play. Pro tier unlocks the tier badge, plot size, uplift estimate, and regional land benchmark.
Short-lease flats trade at deep discount, but extending under the 1993 Act often costs far less than the discount. Pro tier unlocks the tier badge, premium breakdown, long-lease ARV and arbitrage maths.
See projected short-stay revenue vs a vanilla BTL for this property.
See real sub-let margins (HMO room rates & SA nightly rates) vs the landlord rent.
Area
Agent & docs

FAQ
About Hoyle House, Sowerby Bridge
Explore nearby