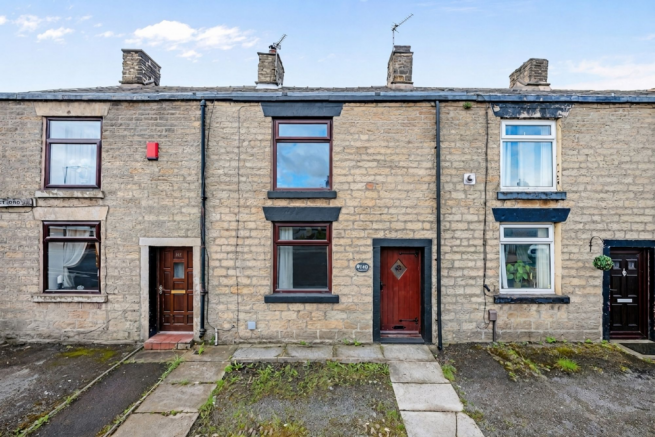
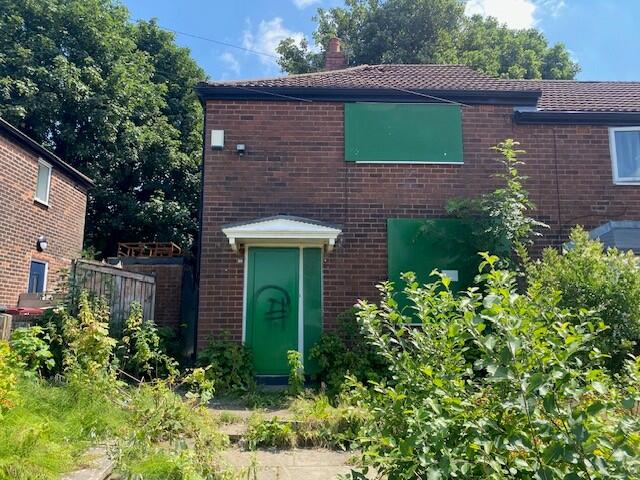
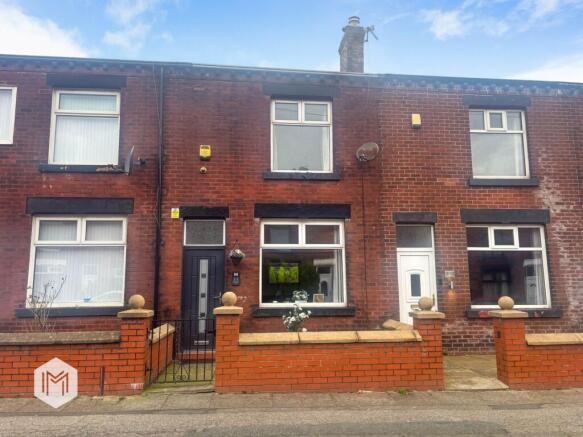
2-bedroom terraced house · BL2 6HU
For saleListed 13 days
Opportunity summary
See Archie’s verdict, returns by strategy and what to check before viewing.
About
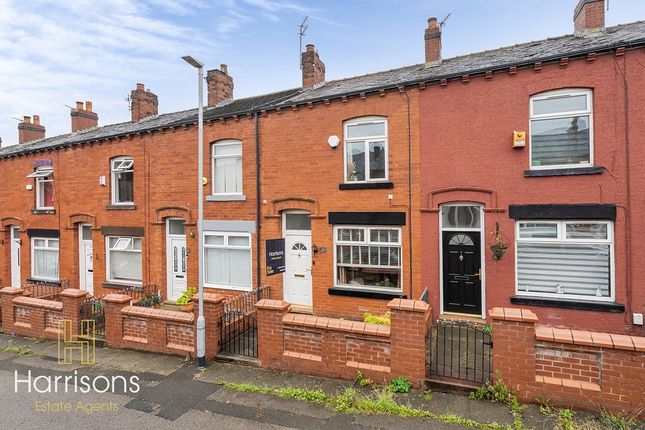
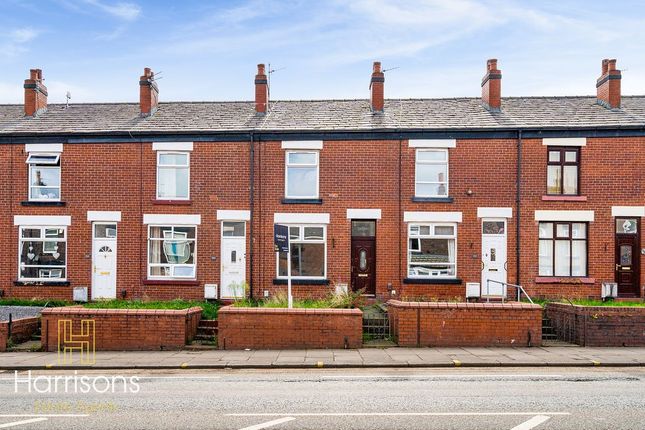
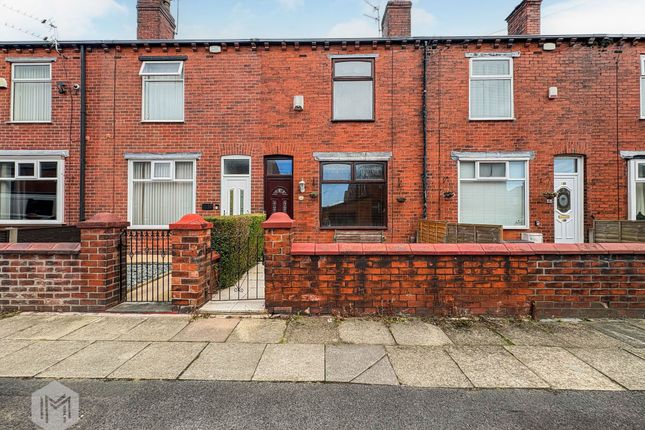
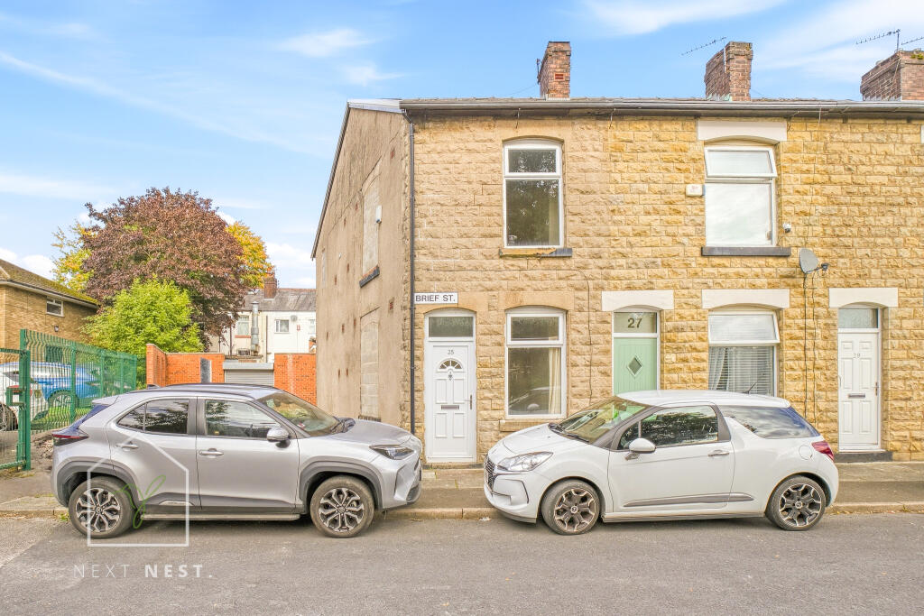
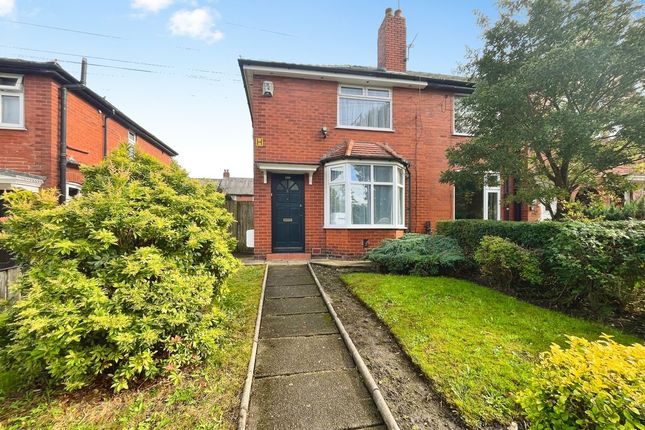
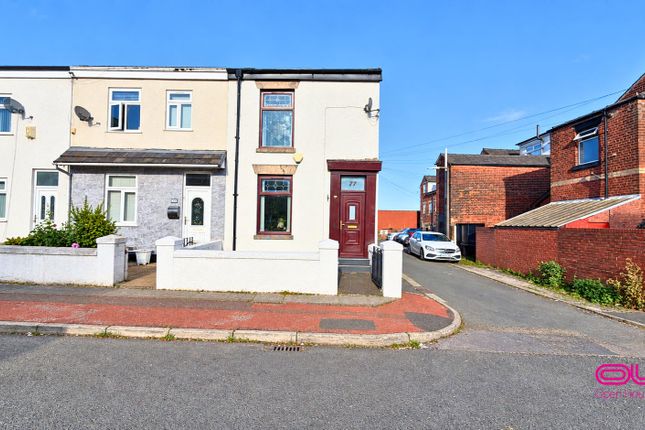
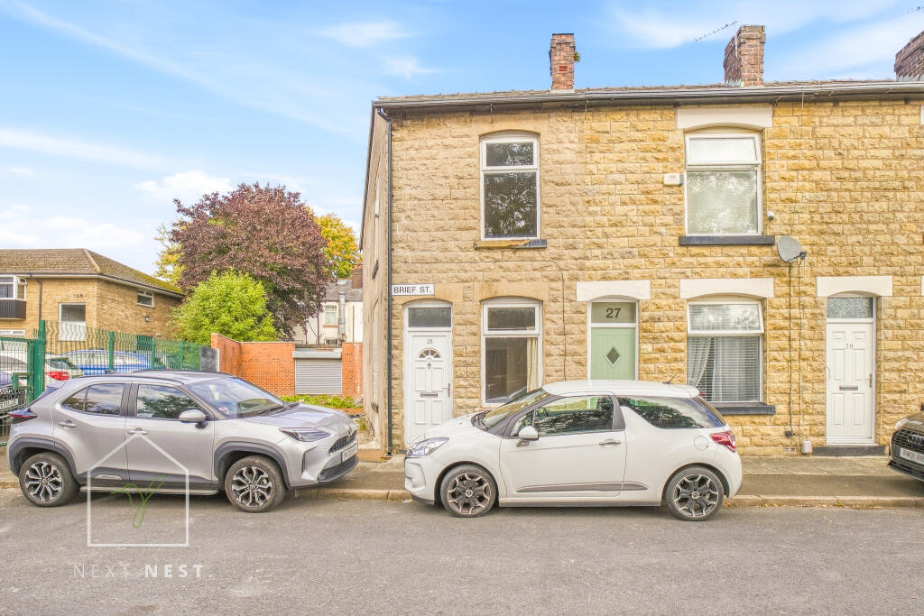
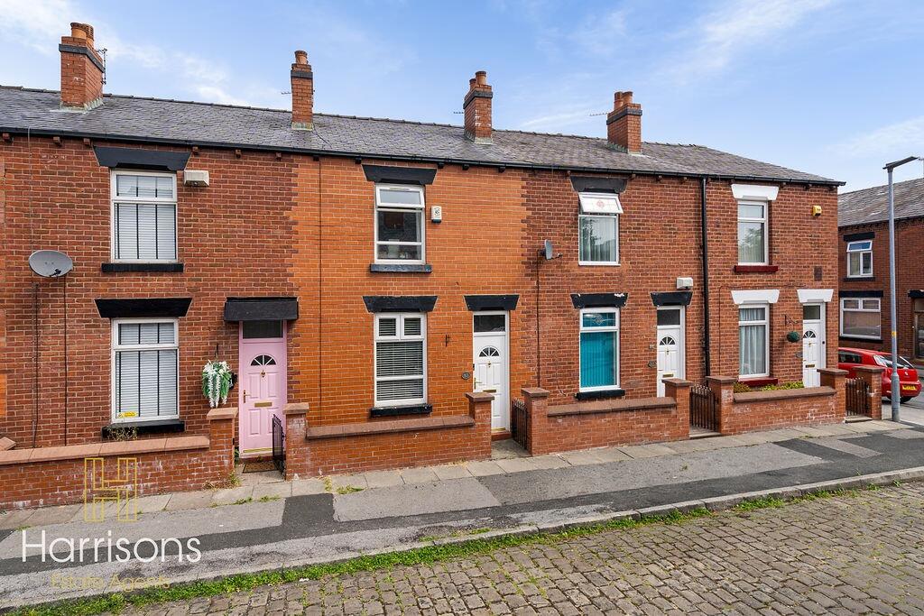
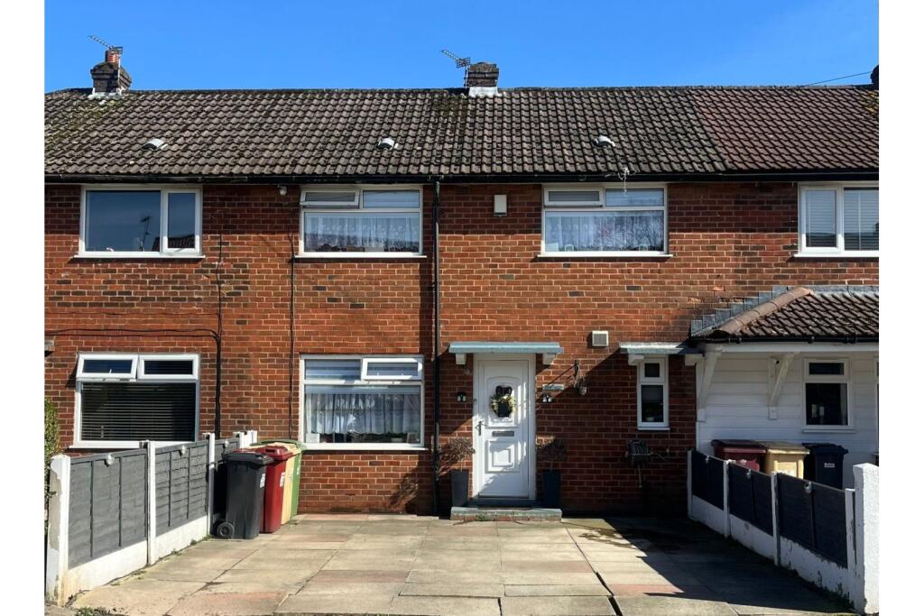
Situated on a generous corner plot, this two double bedroom end of terrace house presents an exciting opportunity for first time buyers and investors alike.
The property offers significant scope for modernisation, allowing the new owners to put their own stamp on the home.
The accommodation comprises a spacious lounge, a well-proportioned kitchen, and two large double bedrooms, with the potential to create a third bedroom by installing a partition wall (subject to relevant permissions).
The house is perfectly positioned within walking distance to local amenities and is close to highly regarded primary and secondary schools, making it an ideal choice for families.
A separate, large garage with electric lighting and power sits to the side of the property, providing ample storage or workshop space and offering further potential for conversion or extension (subject to planning permission).
This property represents an excellent investment opportunity, with plenty of room to add value through refurbishment and possible extension.
The outside space is equally impressive, beginning with a welcoming wrought iron gate that opens onto the front garden, which features two lawned areas bordered by mature bushes for privacy and greenery.
There is convenient access down the side of the property, leading to a fully flagged rear garden that is both low maintenance and practical for outdoor entertaining.
The rear garden is enclosed by sturdy fence panels, ensuring a safe and secure environment for children or pets.
Double wrought iron gates provide access for vehicles, while electric lighting and a concrete base add functionality and convenience to the outdoor space.
This expansive plot offers endless possibilities for landscaping or further development, making it a standout feature of this attractive home.
Entrance Hallway 1.86m x 3.41m Timber front door, ceiling light, single panel radiator and consumer unit encased in a cupboard.
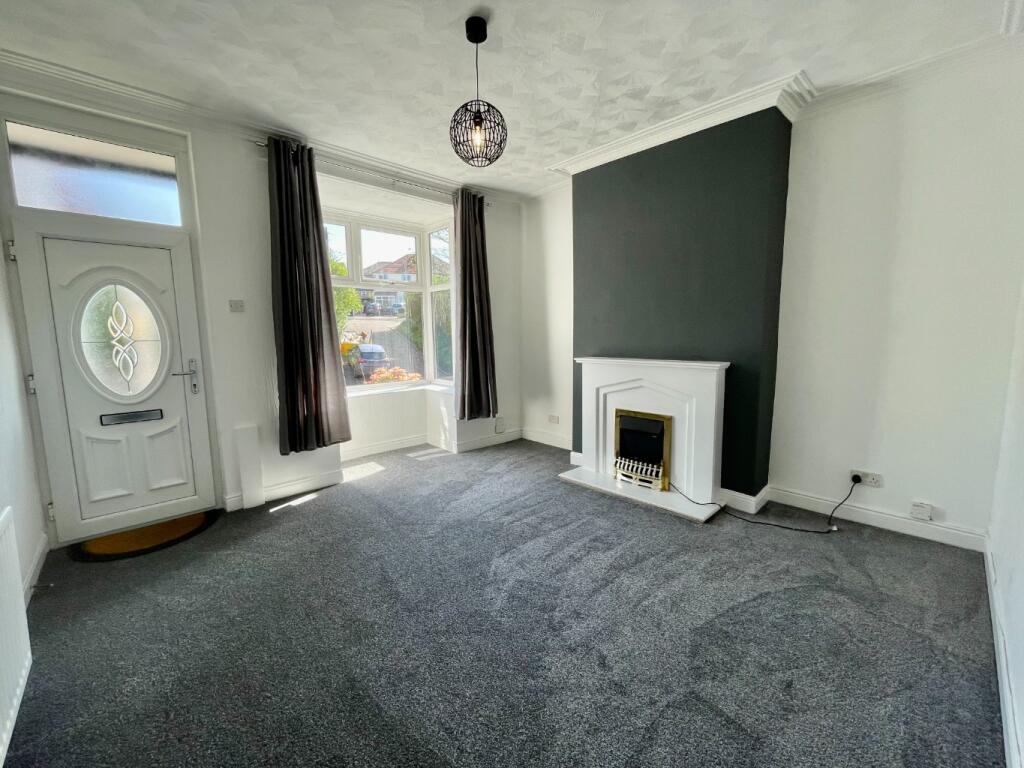
Lounge 3.33m x 6.77m Two single panel radiators, two ceiling lights and two double glazed units to the front and rear both with openers.
Kitchen 2.61m x 3.34m Wooden kitchen with laminate worktops, water meter in cupboard under the sink, plumbing for a washing machine, space for a freestanding electric cooker, stainless steel sink drainer with individual chrome taps and a ceiling strip light.
Tiled flooring, tiled walls, double panel radiator, combi boiler, timber rear door and a double glazed unit to the rear with an opener.
First Floor Landing 1.94m x 1.62m Carpet flooring, ceiling light, smoke alarm, loft hatch and a double glazed fire escape opener to the side.
Primary Bedroom 4.74m x 3.15m Laminate flooring, wardrobe storage, two single panel radiators, two ceiling lights and two double glazed units both with openers.
Secondary Bedroom 2.82m x 3.36m Laminate flooring, single panel radiator, ceiling light and a double glazed unit to the rear with two openers.
Bathroom 2.38m x 1.67m Fully tiled walls, vinyl flooring, avocado bath with individual chrome taps, white sink with individual chrome taps, single panel radiator, ceiling light, frosted double glazed unit to the rear with an opener and a white W.c.
Front Garden Wrought iron gate, bushes surround, two lawned areas and access down the side of the property. Rear Garden Fully flagged rear garden and fence panel surround.
Parking - Driveway Double wrought iron gates Parking - Garage
Value & comps
No previous sales on record.
Returns
Set an offer; the calculator follows it.
We're still gathering serviced-accommodation data for this area.
Archie refurb estimate: a Pro feature
0.0% below asking
This is not financial or investment advice. Prop AI Deals is not authorised by the Financial Conduct Authority (FCA) to provide investment advice.
All investment calculators, property analyses, and AI-generated insights are for informational purposes only. Property investment carries risk and may result in financial loss. All calculations should be independently verified and you should consult with FCA-authorised financial advisors before making any investment decisions.
Past performance does not guarantee future results. Tax implications vary by individual circumstances.
Deal
Properties like this can earn 2–3x BTL yields when converted to HMO, with retrofit costs around £10k/room. Sign in to see the full tier, yield projection, and cost breakdown.
Commercial properties like this can earn 30-50% higher yields when converted to residential under Class MA / Q / P / PA, with prior approval costing ~GBP 96/unit. Sign in to see the recommended route, yield uplift, and cost breakdown.
BRRR-suited properties can recycle 80-100% of investor capital on refi, leaving a high-yielding rental with most of the money out. Sign in to see the refurb cost stack, ARV projection, and refinance maths.
Detached + large garden = sub-division play. Pro tier unlocks the tier badge, plot size, uplift estimate, and regional land benchmark.
Short-lease flats trade at deep discount, but extending under the 1993 Act often costs far less than the discount. Pro tier unlocks the tier badge, premium breakdown, long-lease ARV and arbitrage maths.
See projected short-stay revenue vs a vanilla BTL for this property.
See real sub-let margins (HMO room rates & SA nightly rates) vs the landlord rent.
Area
Agent & docs
FAQ
About Roscow Avenue, Bolton, BL2
Explore nearby