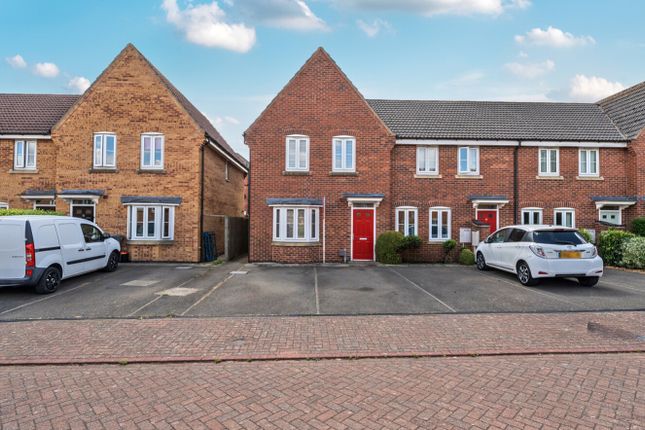
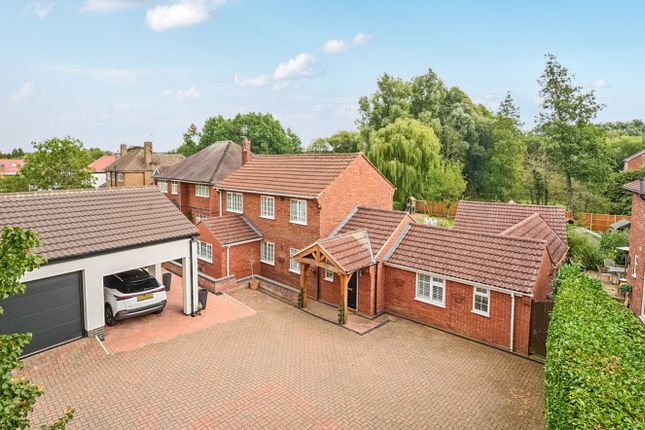
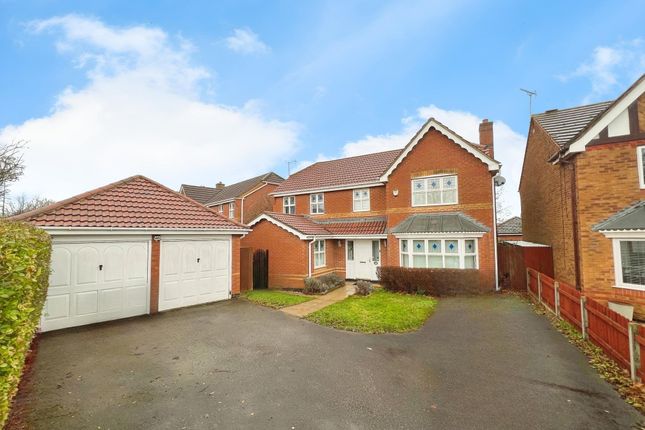
5-bedroom house · NG31 8DA
Listing removedListed 126 days
Opportunity summary
See Archie’s verdict, returns by strategy and what to check before viewing.
About
A Fully Renovated, 5 Bedroom Mid-Terrace Villa with pleasant Garden being situated opposite Wyndham Park and adjacent to Grantham Hospital. No chain.
General Information Situated on Manthorpe Road, opposite Wyndham Park and adjacent to both Grantham Hospital and The Kings School, this deceptively spacious 5 Bedroom Mid-Terrace Villa is ideally placed for access to Grantham Town Centre with all the excellent amenities therein as well as highly regarded local Schooling such as The Kings School and kggs.
The property is located close to supermarket shopping, Grantham Railway Station having direct trains to London Kings Cross in just over 1 hour, recreational facilities such as Grantham Tennis Club and a number of nearby parks and play areas.
Having been extensively renovated, but retaining many original features, this Mid-Terrace Villa is available for immediate occupation and is offered with no onward chain. Early viewing is recommended.
The accommodation in detail is described below: Detailed Accommodation On The Ground Floor Entrance Hall Timber entrance door leads to the entrance hall with useful understairs storage cupboard, ceiling light point, staircase to first floor and access to: Lounge (13' 4'' into bay x 12' 1'' (4.07m x 3.69m)) With ceiling light point, uPVC double glazed bay window to front, meter cupboard and feature cast iron fireplace with timber surround.
Dining Room (12' 1'' x 12' 0'' (3.69m x 3.65m)) With ceiling light point, uPVC double glazed window to rear, built-in cupboards and feature cast iron fireplace.
Kitchen (13' 6'' x 11' 8'' (4.12m x 3.56m)) With ceiling light point and inset ceiling spot lights, timber door to garden, uPVC double glazed window to side and having a range of base and eye level units with cupboard and shelf space, rolled edge worktop incorporating a stainless steel sink and drainer with hot and cold mixer tap over, tiled splashbacks, inset hob with electric oven under and extractor over, recess and plumbing for washing machine and dishwasher further recess for fridge/freezer and access to: Bathroom With ceiling light point, obscure uPVC double glazed window to side, chrome wall mounted heated towel rail being largely tiled with 3 piece suite comprising panelled bath with shower over, wash hand basin inset into vanity unit and low flush wc.
On The First Floor Staircase And Landing With ceiling light point, useful walk-in storage cupboard and access to: Bedroom 1 (15' 7'' x 12' 0'' (4.75m x 3.65m)) With ceiling light point, uPVC double glazed window to rear, feature cast iron fireplace and access to Bedroom 3.
Bedroom 2 (12' 1'' x 11' 4'' (3.69m x 3.46m)) With ceiling light point, uPVC double glazed window to front and feature cast iron fireplace.
Bedroom 3 / Dressing Room (10' 2'' x 10' 8'' (3.09m x 3.24m)) With ceiling light point, uPVC double glazed window to rear elevation and wall mounted gas fired boiler.
On The Second Floor Staircase And Landing With ceiling light point and access to: Bedroom 4 (9' 11'' x 8' 0'' (3.03m x 2.44m)) With ceiling light point and Velux style roof light.
Shower Room With ceiling light point, heated towel rail and three piece suite comprising shower cubicle having flexi-hose to sliding track, pedestal wash hand basin and low flush wc.
Bedroom 5 (9' 11'' x 6' 2'' (3.03m x 1.89m)) With ceiling light point, eaves storage and Velux style roof light.
Outside To the front of the property is a raised forecourt having covered side access leading to the rear where there is an easy to maintain garden being largely pea gravelled with large patio area and brick built store.
Tenure We are informed that the property is Freehold. Council Tax Band Council Tax Band: B EPC Rating EPC Rating: Being Updated.
Disclaimer These particulars and floorplans are in draft form only awaiting Vendor approval but are set out as for guidance only and do not form part of any contract or pia.
Interested parties should not rely on them and should satisfy themselves by inspection or other means.
Please note appliances, apparatus, equipment, fixtures and fittings, heating etc have not been tested and cannot confirm that they are working or fit for purpose.
All measurements should not be relied upon and are for illustration purposes only. The details may be subject to change.
Additional Material Information on the property can be found via the link, further details can be found on the skdc planning portal, Ofcom and Flood Risk.
Money Laundering We are required to carry out anti-money laundering checks on all parties involved in the sale or purchase of property.
To enable us to do this, once a purchaser(s) has had their offer accepted (STC) our partner Movebutler will send a secure link to conduct the relevant hmrc & id checks on our behalf.
The cost of this is £30 (including vat) per person and is non-refundable. The checks must be completed before a memorandum of sale can be generated and sent to Solicitors confirming the sale.
If you require any further details prior to submitting a formal offer contact our office on . Thinking Of Selling Or Renting? Thinking of Selling or Renting?
Charles Dyson are Grantham's exclusive member of the Guild of Property Professionals with a network of over 800 independent offices.
We are always delighted to provide free, impartial advice on all property matters.
Value & comps
No previous sales on record.
Returns
Set an offer; the calculator follows it.
We're still gathering serviced-accommodation data for this area.
Archie refurb estimate: a Pro feature
0.0% below asking
This is not financial or investment advice. Prop AI Deals is not authorised by the Financial Conduct Authority (FCA) to provide investment advice.
All investment calculators, property analyses, and AI-generated insights are for informational purposes only. Property investment carries risk and may result in financial loss. All calculations should be independently verified and you should consult with FCA-authorised financial advisors before making any investment decisions.
Past performance does not guarantee future results. Tax implications vary by individual circumstances.
Deal
Properties like this can earn 2–3x BTL yields when converted to HMO, with retrofit costs around £10k/room. Sign in to see the full tier, yield projection, and cost breakdown.
Commercial properties like this can earn 30-50% higher yields when converted to residential under Class MA / Q / P / PA, with prior approval costing ~GBP 96/unit. Sign in to see the recommended route, yield uplift, and cost breakdown.
BRRR-suited properties can recycle 80-100% of investor capital on refi, leaving a high-yielding rental with most of the money out. Sign in to see the refurb cost stack, ARV projection, and refinance maths.
Detached + large garden = sub-division play. Pro tier unlocks the tier badge, plot size, uplift estimate, and regional land benchmark.
Short-lease flats trade at deep discount, but extending under the 1993 Act often costs far less than the discount. Pro tier unlocks the tier badge, premium breakdown, long-lease ARV and arbitrage maths.
See projected short-stay revenue vs a vanilla BTL for this property.
See real sub-let margins (HMO room rates & SA nightly rates) vs the landlord rent.
Area
Agent & docs
FAQ
About 65, Manthorpe Road, Grantham
Explore nearby