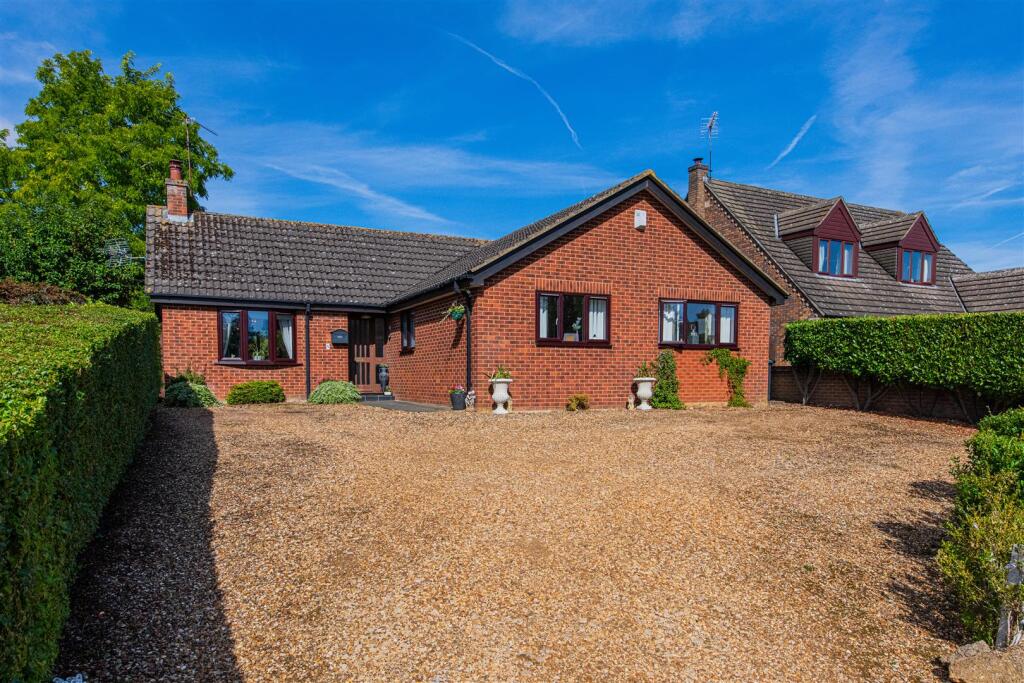
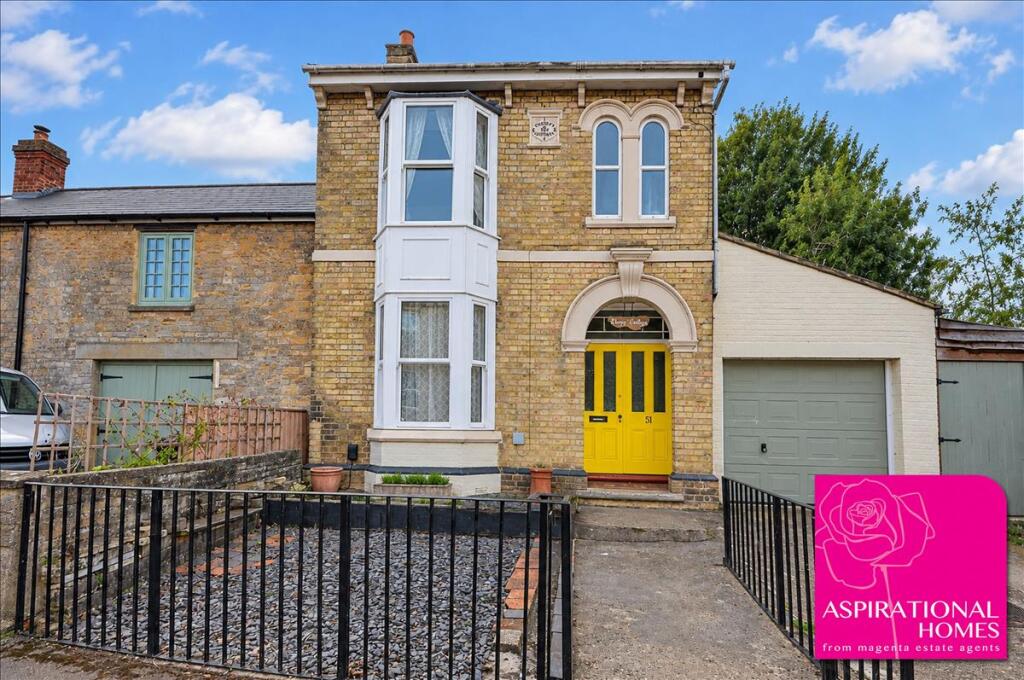
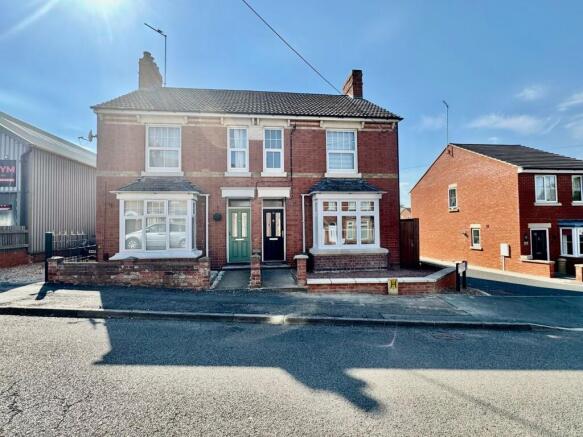
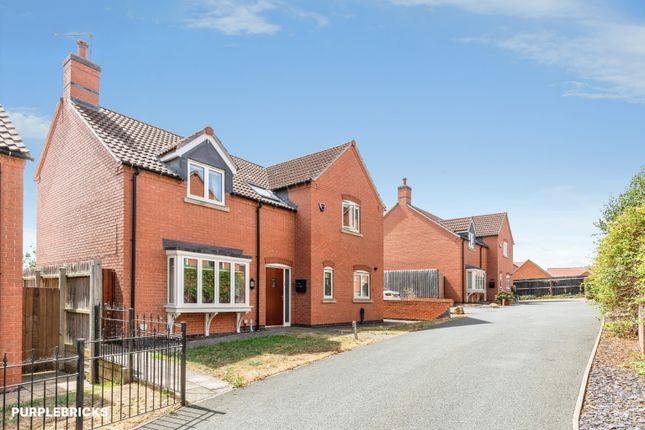
4-bedroom detached house · NN9 6FU
Sold STCListed 164 days
Opportunity summary
See Archie’s verdict, returns by strategy and what to check before viewing.
About
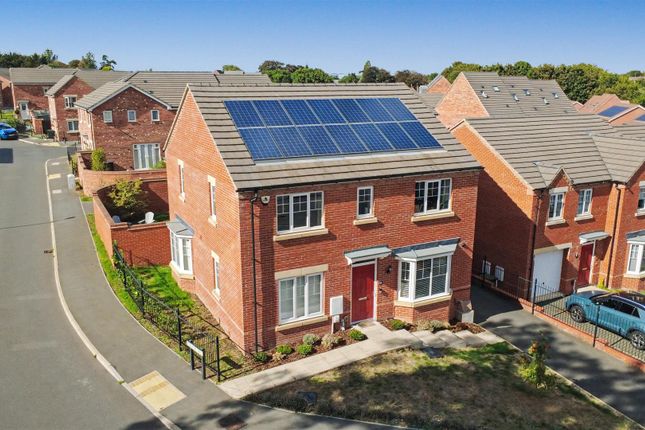
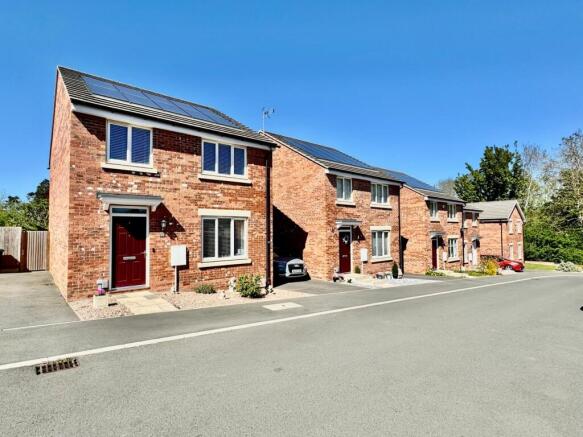
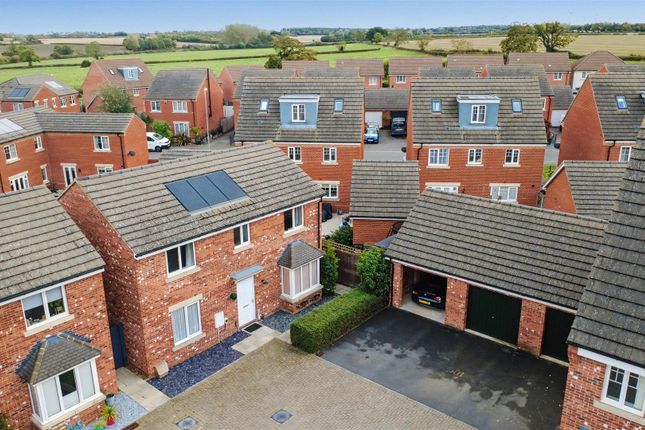
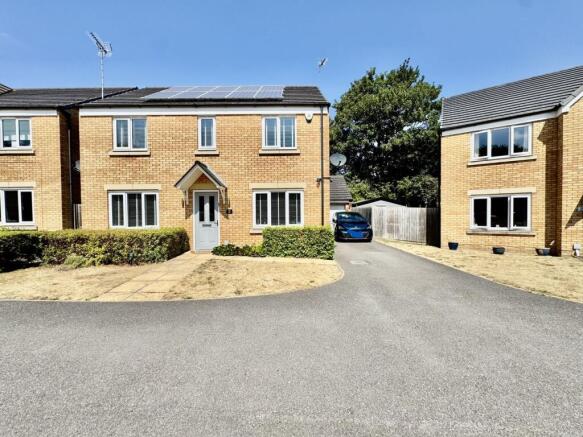
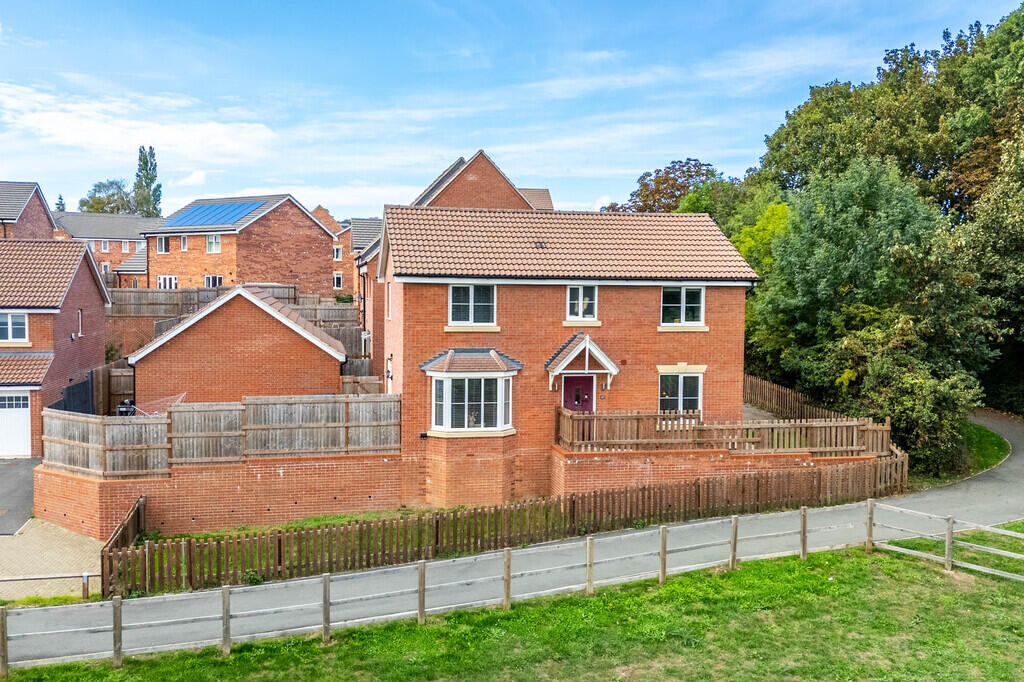
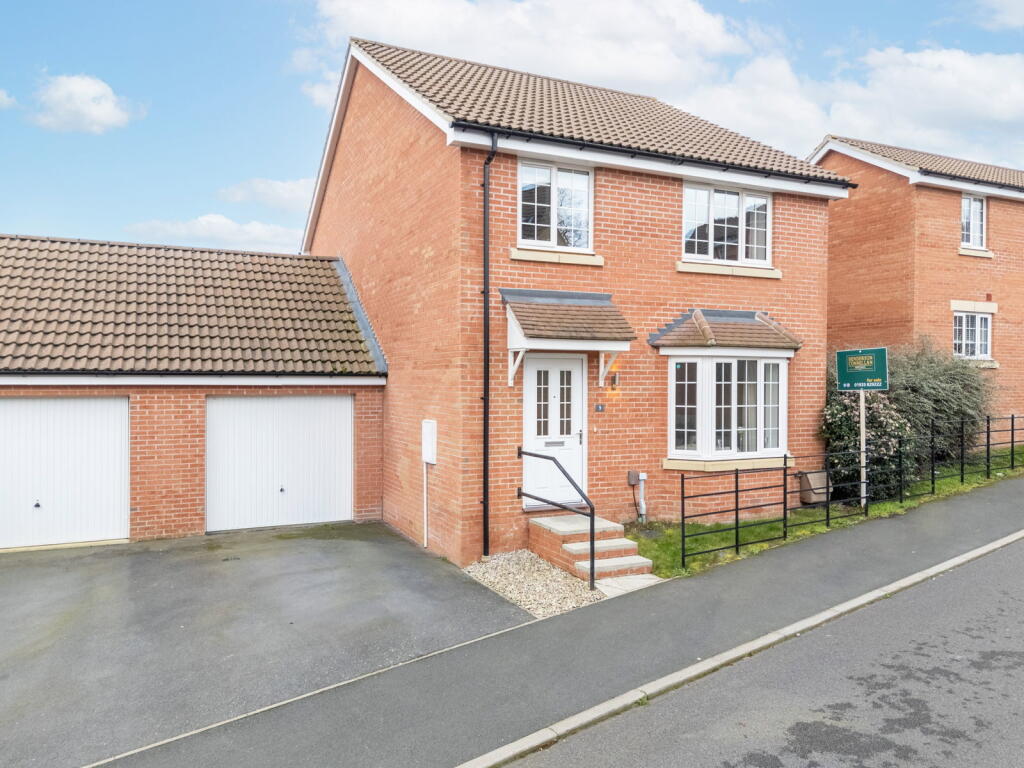
‘Aspirational Homes’ from Magenta Estate Agents invite you to view a beautifully presented four-bedroom detached home with garage situated on the highly sought-after Darcie Park development, ideally positioned close to open countryside yet still within walking distance of the town centre.
The property offers bright and spacious accommodation throughout, including a stylish living room with French doors to the garden, a light-filled kitchen/dining room with separate utility area, and a guest cloakroom.
Upstairs, the principal bedroom benefits from an en suite, complemented by three further bedrooms and a family bathroom.
The landscaped rear garden has been designed for relaxed outdoor living and entertaining, making this an ideal home for modern family life.
Key Features: ·Beautifully light living room with garden access ·Open-plan kitchen/dining room with utility area ·Four bedrooms ·En suite to the master bedroom ·Family bathroom ·Landscaped rear garden ·High performance uPVC double glazing ·Garage and driveway ·3 years’ NHBC new homes warranty remaining ·Close to open countryside GROUND FLOOR Enter into a spacious and welcoming HALL, beautifully presented and offering plenty of room for a hallway bench or console table.
Stairs rise to the first-floor landing, and a useful understairs cupboard provides excellent storage for coats and shoes.
Shimmering polished tiled flooring adds a touch of glamour, running throughout the hallway and continuing seamlessly into the kitchen/dining room and CLOAKROOM that is fitted with a white suite comprising a pedestal wash basin with tiled splashback and a dual-flush WC.
The room also benefits from an extractor fan and heated towel rail.
Either side of the hallway are glazed doors to further maximise the natural light and provide access to the living room and the kitchen/diner.
The LIVING ROOM is a wonderfully bright and inviting space, with a front-facing window as well as French doors with side lights opening onto the garden patio.
Decorated in crisp white tones, the room feels fresh, airy and spacious.
The KITCHEN/DINING ROOM is another light-filled and sociable space, with three windows allowing plenty of natural light to flood in.
The dining area comfortably accommodates a four-seater table and chairs, making it ideal for relaxed family dining.
The kitchen is fitted with a range of high-gloss wall and base units with laminate work surfaces and matching upstands. A peninsula unit provides additional storage and useful preparation space.
Integrated appliances include a dishwasher and fridge/freezer, along with a built-in electric double oven and a four-burner gas hob with brushed steel splashback and overhead extractor fan.
The gas boiler is neatly housed within one of the wall units. Off the kitchen is a separate UTILITY AREA including a built-in washing machine and matching work surfaces and upstands.
FIRST FLOOR Stairs rise to the first-floor LANDING, featuring a painted white balustrade with contrasting black spindles.
The landing provides loft access, along with doors leading to all bedrooms and the family bathroom.
A useful walk-in linen cupboard houses the hot-water cylinder, fitted shelving and ample floor space for additional household storage.
The MASTER BEDROOM is positioned to the rear and is a generous double room, decorated in white and enjoying a lovely outlook towards open fields.
This room benefits from built-in wardrobes with sliding doors.
A door leads through to the EN SUITE, fitted with a pedestal wash basin with tiled splashback, dual-flush WC and a double-width shower enclosure with ‘rainfall’ shower and separate handheld attachment, finished with full-height tiling, heated towel rail and tile-effect vinyl flooring.
BEDROOM TWO Another well-proportioned double painted white, and BEDROOM THREE a bright dual-aspect room at the front of the property, currently used as a home office but equally suited as a further double bedroom, with attractive views.
BEDROOM FOUR, currently used as a dressing room, also enjoys a pleasant outlook and benefits from fitted sliding wardrobes.
The family BATHROOM is stylishly appointed with a modern white suite comprising a wall-hung vanity basin unit with countertop basin and drawer storage, dual-flush WC and a bath with shower mixer and full-height tiling.
Additional features include a heated towel rail, shaver socket, extractor fan and tile-effect vinyl flooring.
OUTSIDE Thoughtfully landscaped, the rear garden features an excellent-sized paved patio with ample space for dining or socialising with family and friends.
A bespoke bench seat flanked by raised planters provides additional seating for larger gatherings, while further raised beds create structural interest and draw the eye to attractive planting.
From the principal patio, steps lead down to an area of artificial lawn, adding a splash of colour with the benefit of minimal upkeep.
Here, a more intimate paved seating area sits beneath a wooden pergola, ideal for a two-seater bench.
The garden is enclosed by a combination of wooden fencing and brick walling, creating a private and secure setting.
Additional features include an outside water tap, a weatherproof double socket, and gated pedestrian access to the front of the property.
The GARAGE is fitted with an up-and-over door and has power and lighting.
There is excellent storage available within the eaves, which could be fully boarded to create substantial additional storage space.
AGENT'S NOTE: We are advised by the vendor that a service charge of £16.94 is payable monthly towards the maintenance and upkeep of the development’s communal areas.
Prospective purchasers are advised to verify this information via their solicitor.
Value & comps
No previous sales on record.
Returns
Set an offer; the calculator follows it.
We're still gathering serviced-accommodation data for this area.
Archie refurb estimate: a Pro feature
0.0% below asking
This is not financial or investment advice. Prop AI Deals is not authorised by the Financial Conduct Authority (FCA) to provide investment advice.
All investment calculators, property analyses, and AI-generated insights are for informational purposes only. Property investment carries risk and may result in financial loss. All calculations should be independently verified and you should consult with FCA-authorised financial advisers before making any investment decisions.
Past performance does not guarantee future results. Tax implications vary by individual circumstances.
Deal
Properties like this can earn 2–3x BTL yields when converted to HMO, with retrofit costs around £10k/room. Sign in to see the full tier, yield projection, and cost breakdown.
Commercial properties like this can earn 30-50% higher yields when converted to residential under Class MA / Q / P / PA, with prior approval costing ~GBP 96/unit. Sign in to see the recommended route, yield uplift, and cost breakdown.
BRRR-suited properties can recycle 80-100% of investor capital on refi, leaving a high-yielding rental with most of the money out. Sign in to see the refurb cost stack, ARV projection, and refinance maths.
Detached + large garden = sub-division play. Pro tier unlocks the tier badge, plot size, uplift estimate, and regional land benchmark.
Short-lease flats trade at deep discount, but extending under the 1993 Act often costs far less than the discount. Pro tier unlocks the tier badge, premium breakdown, long-lease ARV and arbitrage maths.
See projected short-stay revenue vs a vanilla BTL for this property.
See real sub-let margins (HMO room rates & SA nightly rates) vs the landlord rent.
Area
Agent & docs
FAQ
About 'Darcie Park' Development, Darsdale Drive, Raunds, Northamptonshire, nn9
Explore nearby