4-bedroom house · CO10 8NN
For saleListed 141 days
Opportunity summary
See Archie’s verdict, returns by strategy and what to check before viewing.
About
A collection of 3 bedroom bungalows and 2,3 and 4 bedroom houses in Clare, Suffolk due for completion summer 2027.
Set on the site of a former nursery, this charming development draws inspiration from its horizontal heritage.
With a garden-led character and leafy surroundings, Bareham Place creates a tranquil setting for a collection of thoughtfully designed new homes.
Freshwater Estates are a small, family-run property development company based in and around the Suffolk area, with many years of experience in creating thoughtfully designed homes, who enjoy building properties that combine quality and character.
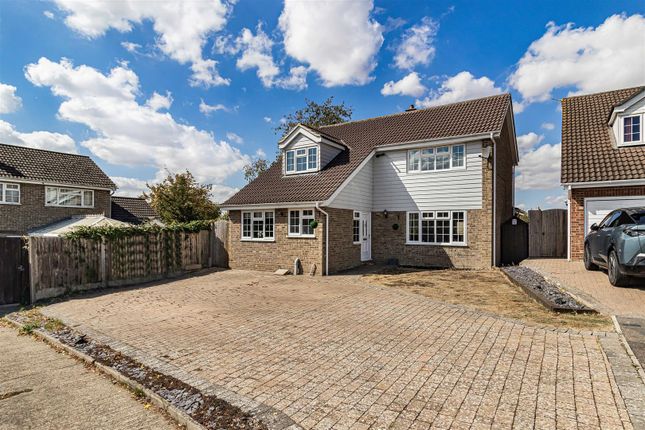
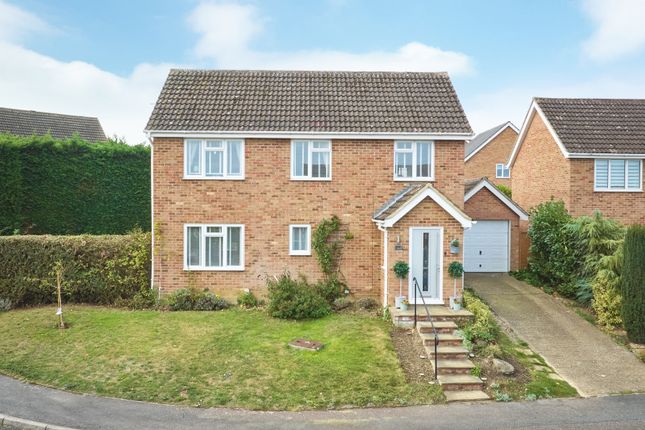
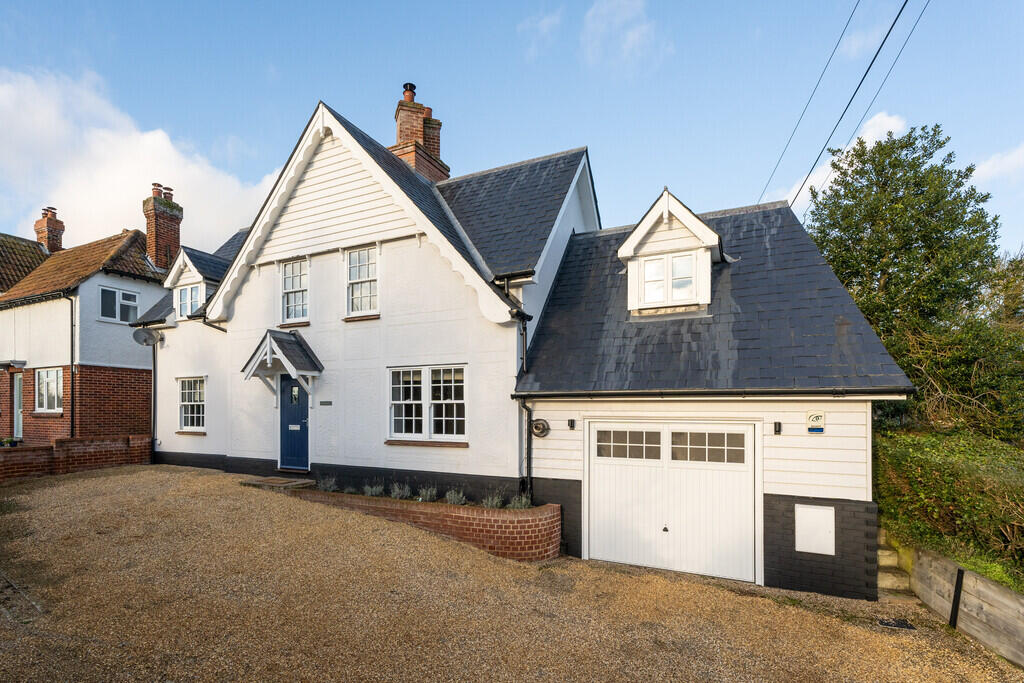
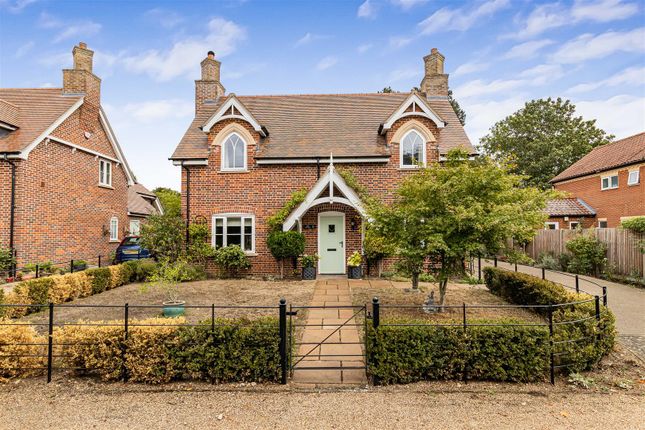
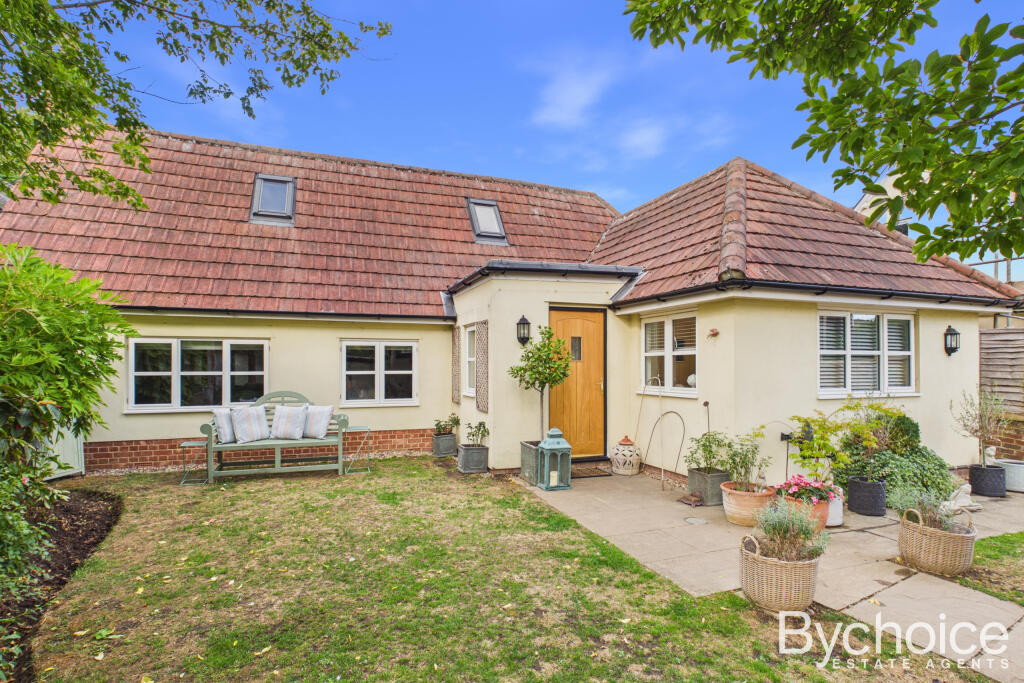
Images are for indicative purposes only. Plot 13 is finished with a red tiled roof with cream render.
A collection of 3 bedroom bungalows and 2,3 and 4 bedroom houses in Clare, Suffolk Set on the site of a former nursery, this charming development draws inspiration from its horizontal heritage.
With a garden-led character and leafy surroundings, Bareham Place creates a tranquil setting for a collection of thoughtfully designed new homes.
Freshwater Estates are a small, family-run property development company based in and around the Suffolk area, with many years of experience in creating thoughtfully designed homes, who enjoy building properties that combine quality and character.
Images are for indicative purposes only. Plot 13 is finished with a red tiled roof with cream render.
Specification Kitchen • Choice of kitchen finishes and upgrades to cabinetry, worktops, handles and appliances are available (dependent on stage of build) • Shaker-style kitchen with soft-close drawers • Tiled upstands • Fully integrated washing machine and dishwasher • Fully integrated fridge/freezer • Fan assisted oven • Induction hob with extractor above • Laminate worktops • Composite sink • LED downlights • Double glazed UPVC window to front • White double sockets (some with usb) • Under pelmet lighting • Walls and ceilings painted white Bathroom / Ensuite • Shower to ensuite (where relevant) • Combined shower/bath in bathroom • White sanitaryware with chrome fittings • LED downlights • Fully tiled bathroom with a choice of Porcelanosa tiles (dependent on stage of build) • Extractor fan • Concealed cistern with btw toilet • Vanity unit • Ceilings painted white • LED mirror Bedrooms • Pendant light to centre of room • Double glazed UPVC windows • White electrical switches and sockets with usb • Modern square white skirting and architrave • Walls and ceilings painted white throughout Hall & Landing • LED downlights • Modern square white skirting and architrave • White painted spindles and handrails on stairs • Walls and ceilings painted white Living Room • Pendant light to centre of room • Double glazed UPVC windows and French doors • White electrical switches and sockets • Modern square white skirting and architrave • Walls and ceilings painted white General • Outdoor tap • Outdoor double socket • EV charging point • Composite front door • Wood effect internal doors • Outside lights • Air source heat pumps • Underfloor heating downstairs and radiators upstairs • Loft ladder integrated • Power to garage • Light to roof space • Turf back gardens • Patio to gardens • Mix of natural slate and clay roof tiles • Low-maintenance coloured k-Rend monocouche render Images are for indicative purposes only.
Plot 13 is finished with a red tile roof with cream coloured render.
Dimensions ground floor Kitchen/Dining Room 7.90m x 4.65m Utility Room 1.76m x 1.88m Sitting Room 6.59 x 3.47m Study 2.23m x 4.65m WC 1.06m x 1.47m First floor Bedroom 1 3.51m x 4.13m Ensuite 1.80m x 2.83m Dressing Area 2.83m x 3.57m Bedroom 2 3.57m x 3.57m Bedroom 3 3.40m x 3.45m Bedroom 4 3.06m x 2.32m Bathroom 1.64m x 3.40m Dimensions have been taken from the widest parts of each room.
Floorplans are not to scale. Indicative bathroom/kitchen layout.
Value & comps
No previous sales on record.
Returns
Set an offer; the calculator follows it.
We're still gathering serviced-accommodation data for this area.
Archie refurb estimate: a Pro feature
0.0% below asking
This is not financial or investment advice. Prop AI Deals is not authorised by the Financial Conduct Authority (FCA) to provide investment advice.
All investment calculators, property analyses, and AI-generated insights are for informational purposes only. Property investment carries risk and may result in financial loss. All calculations should be independently verified and you should consult with FCA-authorised financial advisors before making any investment decisions.
Past performance does not guarantee future results. Tax implications vary by individual circumstances.
Deal
Properties like this can earn 2–3x BTL yields when converted to HMO, with retrofit costs around £10k/room. Sign in to see the full tier, yield projection, and cost breakdown.
Commercial properties like this can earn 30-50% higher yields when converted to residential under Class MA / Q / P / PA, with prior approval costing ~GBP 96/unit. Sign in to see the recommended route, yield uplift, and cost breakdown.
BRRR-suited properties can recycle 80-100% of investor capital on refi, leaving a high-yielding rental with most of the money out. Sign in to see the refurb cost stack, ARV projection, and refinance maths.
Detached + large garden = sub-division play. Pro tier unlocks the tier badge, plot size, uplift estimate, and regional land benchmark.
Short-lease flats trade at deep discount, but extending under the 1993 Act often costs far less than the discount. Pro tier unlocks the tier badge, premium breakdown, long-lease ARV and arbitrage maths.
See projected short-stay revenue vs a vanilla BTL for this property.
See real sub-let margins (HMO room rates & SA nightly rates) vs the landlord rent.
Area
Agent & docs

FAQ
About Plot 13 - The Foxglove (House Type 5A), The Old Nursery, Clare
Explore nearby