4-bedroom house · CO10 8NH
Listing removedReduced £25k (−3.6%) on 25 AprListed 263 days
Opportunity summary
See Archie’s verdict, returns by strategy and what to check before viewing.
About
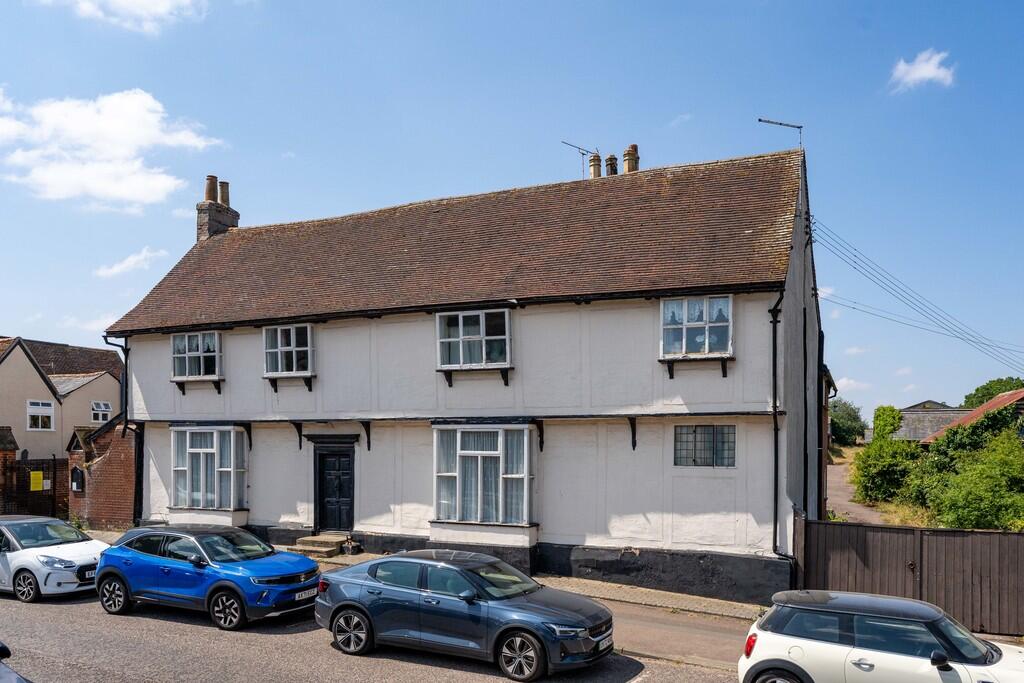
This prominent Grade II Listed five bedroom townhouse is situated in the heart of Clare backing onto the Country Park and Castle ruins.
A substantial home with accommodation over four storeys with an award-winning contemporary extension with underfloor heating to the rear and wonderful landscaped gardens beyond.
ENTRANCE HALL With original Suffolk pamment tiled flooring and painted stairs rising to the first floor.
GALLERY/RECEPTION ROOM 15' 11" x 12' 3" (4.85m x 3.73m) A lovely light room with French doors opening to the front, large display window, stripped wooden flooring and smokeless fuel log burner.
An opening leads through to the: HOME OFFICE 13' 8" x 13' 0" (4.17m x 3.96m) Another well-proportioned room with high ceiling, gas fireplace and window to the rear, door to hall.
KITCHEN/DINING ROOM 34' 9" x 13' 5" (10.59m x 4.09m) A recently re-fitted Knight Country Kitchen comprising a range of wall and base units under Quartz worktop with double Porcelain sink inset, integrated appliances include a double cooker, fridge, freezer, wine keeper and dishwasher.
Seated breakfast island and opening to the: GARDEN ROOM 18' 5" x 11' 7" (5.61m x 3.53m) A stunning room featuring oak flooring and bi-fold doors on two walls opening to the garden with a spectacular backdrop of Clare Castle ruins beyond.
INNER LOBBY Featuring a large cupboard space for coats and shoes, boiler, water softener and a glazed door opening to the courtyard. The property boasts storage space on every floor.
UTILITY/SHOWER ROOM 8' 10" x 6' 6" (2.69m x 1.98m) Another recently re-fitted room with a further range of wall and base units under Quartz worktop with Porcelain sink inset.
Integrated appliances include washing machine and tumble dryer.
CELLAR An excellent storage space comprising two rooms with a generous ceiling height, brick floors, crafted shelving, light, power and radiators.
FIRST FLOOR The split level landing features a built-in bookcase, an understairs cupboard and double doors to: BEDROOM 1/SITTING ROOM 20' 9" x 13' 0" (6.32m x 3.96m) An elegant room featuring an open working fireplace with wooden mantel, exposed floor boards, shelved alcove to the side and large sash windows providing a pleasant outlook over Clare Market Square.
BEDROOM 2 13' 9" x 13' 0" (4.19m x 3.96m) A lovely light room with high ceiling, extensively fitted wardrobes and outlook to the rear.
BATHROOM 12' 0" x 10' 5" (3.66m x 3.18m) An impressive double aspect room featuring a marble floor, rooflight, WC, wash basin, corner bath, tiled shower cubicle and two heated towel rails.
SECOND FLOOR LANDING With access to the attic with ladder and light and rooms off. BEDROOM 3 12' 10" x 7' 3" (3.91m x 2.21m) With a fitted wardrobe, heated towel rail and rooftop views to the front.
BEDROOM 4 13' 9" x 8' 1" (4.19m x 2.46m) With outlook to the rear, storage in the loft and eaves and a heated towel rail. BEDROOM 5/STUDY 7' 8" x 7' 1" (2.34m x 2.16m) With outlook to the front.
OUTSIDE The garden is an asset to the property being surprisingly large for such a central location in the heart of Clare, whilst enjoying the spectacular backdrop of Clare Castle ruins and the Country Park.
There are various seating and dining areas with an extensive terrace flanking the extension leading down to large expanses of lawn, surrounded by mature beds and borders, trees and shrubs including flowering cherries, apple and fig.
Part of the garden has been designed as a boules court with pergola and festoon lighting creating a tranquil and private entertaining area with an adjacent bespoke building ideal for use as a store room or office.
There is a greenhouse, shed and vegetable garden and to the side of the property a delightful walled courtyard running alongside the kitchen. The property enjoys a right of way to Station Road.
SERVICES: Main drains, electricity and gas-fired heating. NOTE: None of the services have been tested by the agent.
LOCAL AUTHORITY: West Suffolk Council - VIEWING: Strictly by appointment through David Burr - .
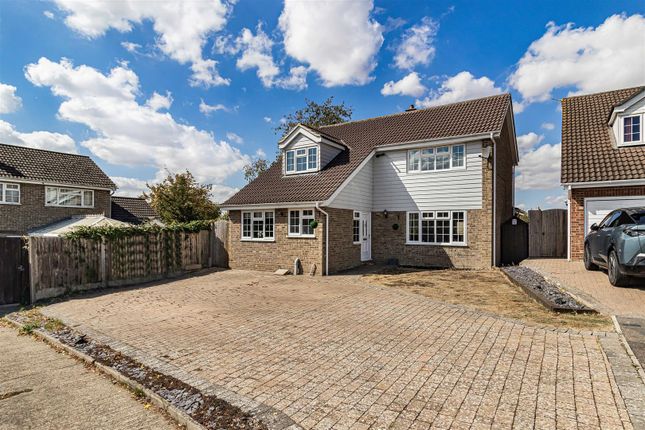
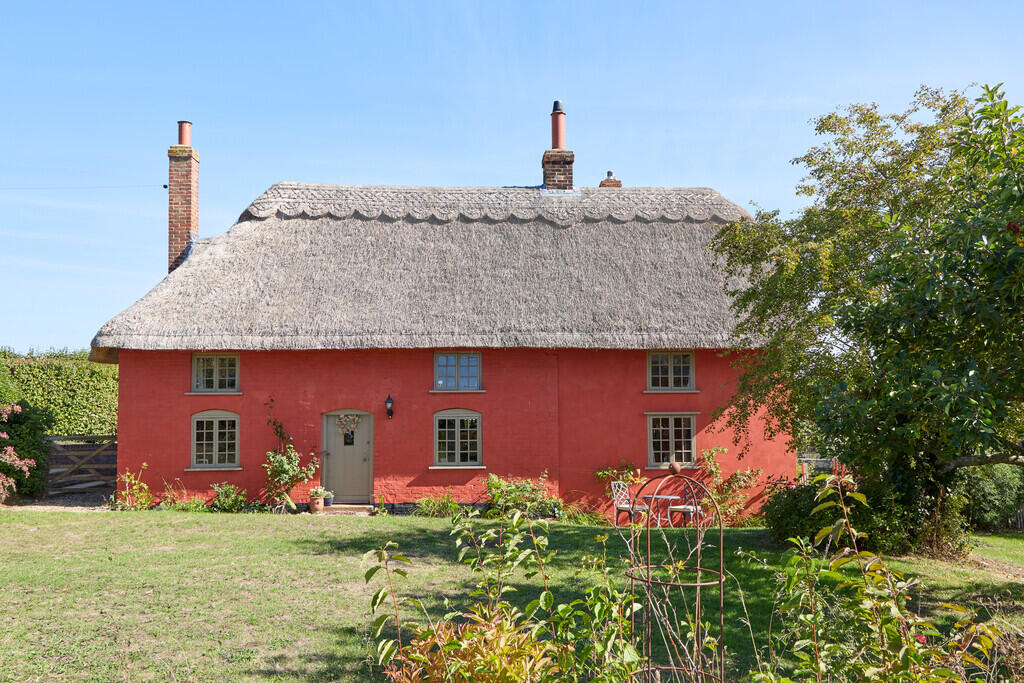
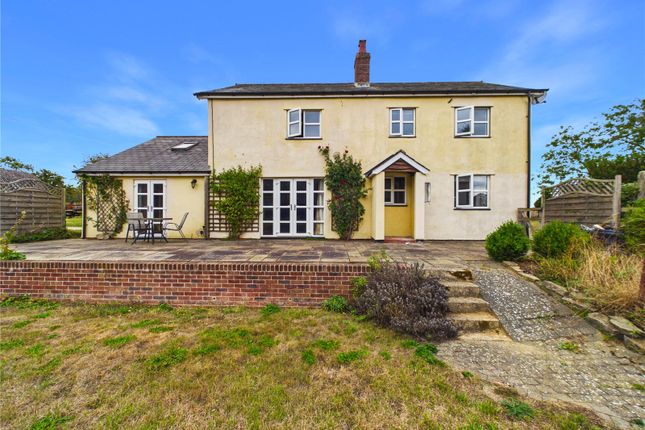
AGENT'S NOTE: The photographs contained within this marketing material are for illustration purposes only and relate to a previous historic listing of Well House.
Value & comps
No previous sales on record.
Returns
Set an offer; the calculator follows it.
We're still gathering serviced-accommodation data for this area.
Archie refurb estimate: a Pro feature
0.0% below asking
This is not financial or investment advice. Prop AI Deals is not authorised by the Financial Conduct Authority (FCA) to provide investment advice.
All investment calculators, property analyses, and AI-generated insights are for informational purposes only. Property investment carries risk and may result in financial loss. All calculations should be independently verified and you should consult with FCA-authorised financial advisors before making any investment decisions.
Past performance does not guarantee future results. Tax implications vary by individual circumstances.
Deal
Properties like this can earn 2–3x BTL yields when converted to HMO, with retrofit costs around £10k/room. Sign in to see the full tier, yield projection, and cost breakdown.
Commercial properties like this can earn 30-50% higher yields when converted to residential under Class MA / Q / P / PA, with prior approval costing ~GBP 96/unit. Sign in to see the recommended route, yield uplift, and cost breakdown.
BRRR-suited properties can recycle 80-100% of investor capital on refi, leaving a high-yielding rental with most of the money out. Sign in to see the refurb cost stack, ARV projection, and refinance maths.
Detached + large garden = sub-division play. Pro tier unlocks the tier badge, plot size, uplift estimate, and regional land benchmark.
Short-lease flats trade at deep discount, but extending under the 1993 Act often costs far less than the discount. Pro tier unlocks the tier badge, premium breakdown, long-lease ARV and arbitrage maths.
See projected short-stay revenue vs a vanilla BTL for this property.
See real sub-let margins (HMO room rates & SA nightly rates) vs the landlord rent.
Area
Agent & docs
FAQ
About Clare, Sudbury, Suffolk
Explore nearby