We've tightened what earns a Pursue. A home now needs a published valuation, a strategy that still makes money after real running costs and lender stress tests, and no listing problems that would stop a mortgage. You'll see fewer Pursues, and each one has been checked harder.
See how verdicts work5-bedroom house · B31 5HP
For saleListed 119 days
Opportunity summary
See Archie’s verdict, returns by strategy and what to check before viewing.
About
Step inside this magnificent family home and you immediately realise this is a property in a league of its own.
Having undergone a spectacular architectural transformation, this semi-detached home has been custom-designed to deliver the ultimate layout for modern family luxury.
Spanning an incredibly generous 128 sq m (1,373 sq ft) of high-specification living space across three beautifully executed floors, it represents a complete turnkey masterpiece where no expense has been spared; leaving nothing for its next owners to do but move in, unpack, and enjoy.
The ground floor footprint has been substantially extended and reimagined to create a breathtaking open-plan kitchen, dining, and family room that serves as the true heart of the home.
Flooded with an abundance of natural light courtesy of large overhead Velux skylights and seamless, full-width bi-fold doors, this space effortlessly bridges the gap between indoor luxury and outdoor relaxation.
The kitchen itself is a chef's dream, anchoring the room with a grand central island featuring integrated cooking facilities, a premium Belfast sink, and elegant feature lighting overhead.
Tucked away behind sleek, matching cabinetry doors is a bespoke, hidden walk-in pantry that offers an incredible amount of storage and keeps the main kitchen flawlessly clutter-free.
For the colder months, the dining area features a beautiful, feature log-burning stove, creating a warm, cosy and inviting atmosphere for family Sunday dinners or evening entertaining.
When you need a bit of quiet time, the property still caters to traditional comforts with a separate, beautifully presented front lounge.
Centred around its own feature fireplace and bathed in natural light from the classic bay window, it is the perfect evening sanctuary.
A practical, modern downstairs WC and a welcoming entrance porch complete the ground floor layout. The sense of space and premium finish continues as you head upstairs.
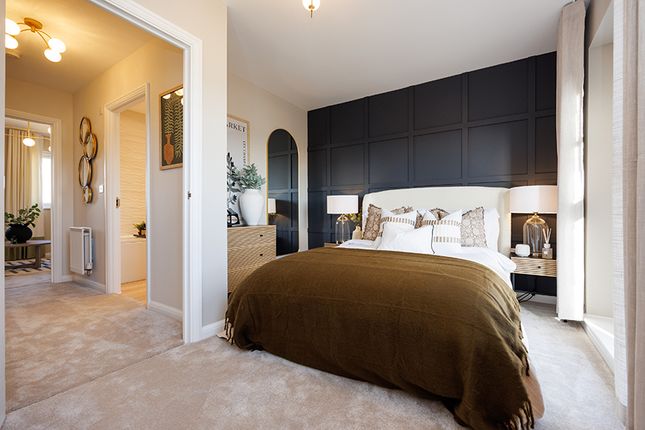
The first floor hosts three comfortably sized, beautifully decorated bedrooms. The main double bedroom features an expansive front-facing bay window, offering a bright and airy retreat.
These rooms are serviced by a pristine, fully tiled family bathroom suite complete with an over-bath shower setup.
Ascending to the second floor, the professional loft conversion reveals a further two bright, versatile bedrooms; perfect for older children wanting their own space, multi-generational living, or those requiring a quiet, dedicated home office environment.
This top floor also boasts its own independent modern shower room, completely eliminating the morning rush hour for the family.
Step outside into a beautifully landscaped and private rear garden that fully matches the high standards of the interior.
A premium, expansive paved patio area provides the ultimate setting for summer barbecues, outdoor lounging, and al fresco dining.
Beyond the patio lies a beautifully maintained, lush green lawn, complemented by a mature greenhouse, custom-built raised planters, and a detached rear garage.
To the front, the wide, hard-standing driveway ensures hassle-free, off-road parking for multiple vehicles.
The property is ideally positioned to enjoy the very best local amenities, sitting within easy reach of both Northfield High Street and the vibrant, modern Longbridge Retail Park.
This puts a fantastic array of supermarkets, high street shops, gym facilities, and popular eateries practically on your doorstep.
For commuters, transport links are exceptional; Longbridge train station is just moments away for a seamless, direct link into Birmingham City Centre, and major motorway networks are easily accessible.
Value & comps
No previous sales on record.
Returns
Set an offer; the calculator follows it.
We're still gathering serviced-accommodation data for this area.
Archie refurb estimate: a Pro feature
0.0% below asking
This is not financial or investment advice. Prop AI Deals is not authorised by the Financial Conduct Authority (FCA) to provide investment advice.
All investment calculators, property analyses, and AI-generated insights are for informational purposes only. Property investment carries risk and may result in financial loss. All calculations should be independently verified and you should consult with FCA-authorised financial advisers before making any investment decisions.
Past performance does not guarantee future results. Tax implications vary by individual circumstances.
Deal
Properties like this can earn 2–3x BTL yields when converted to HMO, with retrofit costs around £10k/room. Sign in to see the full tier, yield projection, and cost breakdown.
Commercial properties like this can earn 30-50% higher yields when converted to residential under Class MA / Q / P / PA, with prior approval costing ~GBP 96/unit. Sign in to see the recommended route, yield uplift, and cost breakdown.
BRRR-suited properties can recycle 80-100% of investor capital on refi, leaving a high-yielding rental with most of the money out. Sign in to see the refurb cost stack, ARV projection, and refinance maths.
Detached + large garden = sub-division play. Pro tier unlocks the tier badge, plot size, uplift estimate, and regional land benchmark.
Short-lease flats trade at deep discount, but extending under the 1993 Act often costs far less than the discount. Pro tier unlocks the tier badge, premium breakdown, long-lease ARV and arbitrage maths.
See projected short-stay revenue vs a vanilla BTL for this property.
See real sub-let margins (HMO room rates & SA nightly rates) vs the landlord rent.
Area
Agent & docs

FAQ
About 14, Farren Road, Birmingham
Explore nearby