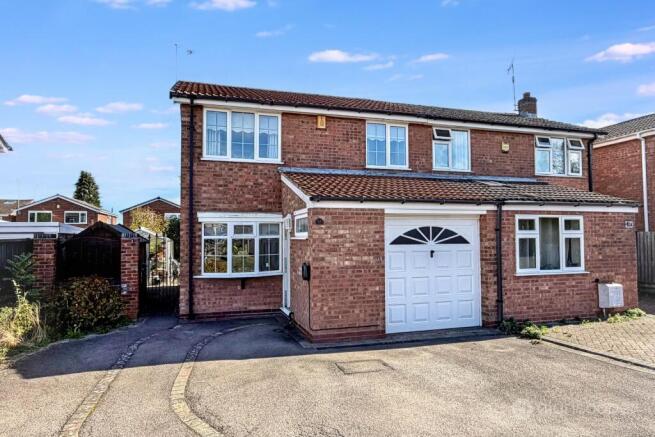
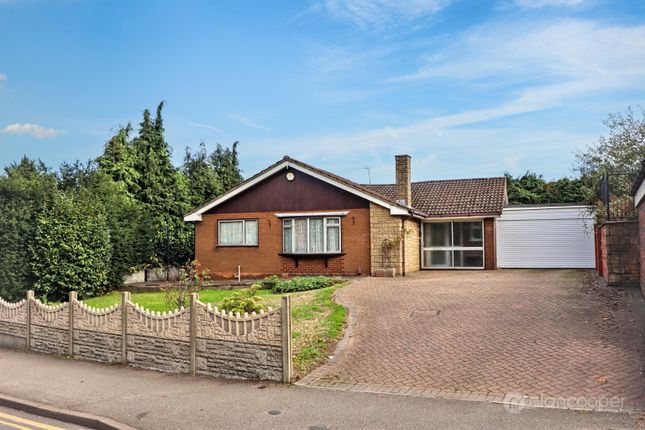
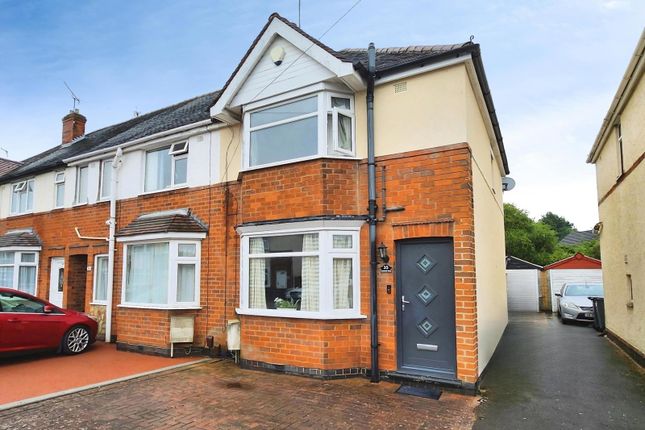
We've tightened what earns a Pursue. A home now needs a published valuation, a strategy that still makes money after real running costs and lender stress tests, and no listing problems that would stop a mortgage. You'll see fewer Pursues, and each one has been checked harder.
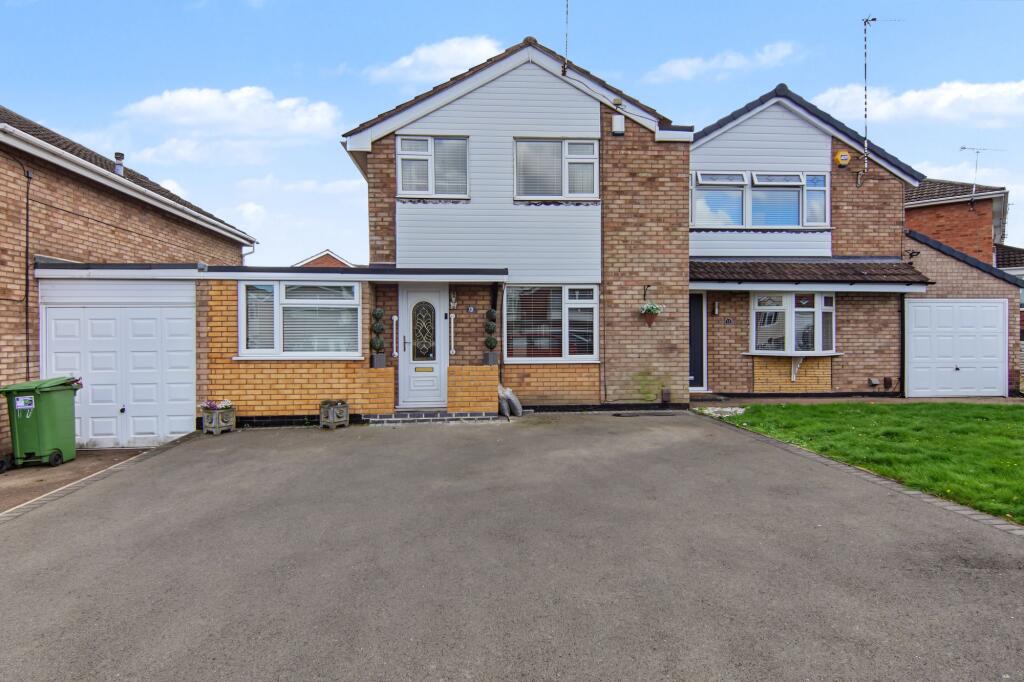
See how verdicts work3-bedroom semi-detached house · CV11 5HG
For saleListed 77 days
Opportunity summary
See Archie’s verdict, returns by strategy and what to check before viewing.
About
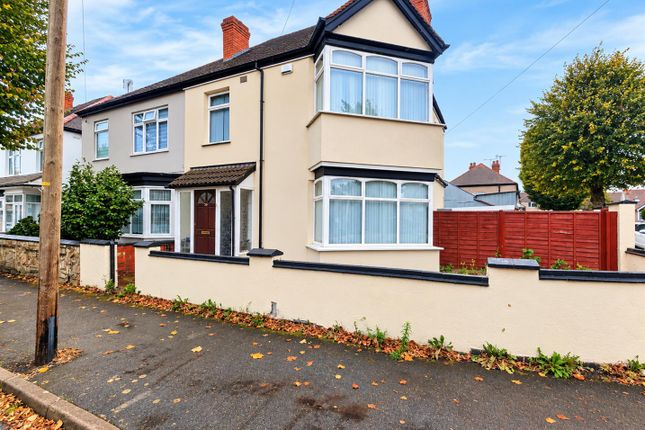
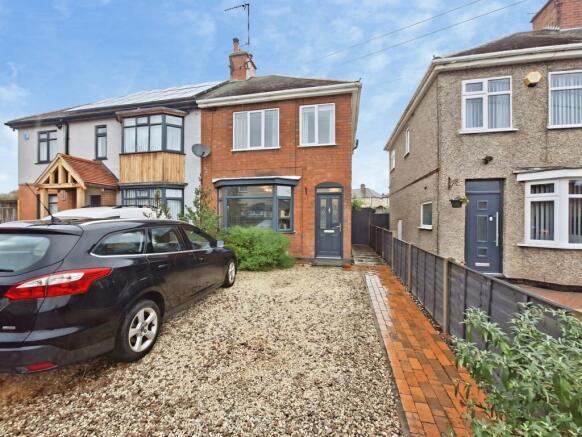
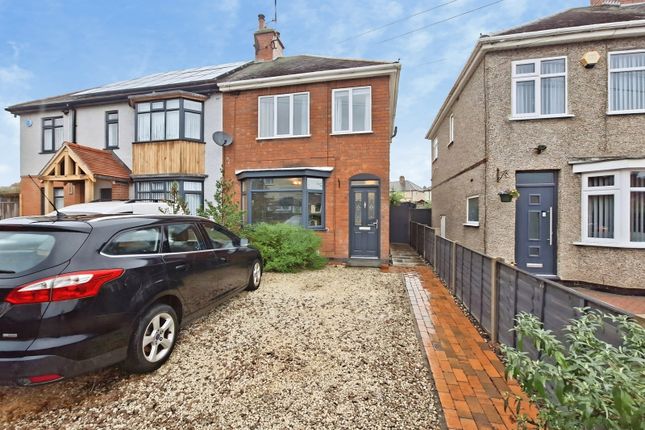
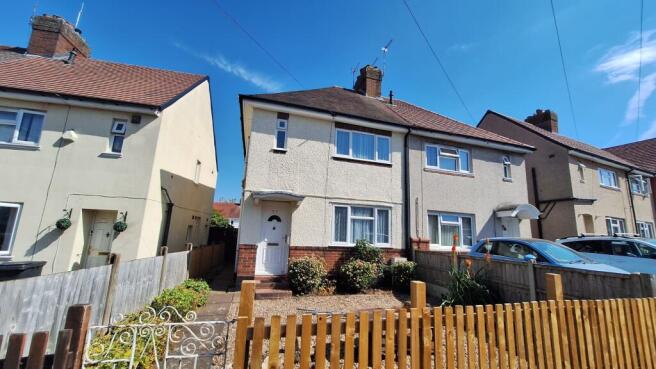
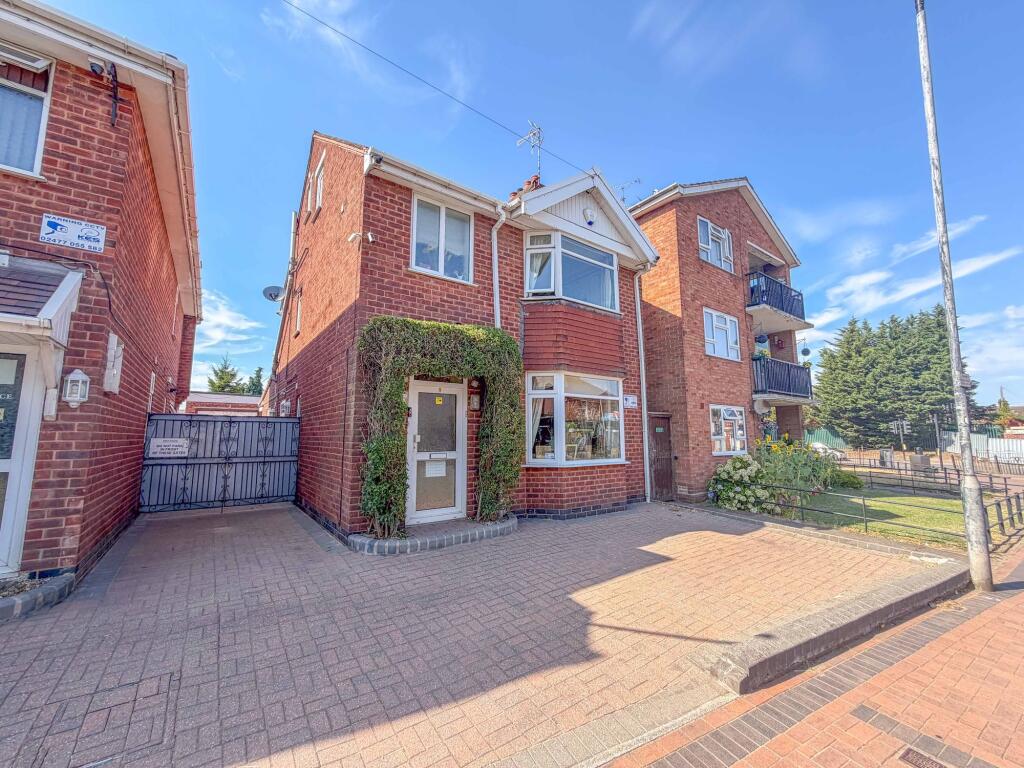
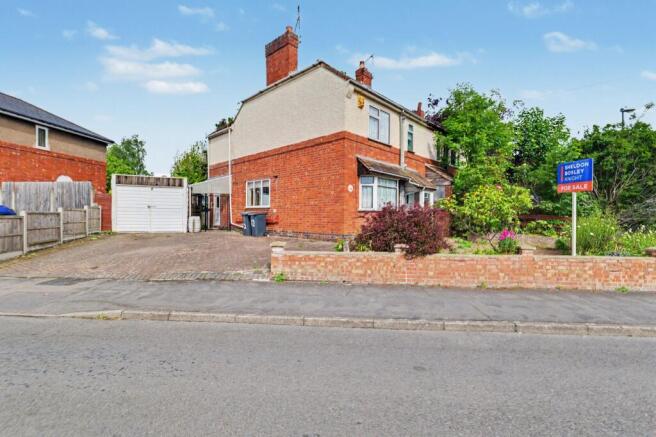
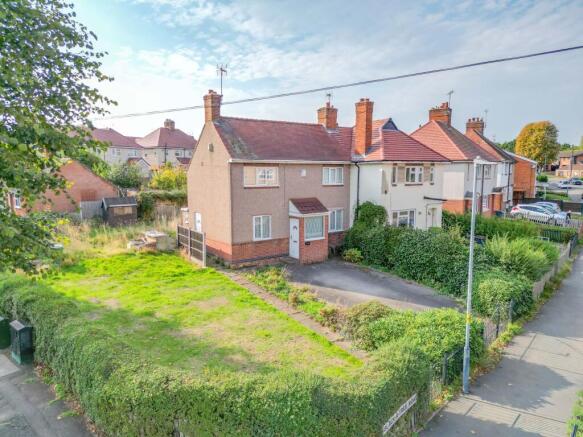
A larger than average three-bedroom Victorian property situated along this popular thoroughfare leading into Nuneaton town centre.
Offering generous and versatile accommodation throughout, the property provides an exciting opportunity for a range of buyers, whether as a spacious family home or an investment with potential for multiple occupancy, subject to any necessary consents.
Originally built as a four-bedroom home, the layout has been thoughtfully reconfigured to create an impressive principal bedroom suite by combining two of the original bedrooms.
The property also retains an abundance of period charm while offering excellent scope for a new owner to further enhance and personalise it to their own taste.
Entering the property, you are welcomed by an impressive entrance hallway featuring original Minton tiled flooring and decorative wall panelling.
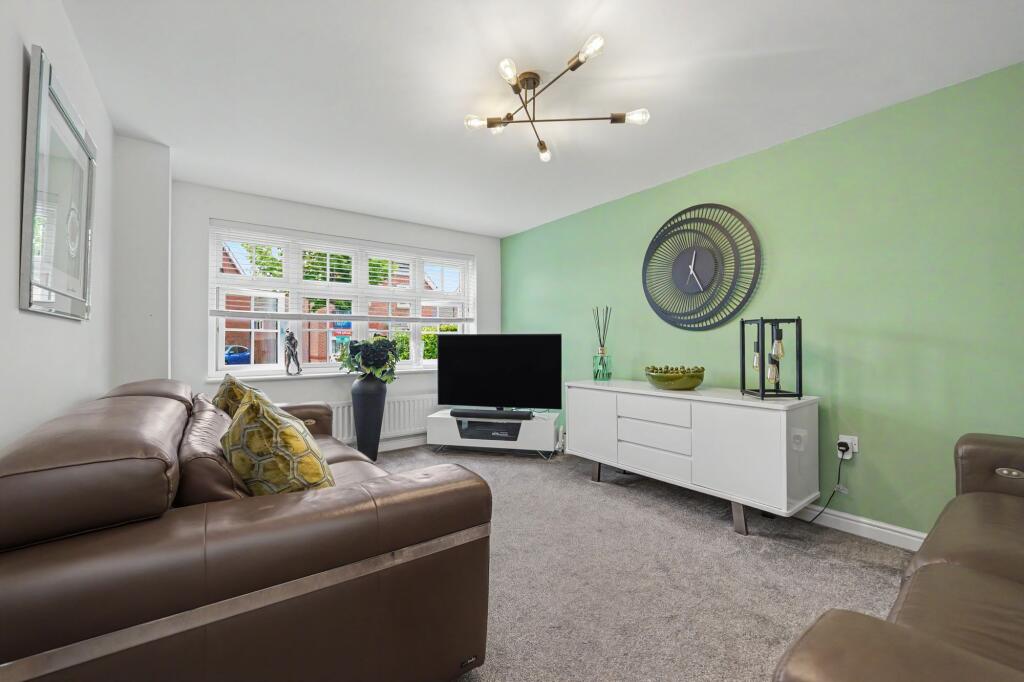
The front reception room enjoys a bay window, high ceilings and a restored period fireplace, while to the rear, a second reception room offers French doors opening onto the garden together with a striking original fireplace incorporating a log-burning stove.
The bespoke breakfast kitchen is fitted with a range of units, integrated appliances and a central island, creating an ideal social space.
Beyond lies a Victorian-style conservatory overlooking the private courtyard garden.
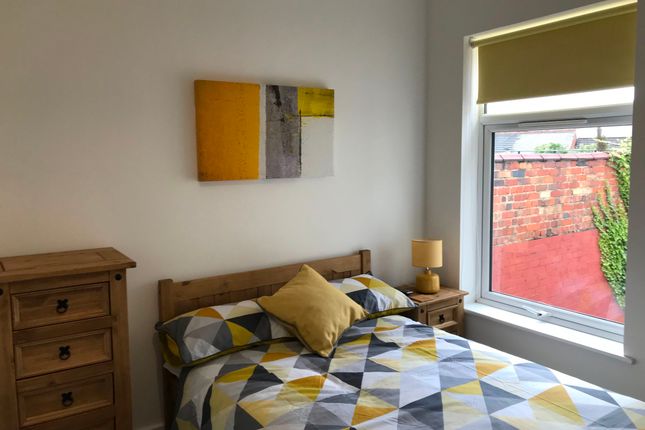
To the first floor, a galleried landing with decorative panelling and ornate ceiling cornicing provides access to three generous double bedrooms.
The principal bedroom spans the full width of the property, benefiting from a bay window to the front, while the rear bedroom enjoys a walk-in wardrobe and original fireplace.
A further double bedroom overlooks the rear garden and all are served by a family bathroom fitted with a corner bath.
Outside, a traditional tiled pathway leads to the front entrance, while a right of way across the neighbouring property provides useful gated rear access.
The enclosed courtyard-style rear garden offers an attractive, low-maintenance outdoor space with decorative paving and pebbled borders with possibility of creating a pull on.
Offered to the market with no upward chain, this is a characterful Victorian home offering generous accommodation, original period features and excellent potential for its next chapter, whether as a cherished family residence or a home adapted to meet today's changing housing requirements.
EPC Rating: E Disclaimer Carters Estate Agents has not tested any appliances, services, or systems within this property.
Purchasers should conduct their own investigations regarding their condition and functionality. Floor plans are for identification only and not to scale.
All measurements and distances are approximate. These details are produced in good faith as a guide but do not form part of any offer or contract.
Purchasers should verify tenure, lease terms, ground rent, service charges, planning permissions, and building regulations with their solicitor.
Fixtures and fittings should be confirmed at the point of offer. All images and marketing materials are the property of Carters Estate Agents and may not be reproduced without permission.
Anti-Money Laundering: Purchasers must provide ID and proof of funds before a sale can be agreed. Carters Estate Agents operates under The Property Ombudsman Code of Practice.
Value & comps
No previous sales on record.
Returns
Set an offer; the calculator follows it.
We're still gathering serviced-accommodation data for this area.
Archie refurb estimate: a Pro feature
0.0% below asking
This is not financial or investment advice. Prop AI Deals is not authorised by the Financial Conduct Authority (FCA) to provide investment advice.
All investment calculators, property analyses, and AI-generated insights are for informational purposes only. Property investment carries risk and may result in financial loss. All calculations should be independently verified and you should consult with FCA-authorised financial advisers before making any investment decisions.
Past performance does not guarantee future results. Tax implications vary by individual circumstances.
Deal
Properties like this can earn 2–3x BTL yields when converted to HMO, with retrofit costs around £10k/room. Sign in to see the full tier, yield projection, and cost breakdown.
Commercial properties like this can earn 30-50% higher yields when converted to residential under Class MA / Q / P / PA, with prior approval costing ~GBP 96/unit. Sign in to see the recommended route, yield uplift, and cost breakdown.
BRRR-suited properties can recycle 80-100% of investor capital on refi, leaving a high-yielding rental with most of the money out. Sign in to see the refurb cost stack, ARV projection, and refinance maths.
Detached + large garden = sub-division play. Pro tier unlocks the tier badge, plot size, uplift estimate, and regional land benchmark.
Short-lease flats trade at deep discount, but extending under the 1993 Act often costs far less than the discount. Pro tier unlocks the tier badge, premium breakdown, long-lease ARV and arbitrage maths.
See projected short-stay revenue vs a vanilla BTL for this property.
See real sub-let margins (HMO room rates & SA nightly rates) vs the landlord rent.
Area
Agent & docs

FAQ
About Manor Court Road, Nuneaton, CV11
Explore nearby