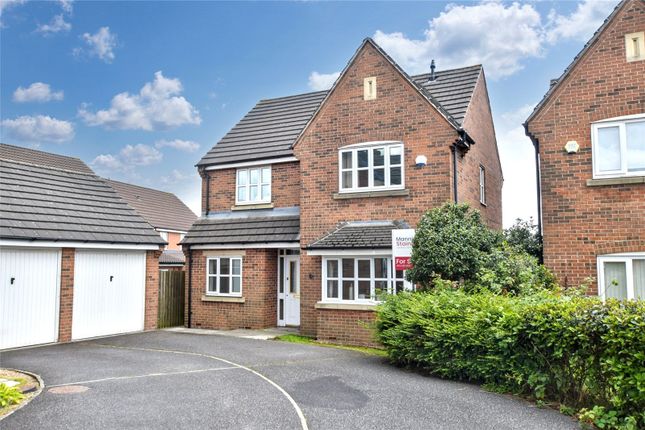
4-bedroom house · LS27 0FG
Sold STCListed 119 days
Opportunity summary
See Archie’s verdict, returns by strategy and what to check before viewing.
About
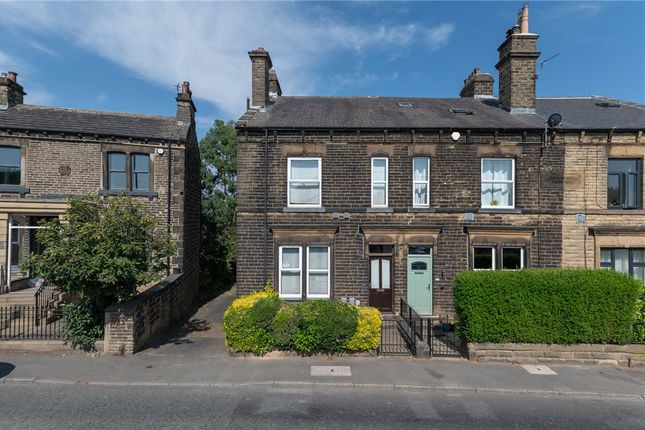
Where Heritage Meets Modern Living Behind a handsome stone façade and within the characterful setting of Cross Hall Court, this exceptional end townhouse offers a rare opportunity to enjoy contemporary living within a beautifully preserved Victorian landmark.
Once a junior school and thoughtfully converted in 2013, the building's rich history remains woven into everyday life through exposed beams, original stonework, soaring ceilings and elegant sliding sash windows.
Perfectly suited to a professional couple or family, the home balances architectural character with practical modern comforts.
Across four bedrooms, three bathrooms and two reception rooms, every space has been designed to feel both welcoming and effortlessly functional. Natural light is a constant presence throughout.
Double-height sash windows draw sunshine deep into the interior, illuminating warm timber flooring, neutral finishes and the carefully retained period features that make this home so distinctive.
The result is a residence that feels timeless yet entirely suited to modern life. The Heart Of The Home At the centre of daily living lies a remarkable open-plan kitchen, dining and living space.
Framed by striking double-height windows, this impressive room combines scale and intimacy in equal measure.
Sunlight pours through the glass from morning until evening, accentuating the texture of exposed beams and creating an atmosphere that shifts beautifully throughout the day.
The kitchen has been thoughtfully designed for both entertaining and everyday family life.
Cream cabinetry is paired with wooden worktops, while integrated appliances include an induction hob, oven, grill, dishwasher, washing machine, wine fridge and under-counter fridge and freezer.
A breakfast bar creates an informal gathering point for morning coffee, after-school conversations or relaxed dinners with friends.
The living and dining areas flow seamlessly together, offering generous space for entertaining while maintaining a sense of warmth and connection.
Whether hosting guests beneath the dramatic windows or enjoying a quiet evening at home, the room adapts effortlessly to every occasion. “There’s space for everyone but it always feels connected.
We can be cooking, working and playing all at once, yet still together.” Beyond the principal living space, an additional reception room occupies an elevated position overlooking the kitchen below.
Extending across the full width of the home, this versatile room is filled with natural light and framed by exposed beams and high ceilings.
It serves equally well as a snug, home office or reading room, providing valuable flexibility for modern lifestyles.
A Peaceful Principal Suite The principal bedroom occupies a particularly tranquil position on the ground floor.
Generously proportioned and overlooking the garden, it offers a calm retreat from the rhythm of daily life.
Soft natural light filters through the windows, while the spacious layout allows ample room for wardrobes and additional furniture.
Its en-suite bathroom has been thoughtfully appointed with a bath, shower attachment and fitted storage, creating a comfortable and private sanctuary.
“The principal suite has always felt like our own private retreat.
It’s peaceful, bright and wonderfully separate from the rest of the home.” A second ground-floor bedroom offers excellent versatility and would work beautifully as a nursery, dressing room or home office.
A stylish family bathroom with a walk-in shower serves this part of the home. Character And Comfort Above The first floor continues the home's blend of heritage and contemporary living.
Here, two further double bedrooms enjoy impressive proportions, vaulted ceilings and beautifully exposed beams that celebrate the building's Victorian origins.
One bedroom overlooks the side aspect, while the larger of the two benefits from views across the garden and dual aspects that enhance the sense of space and light.
Original stone details provide further character, creating rooms that feel both distinctive and inviting.
A further family bathroom serves the first floor, finished with tiled walls and flooring and featuring a bath with shower attachment.
Exposed structural beams remain proudly visible, adding warmth and authenticity to the space.
Throughout the upper level, the combination of height, light and architectural detail creates an atmosphere that is increasingly difficult to find in modern homes.
A Welcoming Setting Outside, a stone pathway leads through the front garden to the entrance, creating an attractive approach that reflects the home's historic character.
The garden provides a charming outdoor space to enjoy warmer months and offers an appealing balance between manageability and enjoyment.
Private electric gates provide access to the residents' car park, where two allocated parking spaces are reserved for the home, alongside an additional shared disabled parking space.
“The garden has been such a lovely extension of the home.
It’s somewhere to enjoy a morning coffee, watch the children play and unwind at the end of the day.” Connected Yet Distinctive Cross Hall Court occupies a highly convenient setting, offering easy access to well-regarded schools, everyday amenities and regular transport links.
For those commuting into Leeds, the location provides excellent connectivity while retaining a strong sense of community and character.
Combining the grandeur of a Victorian school conversion with the ease of contemporary living, this remarkable home offers something genuinely special.
Rich in history, filled with natural light and thoughtfully designed for modern life, it is a residence that invites its next owners to become part of its continuing story.
Note: If you proceed with an offer on this property we are obliged to undertake Anti Money Laundering checks on behalf of HMRC. All estate agents have to do this by law.
We outsource this process to our compliance partners, Coadjute, who charge a fee for this service.
Value & comps
No previous sales on record.
Returns
Set an offer; the calculator follows it.
We're still gathering serviced-accommodation data for this area.
Archie refurb estimate: a Pro feature
0.0% below asking
This is not financial or investment advice. Prop AI Deals is not authorised by the Financial Conduct Authority (FCA) to provide investment advice.
All investment calculators, property analyses, and AI-generated insights are for informational purposes only. Property investment carries risk and may result in financial loss. All calculations should be independently verified and you should consult with FCA-authorised financial advisers before making any investment decisions.
Past performance does not guarantee future results. Tax implications vary by individual circumstances.
Deal
Properties like this can earn 2–3x BTL yields when converted to HMO, with retrofit costs around £10k/room. Sign in to see the full tier, yield projection, and cost breakdown.
Commercial properties like this can earn 30-50% higher yields when converted to residential under Class MA / Q / P / PA, with prior approval costing ~GBP 96/unit. Sign in to see the recommended route, yield uplift, and cost breakdown.
BRRR-suited properties can recycle 80-100% of investor capital on refi, leaving a high-yielding rental with most of the money out. Sign in to see the refurb cost stack, ARV projection, and refinance maths.
Detached + large garden = sub-division play. Pro tier unlocks the tier badge, plot size, uplift estimate, and regional land benchmark.
Short-lease flats trade at deep discount, but extending under the 1993 Act often costs far less than the discount. Pro tier unlocks the tier badge, premium breakdown, long-lease ARV and arbitrage maths.
See projected short-stay revenue vs a vanilla BTL for this property.
See real sub-let margins (HMO room rates & SA nightly rates) vs the landlord rent.
Area
Agent & docs

FAQ
About Cross Hall Court, Morley, LS27
Explore nearby