We've tightened what earns a Pursue. A home now needs a published valuation, a strategy that still makes money after real running costs and lender stress tests, and no listing problems that would stop a mortgage. You'll see fewer Pursues, and each one has been checked harder.
See how verdicts work3-bedroom semi-detached house · BT54 6EB
For saleListed 40 days
Opportunity summary
See Archie’s verdict, returns by strategy and what to check before viewing.
About
Three bedroom semi-detached bungalow Extending to approx..
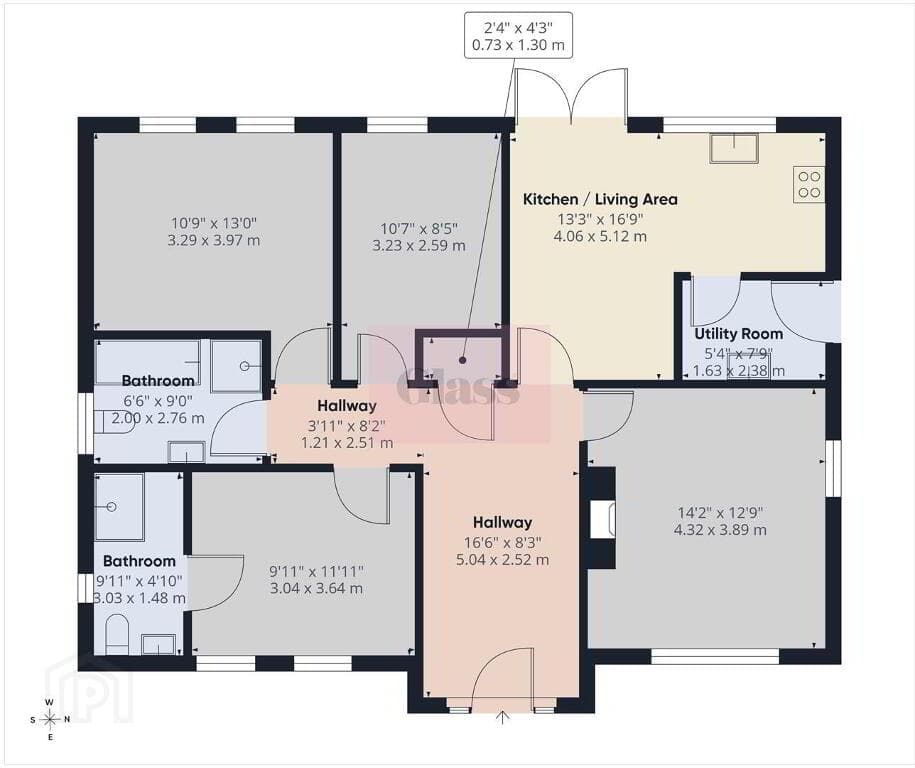
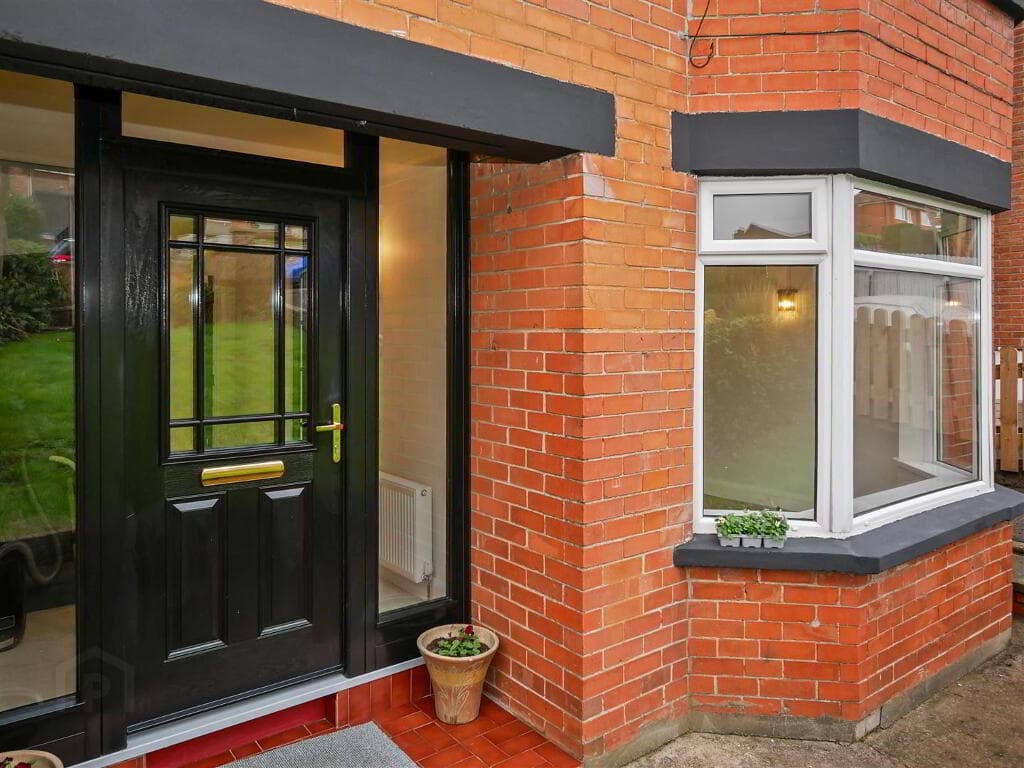
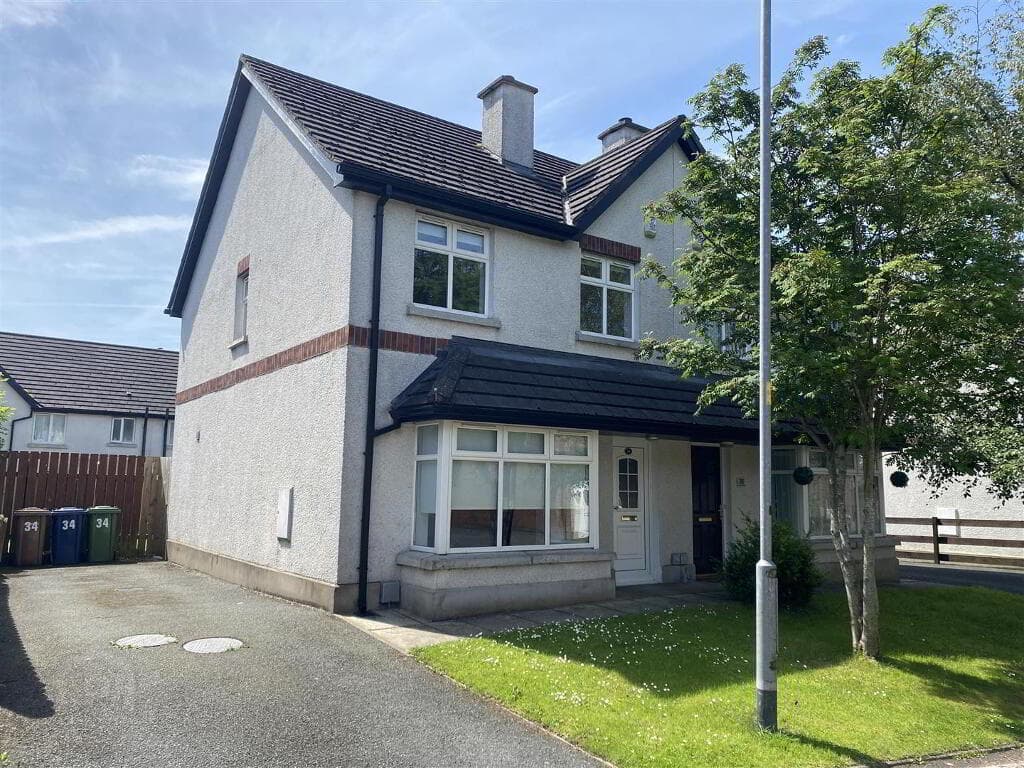
935 sq ft Quiet end of cul-de-sac setting South facing rear garden Detached garage Oil fired central heating uPVC double glazed window frames Occupying a corner position at the end of a small and peaceful cul-de-sac just off Church Road, this semi-detached bungalow offers comfortable, easily managed accommodation extending to approximately 935 sq ft.
Conveniently positioned within easy reach of the main commuter routes, the property combines a quiet residential setting with excellent accessibility.
With three bedrooms, a spacious kitchen and dining area and an attractive south facing rear garden, this appealing home would make an excellent first-time purchase, retirement property or holiday home.
Exterior: Detached Garage: 5.05 m x 3.85 m (16`7` x 12`8`) with power and lighting points, roller door and pedestrian access.
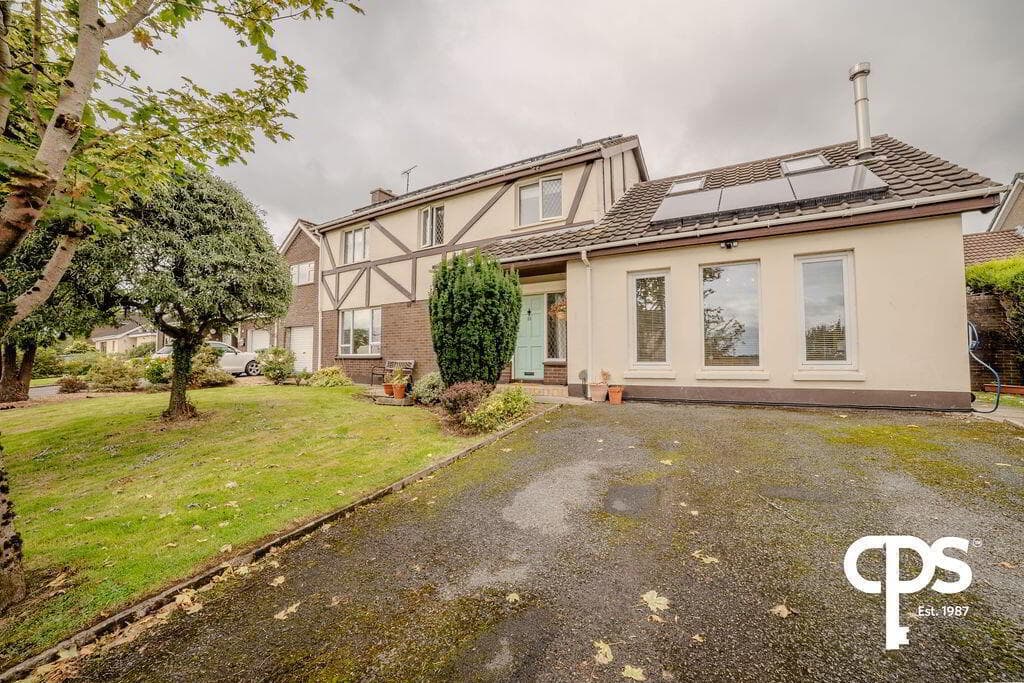
The property is approached via a tarmac driveway leading to a private parking area and detached garage.
The front garden is laid in lawn with an attractive selection of mature shrubs and bushes and is enclosed by boundary walls.
A south facing rear garden provides a private outdoor space with a covered patio area creating an ideal space for outdoor dining and entertaining.
The raised garden is laid in lawn and bordered by mature shrubs and trees, providing shelter and privacy. Entrance Hall cloaks and airing cupboards, recessed spotlights and laminate flooring.
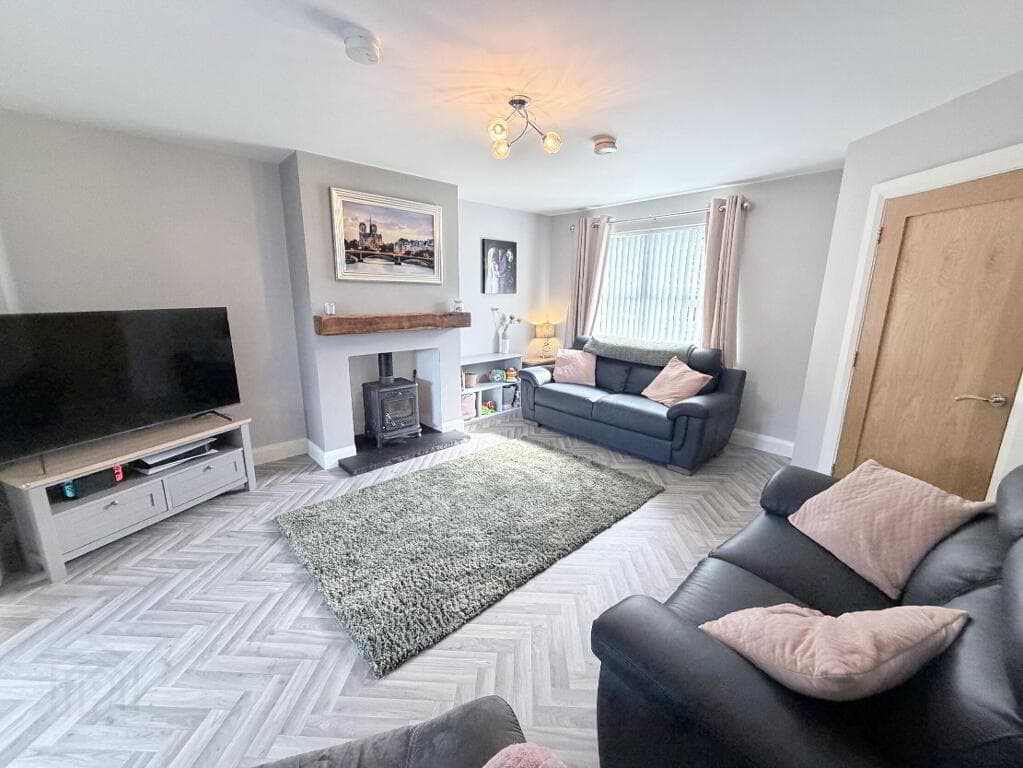
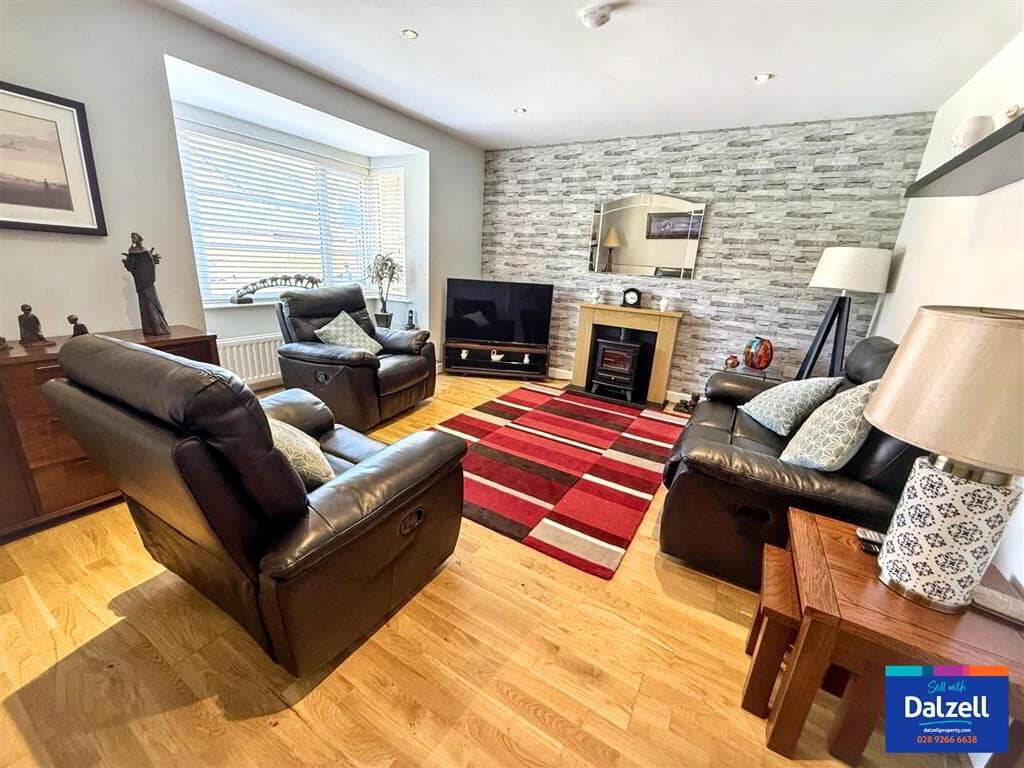
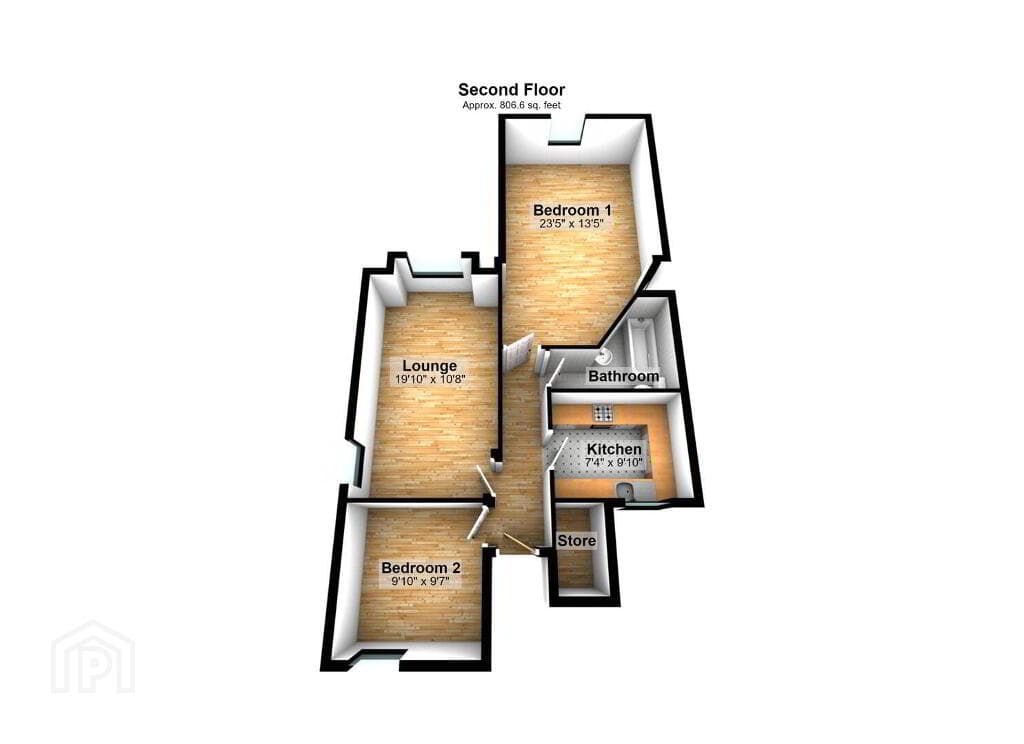
Lounge - 13'9" (4.19m) x 11'8" (3.56m) recessed wood burning stove set on a granite hearth with a rustic wooden mantle, finished with laminate flooring.
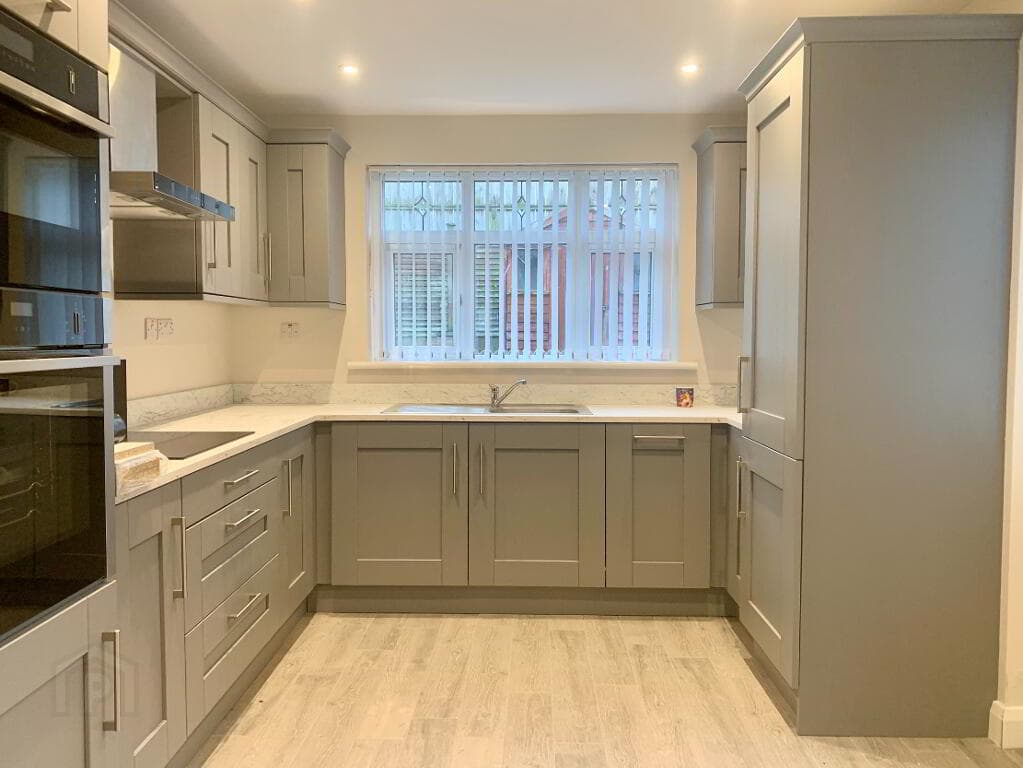
Kitchen & Dining Area - 17'4" (5.28m) x 11'8" (3.56m) fitted with high and low level Shaker style kitchen units with eye level Indesit double oven, integrated Indesit microwave, 5 ring ceramic hob with black glass splashback and chrome extraction stack, Bosch integrated dishwasher, Beko integrated washing machine, white resin single drainer sink unit with brushed chrome mixer tap.
Housing and plumbing connections for American style fridge freezer, tiled floor.
Bedroom 1 - 9'5" (2.87m) x 9'3" (2.82m) built in wardrobe Bedroom 2 - 11'3" (3.43m) x 8'6" (2.59m) built in wardrobe Bedroom 3 - 11'3" (3.43m) x 10'6" (3.2m) fitted wardrobe and finished with laminate flooring.
Bathroom - 6'5" (1.96m) x 5'6" (1.68m) fitted with a curved bath with Triton Novel SR shower fitting over, wash hand basin set in vanity unit with Monobloc tap, dual flush w.c.
, Finished with an anthracite towel ladder, illuminated mirror, panelled walls and tiled floor. Notice Please note we have not tested any apparatus, fixtures, fittings, or services.
Interested parties must undertake their own investigation into the working order of these items. All measurements are approximate and photographs provided for guidance only.
Value & comps
Land Registry doesn’t cover Scotland or Northern Ireland, so previous sales may not be on record.
Returns
Set an offer; the calculator follows it.
Short-let licence or registration needed
We're still gathering serviced-accommodation data for this area.
Archie refurb estimate: a Pro feature
0.0% below asking
This is not financial or investment advice. Prop AI Deals is not authorised by the Financial Conduct Authority (FCA) to provide investment advice.
All investment calculators, property analyses, and AI-generated insights are for informational purposes only. Property investment carries risk and may result in financial loss. All calculations should be independently verified and you should consult with FCA-authorised financial advisers before making any investment decisions.
Past performance does not guarantee future results. Tax implications vary by individual circumstances.
Deal
Properties like this can earn 2–3x BTL yields when converted to HMO, with retrofit costs around £10k/room. Sign in to see the full tier, yield projection, and cost breakdown.
Commercial properties like this can earn 30-50% higher yields when converted to residential under Class MA / Q / P / PA, with prior approval costing ~GBP 96/unit. Sign in to see the recommended route, yield uplift, and cost breakdown.
BRRR-suited properties can recycle 80-100% of investor capital on refi, leaving a high-yielding rental with most of the money out. Sign in to see the refurb cost stack, ARV projection, and refinance maths.
Detached + large garden = sub-division play. Pro tier unlocks the tier badge, plot size, uplift estimate, and regional land benchmark.
Short-lease flats trade at deep discount, but extending under the 1993 Act often costs far less than the discount. Pro tier unlocks the tier badge, premium breakdown, long-lease ARV and arbitrage maths.
See projected short-stay revenue vs a vanilla BTL for this property.
See real sub-let margins (HMO room rates & SA nightly rates) vs the landlord rent.
Area
Agent & docs

FAQ
About 9 Ramoan Court, Ballycastle, BT54 6EB
Explore nearby