We've tightened what earns a Pursue. A home now needs a published valuation, a strategy that still makes money after real running costs and lender stress tests, and no listing problems that would stop a mortgage. You'll see fewer Pursues, and each one has been checked harder.
See how verdicts work3-bedroom detached house · HD9 1JF
Listing removedListed 60 days
Opportunity summary
See Archie’s verdict, returns by strategy and what to check before viewing.
About
Stunning Three Bedroom Detached Home with Breathtaking Holme Valley Views, Three Luxurious En-Suite Bedrooms, Stylish Kitchen and a Superb Open-Plan Lounge Diner with Glazed Doors to Rear Garden.
Drive for Two Vehicles. Set within Walking Distance of Holmfirth Centre.
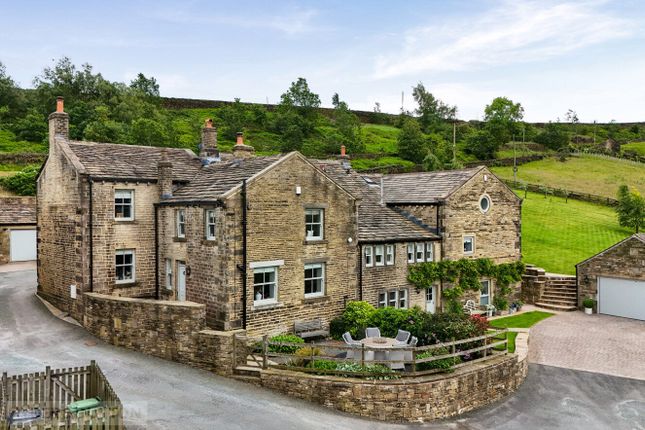
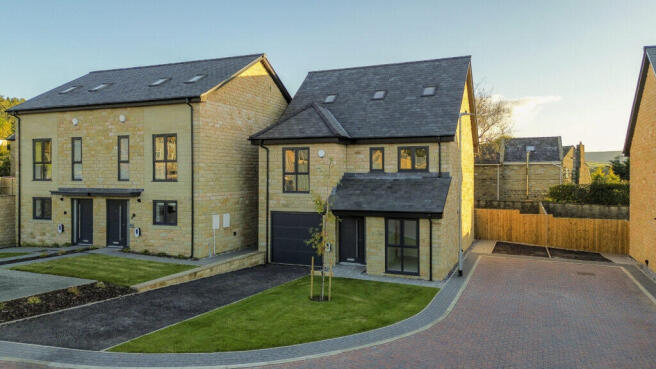
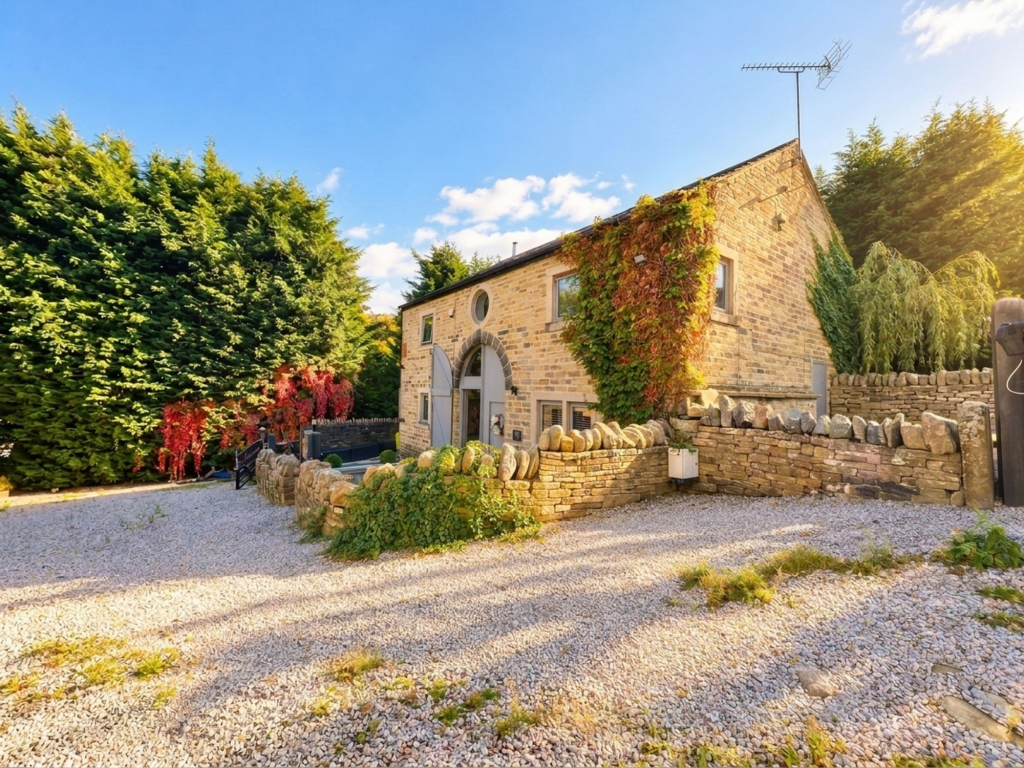
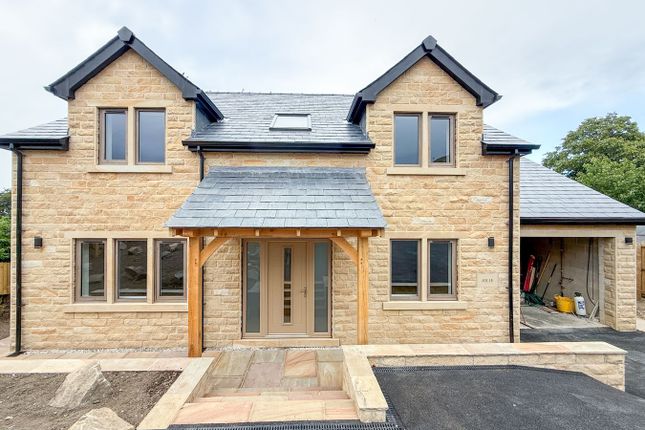
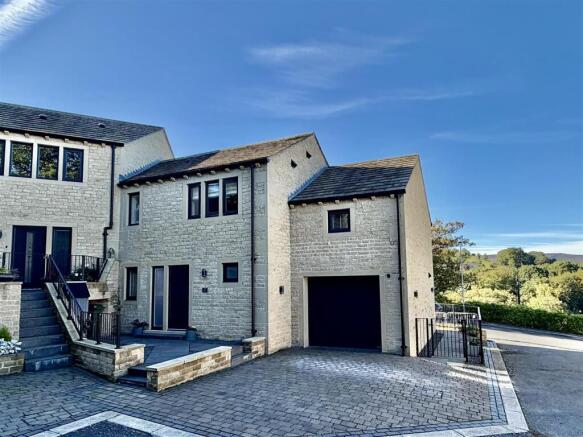
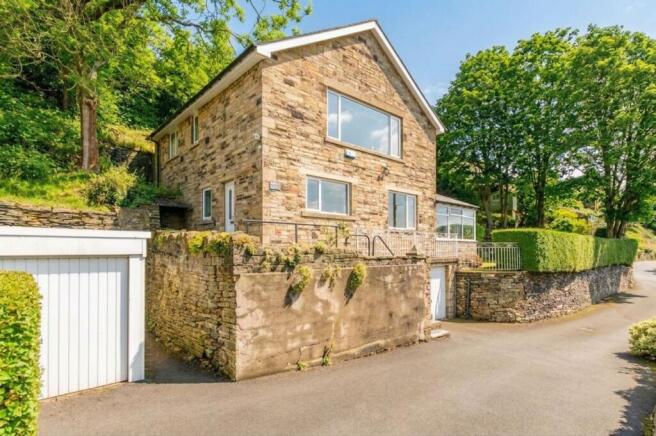
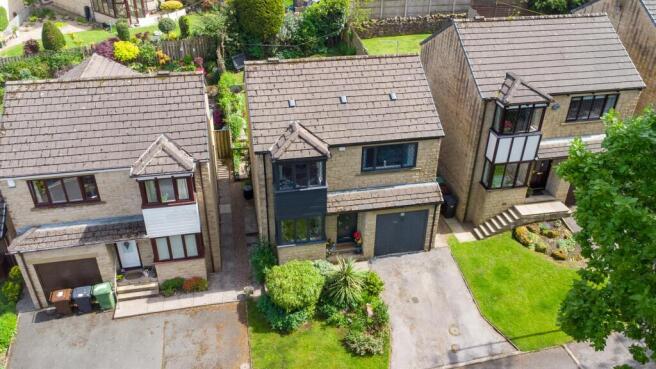
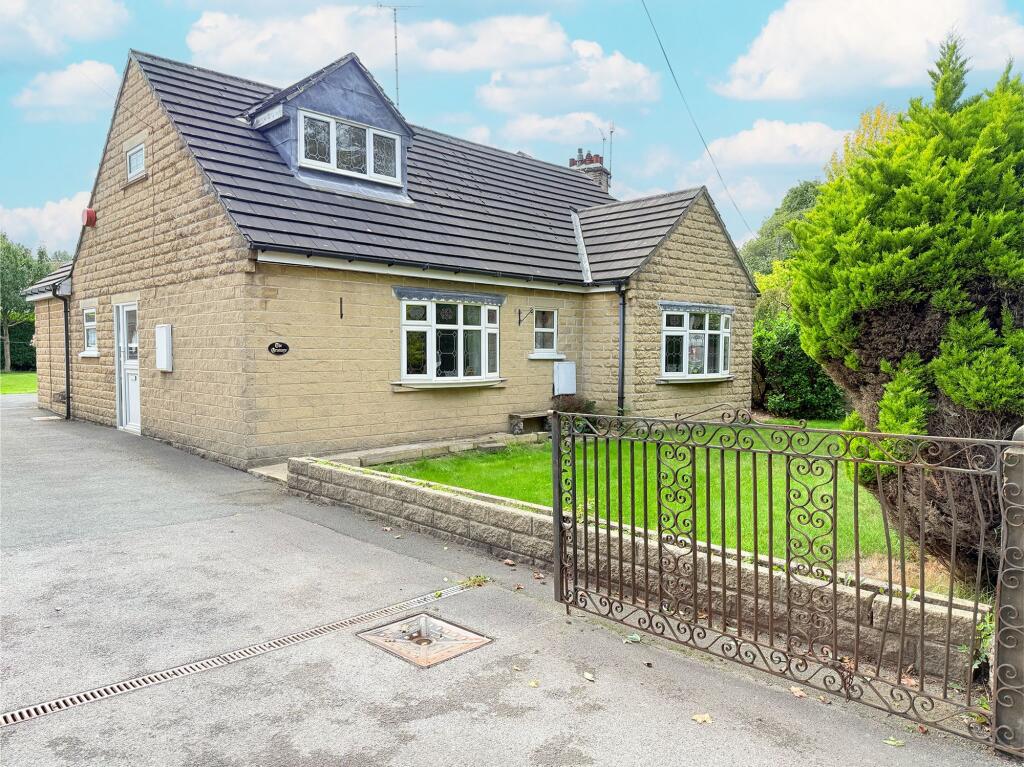
EPC - tbc A Stunning Three Bedroom Detached Home with Exceptional Views across the Valley Set within an attractive courtyard setting of similar properties, this beautifully presented three bedroom detached home combines generous accommodation, luxurious touches and an enviable position within walking distance of the centre of popular Holmfirth.
A welcoming entrance porch leads to the ground floor landing with access to three generously proportioned double bedrooms, each benefiting from its own en-suite facilities-a rare and highly desirable feature.
The dual aspect master bedroom offers a true touch of luxury, with a freestanding bath positioned on a raised plinth within the bedroom, creating an indulgent boutique-hotel feel.
There are also modern fitted wardrobes and access to the part-boarded loft with a pull-down ladder for additional storage.
A door leads to a stylish en-suite fitted with a walk in shower with a rainhead shower and detachable showerhead, wash hand basin set within a vanity unit and a WC.
The room is fully tiled, has a window and a wall mounted heated towel rail. Bedroom two is a double bedroom with a feature porthole window and a window to the rear enjoying magnificent views.
The room benefits from a built-in storage cupboards. A door leads to an en-suite fitted with a modern suite comprising of a shower unit with detachable shower, wash hand basin and a WC.
The room is fully tiled and benefits form a wall mounted heated towel rail and two cabinets.
Bedroom three is a third double bedroom with a built in wardrobe which houses the boiler and a window overlooking the courtyard with a window seat beneath with built in storage.
A door leads to an en-suite fitted with a modern suite comprising of a wash hand basin and a WC.
The lower ground floor is centred around an impressive kitchen and spacious reception area, creating an ideal environment for both everyday family life and entertaining.
The stylish shaker-style kitchen is fitted with a comprehensive range of wall and base units, complemented by granite work surfaces and twin butler sinks.
Cooking facilities are particularly impressive, with both a large gas Aga and a second, smaller electric Aga. Integrated appliances include a full-sized fridge and dishwasher.
A door from the kitchen leads into a useful boot room, with a further door providing direct access to the side of the property and garden-perfect for muddy boots, coats and outdoor equipment.
The utility room continues the shaker-style cabinetry, with complementary work surfaces and space and plumbing for both a washing machine and tumble dryer.
A modern guest cloakroom completes this side of the accommodation, fitted with a contemporary WC and wash hand basin.
The superb lounge diner is a large reception space, offering ample room for a dining table and chairs alongside comfortable living furniture.
A multi-fuel stove provides a welcoming focal point, while the sliding glazed doors open directly onto the rear garden, seamlessly connecting the indoor and outdoor spaces and showcasing the impressive views across the valley providing a spectacular backdrop to everyday life and entertaining.
The property enjoys a beautifully maintained south facing garden, predominantly laid to lawn and arranged over two different levels.
Steps descend to a further garden area, where a substantial 'posh shed' provides excellent storage for gardening equipment and tools.
The shed also benefits from an electrical supply, making it a particularly versatile addition which could be utilised for home working or entertaining.
To the side of the property is a delightful pergola with stone flagging beneath, creating a lovely sheltered seating area.
It is an idyllic spot for the owners to sit and enjoy a morning coffee while taking in the surroundings.
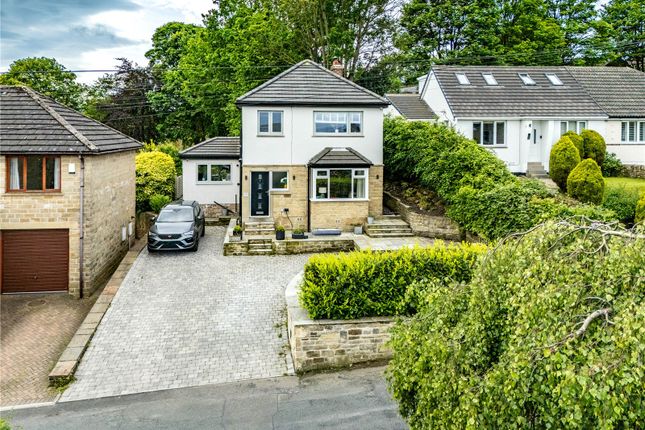
To the front, a block-paved driveway provides parking for two vehicles, with additional visitor parking available within the communal courtyard setting.
Combining stylish and versatile accommodation with luxurious bedroom facilities, impressive entertaining space and outstanding views, this exceptional home offers a wonderful opportunity to enjoy the very best of the Holmfirth lifestyle.
With the vibrant centre of Holmfirth within comfortable walking distance, yet with the tranquillity, privacy and views associated with its elevated valley setting, this is a home that successfully brings together convenience, character, comfort and an exceptional outlook.
Anti-Money Laundering (aml) Checks - As part of making an offer, we’re required by law to complete Anti-Money Laundering (aml) checks to confirm the identity of all purchasers.
To cover the cost of this process, a fee of £60 inc VAT per buyer is payable when your offer is accepted.
This is a standard requirement for all buyers and helps us ensure your offer can be progressed as quickly and smoothly as possible.
Value & comps
No previous sales on record.
Returns
Set an offer; the calculator follows it.
We're still gathering serviced-accommodation data for this area.
Archie refurb estimate: a Pro feature
0.0% below asking
This is not financial or investment advice. Prop AI Deals is not authorised by the Financial Conduct Authority (FCA) to provide investment advice.
All investment calculators, property analyses, and AI-generated insights are for informational purposes only. Property investment carries risk and may result in financial loss. All calculations should be independently verified and you should consult with FCA-authorised financial advisers before making any investment decisions.
Past performance does not guarantee future results. Tax implications vary by individual circumstances.
Deal
Properties like this can earn 2–3x BTL yields when converted to HMO, with retrofit costs around £10k/room. Sign in to see the full tier, yield projection, and cost breakdown.
Commercial properties like this can earn 30-50% higher yields when converted to residential under Class MA / Q / P / PA, with prior approval costing ~GBP 96/unit. Sign in to see the recommended route, yield uplift, and cost breakdown.
BRRR-suited properties can recycle 80-100% of investor capital on refi, leaving a high-yielding rental with most of the money out. Sign in to see the refurb cost stack, ARV projection, and refinance maths.
Detached + large garden = sub-division play. Pro tier unlocks the tier badge, plot size, uplift estimate, and regional land benchmark.
Short-lease flats trade at deep discount, but extending under the 1993 Act often costs far less than the discount. Pro tier unlocks the tier badge, premium breakdown, long-lease ARV and arbitrage maths.
See projected short-stay revenue vs a vanilla BTL for this property.
See real sub-let margins (HMO room rates & SA nightly rates) vs the landlord rent.
Area
Agent & docs

FAQ
About 8, Cliff Hill Court, West Yorkshire
Explore nearby