4-bedroom detached house · CF14 6AG
Listing removedListed 134 days
Opportunity summary
See Archie’s verdict, returns by strategy and what to check before viewing.
About
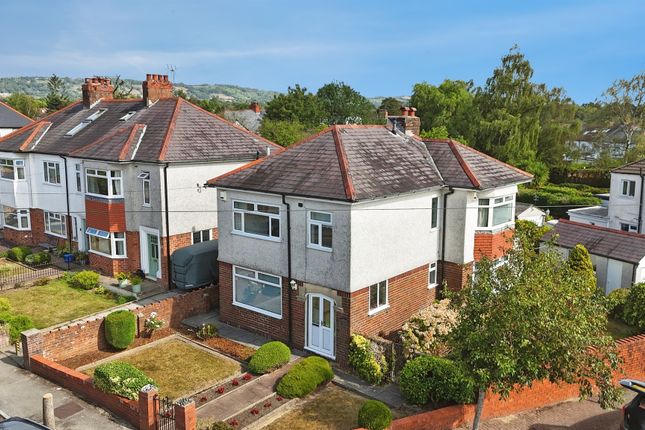
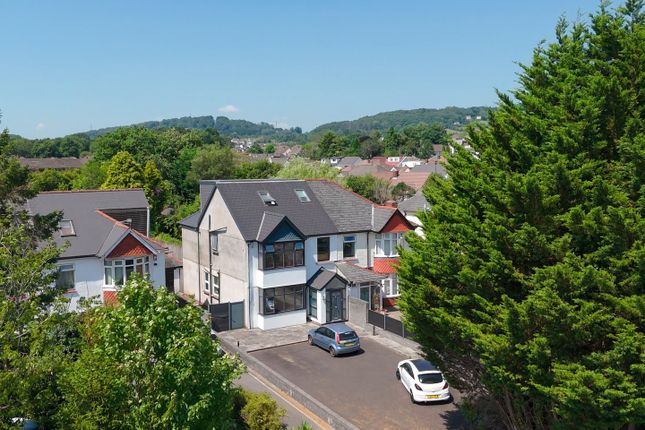
*guide price £675,000 to £695,000 - Enviably located, spacious and beautifully presented 4 bedroom detached family-sized property in the heart of Rhiwbina* Edwards & Co are delighted to offer for sale this fabulous detached house that is within walking distance of Rhiwbina and all it's wonderful local amenities.
The property offers excellent size, 2 storey, accommodation that has been modernised throughout by the current ownders (including new windows and many doors, new boiler, new bathrooms and general modernisation) The property is in close proximity to the A470 providing convenient access to the City centre and M4.
The property benefits from ample living space with 4 sizeable bedrooms, 2 reception rooms, kitchen/dining room a large garden and garage. Early viewings are strongly recommended.
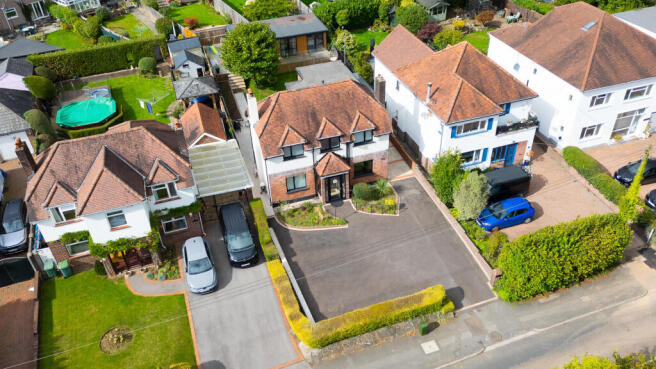
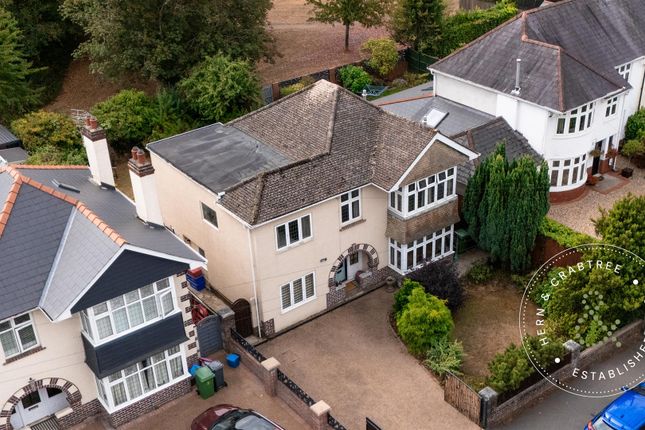
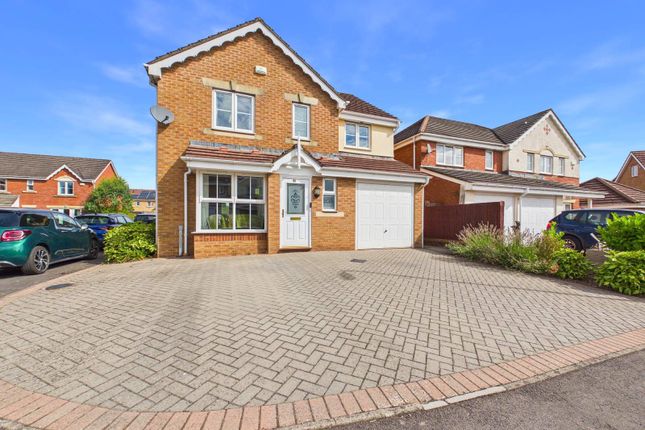
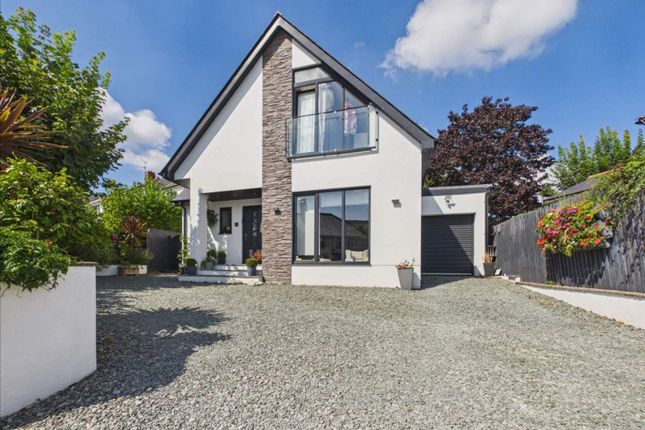
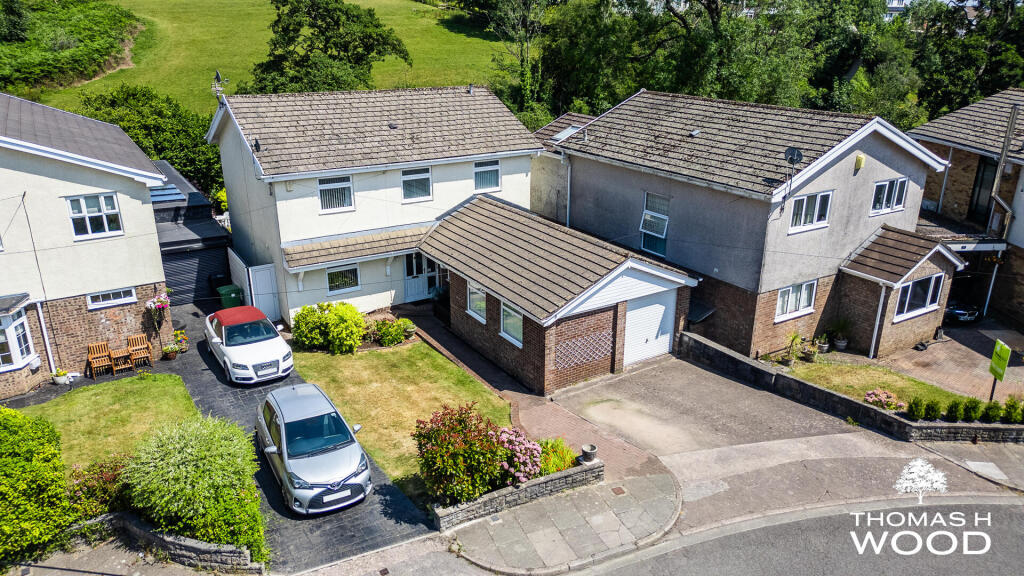
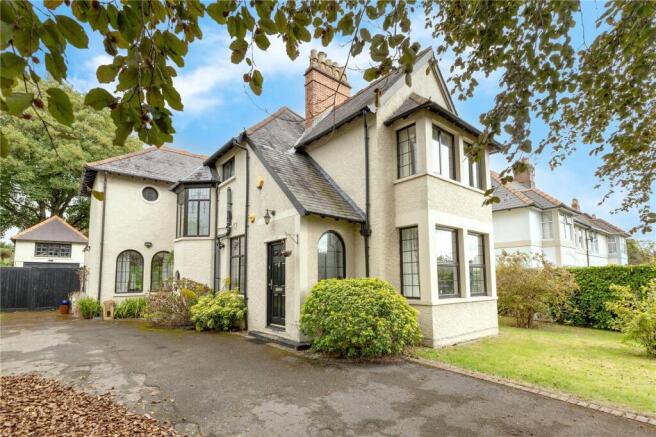
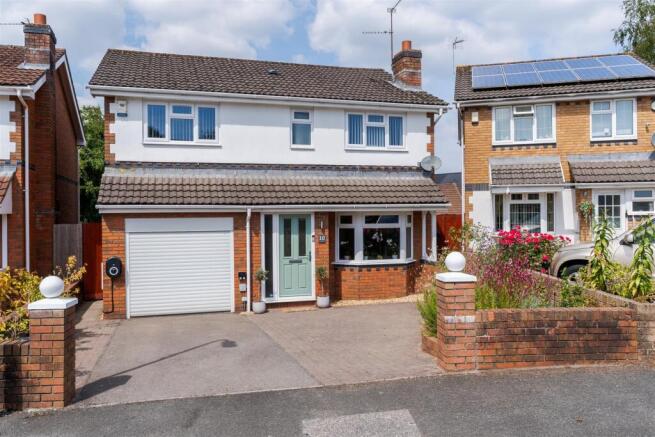
Driveway & Front Entrance Driveway for multiple vehicles with garage, planted borders and fencing. Side access to rear private garden.
Entrance To Property Well maintained door accessing the entrance hallway. Outside light. Hallway Bright and welcoming entrance hallway with tiled flooring and carpeted staircase to first floor.
Doors lead to ground floor rooms and WC. Hallway Second Angle As depicted. Family Room Well presented front reception room with large window to front aspect. Carpeted flooring.
Additional Picture As depicted. Principal Reception Room Spacious and beautifully presented principal reception room with sliding doors and window to the rear aspect. Carpeted flooring.
Principal Reception Room Second Angle As depicted. Kitchen Modern open-plan kitchen and dining room with a fully fitted kitchen and dining space. Large windows to the front and rear aspect.
Door leading to the utility room. Kitchen Second Angle Integrated gas oven and hob with extractor above. Ample base and eye level units, worktops. Integrated fridge freezer.
1 and a half bowl sink drainer unit with mixer tap. Kitchen Third Angle As depicted. Dining Room Well-presented dining area with windows to rear aspect. Dining Room Second Angle As depicted.
Utility Room Useful utility room approached from the kitchen. Ample room for washer & dryer. Window to front aspect and door to rear private garden.
WC Convenient downstairs WC with wash hand basin and mixer tap set in a vanity unit. Fully tiled, window to front aspect. Landing Carpeted flooring and stairs, doors off to all bedrooms and bathroom.
Loft access hatch, 2 large storage cupboards. Bedroom 1 With En Suite Shower Room A well proportioned and well presented main bedroom with a large window to the front aspect and en-suite shower/wc.
En Suite Shower Room To Bedroom 1 Modern en-suite facility with shower, w/c and wash hand basin with mixer tap set in a vanity unit. Obscured window to side aspect. En Suite To Bedroom 1 As depicted.
Bedroom 2 Another excellent sized double bedroom with a velux window and window to side. Carpeted flooring.
Bedroom 3 Bedroom 3 is another sizeable double bedroom with ample space for the bed and bedroom furniture. Window to front aspect and carpeted flooring.
Bedroom 4 Bedroom 4 provides for another sizeable bedroom with may be further utilised as a home office or dressing room.
Family Bath-Shower Room A well presented modern bathroom with a bath, shower, WC and wash hand basin set in a vanity unit. Obscured window to side aspect and towel rail radiator.
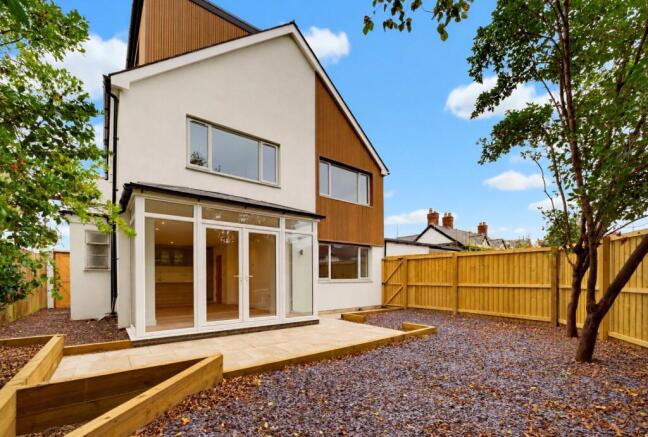
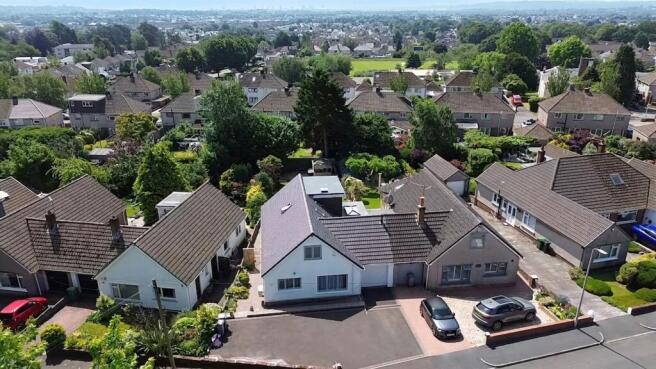
Bathroom Second Angle As depicted. Paved Terrace-Rear Garden As depicted. Rear Garden A excellent sized private rear garden mainly laid to lawn with well defined fence boundaries. Paved patio area.
Paved Terrace Large paved seating/outdoor entertaining area overlooking the rear garden. Garage Spacious garage currently utilised as storage/home gym with power.
Agents Opinion This is truly an exceptional family sized home that offers generous living space over 2 floors (with an enormous loft space if ever required) and a a very private and fabulously proportioned rear garden and outdoor terrace.
The attarctive property is within only a stones throw of Rhiwbina Village centre and all the wonderful amenities on offer.
The property has been comprehensively upgraded and modernised in it's recent history and offers exceptional value for money in today's market.
In addition to this Cae Delyn Park, Rhiwbina railway station and Rhiwbina primary school are all withing walking distance. Early viewings are strongly recommended.
Disclaimer These property details are provided by the seller and not independently verified by Edwards and Co. Edwards and Co recommend that buyers should seek their own legal and survey advice.
Descriptions, measurements and images are for guidance only. Marketing prices are appraisals, not formal valuations. Edwards and Co accepts no liability for inaccuracies or related decisions.
Anti Money Laundering Money laundering regulations: All intending purchasers will be asked to produce identification documentation during the purchasing process and we would ask for your co-operation in order that there will be no delay in agreeing the sale.
Edwards and Co are fully compliant with all Anti Money Laundering Regulations as laid out by the UK Government.
Value & comps
No previous sales on record.
Returns
Set an offer; the calculator follows it.
We're still gathering serviced-accommodation data for this area.
Archie refurb estimate: a Pro feature
0.0% below asking
This is not financial or investment advice. Prop AI Deals is not authorised by the Financial Conduct Authority (FCA) to provide investment advice.
All investment calculators, property analyses, and AI-generated insights are for informational purposes only. Property investment carries risk and may result in financial loss. All calculations should be independently verified and you should consult with FCA-authorised financial advisors before making any investment decisions.
Past performance does not guarantee future results. Tax implications vary by individual circumstances.
Deal
Properties like this can earn 2–3x BTL yields when converted to HMO, with retrofit costs around £10k/room. Sign in to see the full tier, yield projection, and cost breakdown.
Commercial properties like this can earn 30-50% higher yields when converted to residential under Class MA / Q / P / PA, with prior approval costing ~GBP 96/unit. Sign in to see the recommended route, yield uplift, and cost breakdown.
BRRR-suited properties can recycle 80-100% of investor capital on refi, leaving a high-yielding rental with most of the money out. Sign in to see the refurb cost stack, ARV projection, and refinance maths.
Detached + large garden = sub-division play. Pro tier unlocks the tier badge, plot size, uplift estimate, and regional land benchmark.
Short-lease flats trade at deep discount, but extending under the 1993 Act often costs far less than the discount. Pro tier unlocks the tier badge, premium breakdown, long-lease ARV and arbitrage maths.
See projected short-stay revenue vs a vanilla BTL for this property.
See real sub-let margins (HMO room rates & SA nightly rates) vs the landlord rent.
Area
Agent & docs
FAQ
About 228A, Pantbach Road, Rhiwbina
Explore nearby