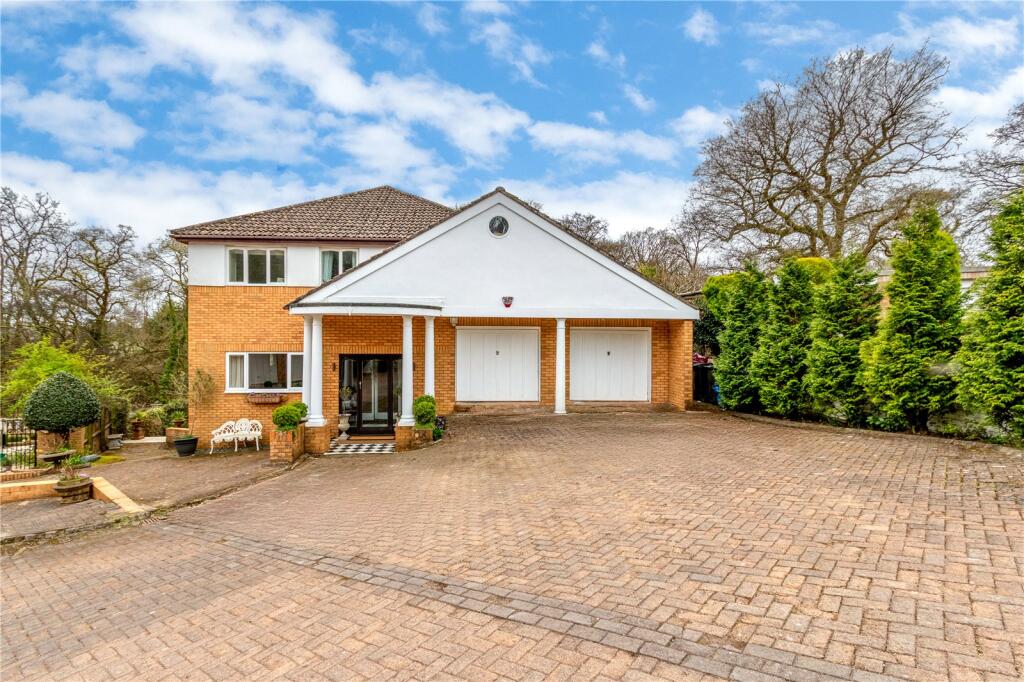
4-bedroom detached house · CF14 5EF
Sold STCListed 33 days
Opportunity summary
See Archie’s verdict, returns by strategy and what to check before viewing.
About
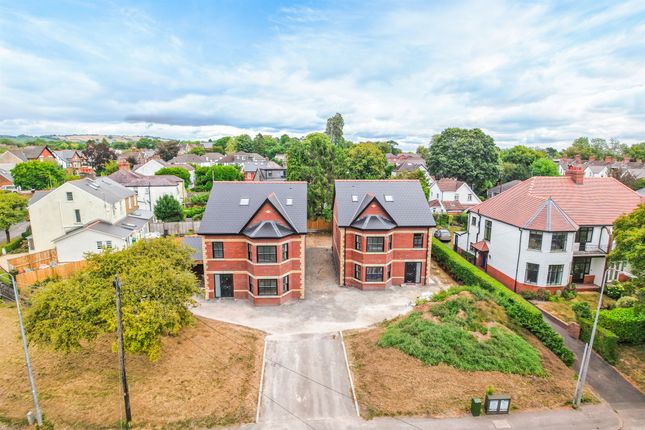
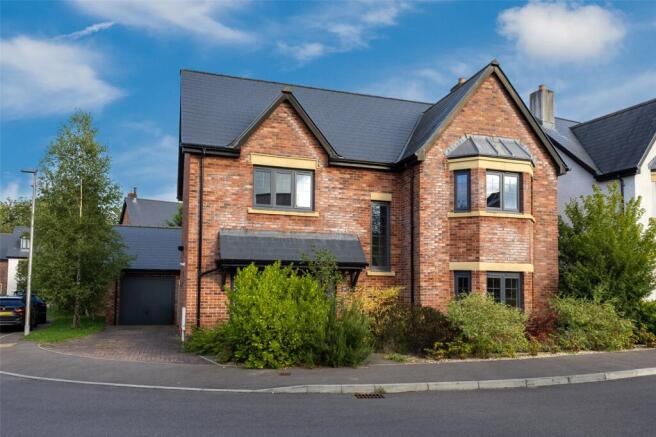
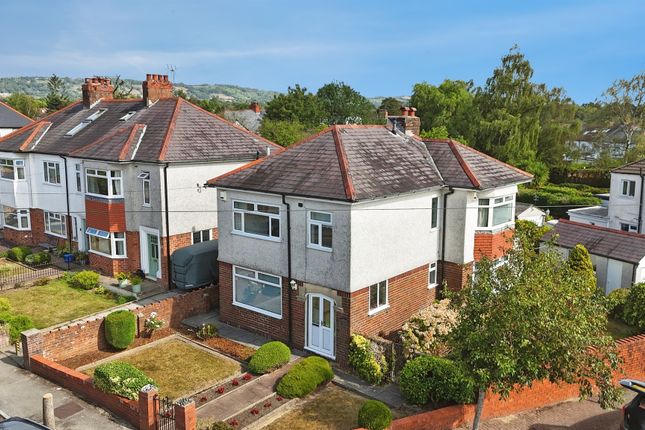
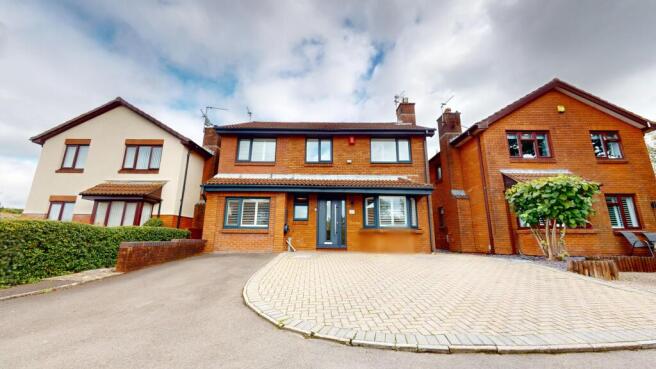
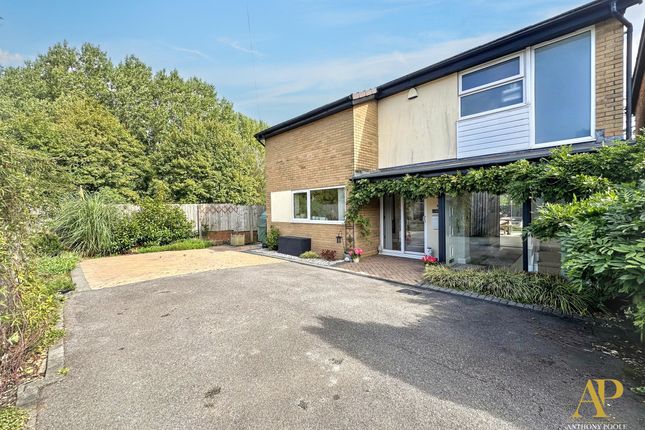
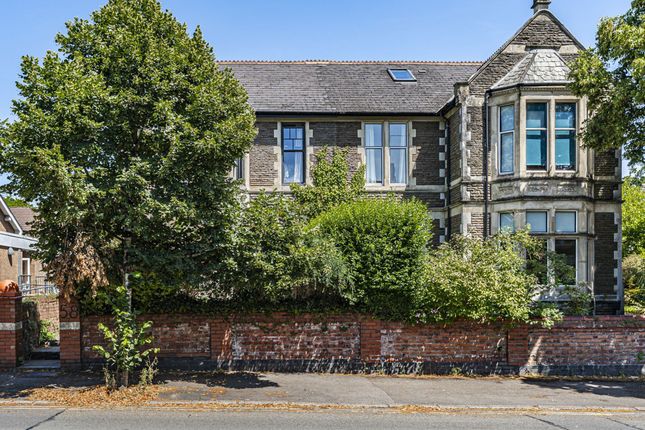
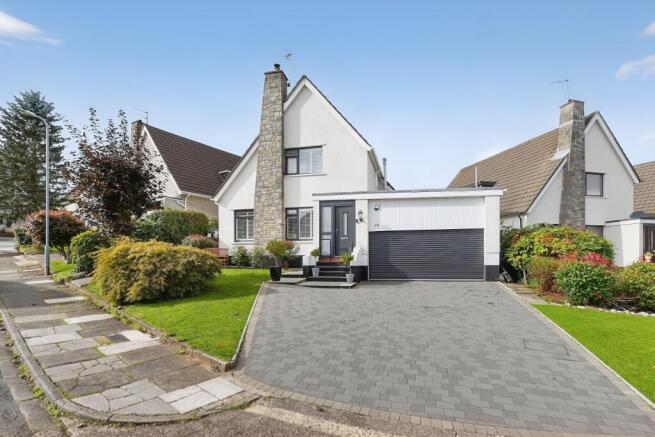
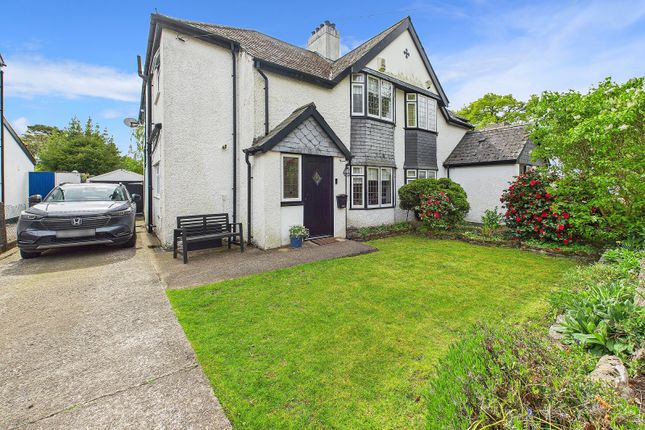
A superb 1950’s bay fronted detached family residence, offering over 2,500 sq ft of accommodation .Positioned on a very generous corner plot having a 76ft driveway, featuring a two storey rear coach house, A short walk to Llanishen village centre, schools at all levels, a very large park and close to Llanishen shopping centre on Ty Glas Road featuring many national retailers including Marks & Spencer’s store and Boots pharmacist.
Large reception hall with galleried landing, downstairs cloakroom, 20ft lounge, patio doors, sitting room, study, 24ft fitted kitchen/diner, 4 bedrooms, 2 bathroom, versatile 19ft loft room.
uPVC double glazing, gas central heating, solid oak wood flooring. Secluded rear garden with patio. Versatile two storey coach house. EPC Rating: D Viewing strictly by prior appointment.
All statements contained in the particulars are not to be relied on as representations of fact. All representations contained in the particulars are based on details supplied by the Vendor.
Entrance Porch Approached by a uPVC panelled door leading onto an entrance vestibule area, arched double glazed window to front, decorative wall tiling to half height with border, tiled flooring.
Reception Hall 18'10" (5.74m) x 8'4" (2.54m) overall Most welcoming central hallway, full turning staircase to first floor level with visible galleried landing, oak flooring, panelled radiator, store cupboard under stairs recess with original coloured leaded light circular window.
Cloakroom Low level WC, wash hand basin, radiator.
Lounge 20'0" (6.1m) x 18'4" (5.59m) Large and welcoming double aspect room, with floor to ceiling double glazed sliding patio doors overlooking the well- stocked rear private garden and coach house.
Quality oak flooring, two panelled radiators. Sitting Room 15'0" (4.57m) x 12'10" (3.91m) Bright and airy room overlooking the front garden.
Ornate marble fire surround and hearth with decorative mantel and pillars, living flame coal effect gas fire, oak flooring, built-in bureau with base cupboards and shelving, double panelled radiator, oak flooring.
Study 14'7" (4.44m) x 12'11" (3.94m) Aspect to side, ornate gas fired centre piece with living flame coal effect gas fire, decorative surround, marble hearth, built-in store cupboard.
Kitichen/Breakfast Room 24'6" (7.47m) x 17'4" (5.28m) overall Of excellent proportions, fitted along three sides beneath lipped worktop surfaces, inset five ring AEG gas hob with double width circulating fan above, integrated dishwasher with matching front, stainless steel sink and drainer with mixer tap, central island with storage cupboards, integrated oven, integrated AEG microwave, integrated fridge with matching front, integrated freezer with matching front, pleasing aspect to rear garden, double glazed patio doors leading to the rear garden, quality tiled flooring, ample space for dining area with additional double glazed window to side, double panelled radiator, return door to hall and lounge.
First Floor Landing Approached by a most attractive full turning staircase with newel posts and hardwood rails, feature coloured leaded light double glazed window at half landing, leading onto a wide central landing area, panelled radiator.
Stairs to loft room. Bedroom 1 11'5" (3.48m) x 10'10" (3.3m) Overlooking the rear garden, panelled radiator, coved ceiling, door to en suite/family bathroom.
En Suite/Family Bathroom Low level WC, shaped vanity wash basin with glass shelf below, free standing roll top bath with claw legs, large corner shower cubicle with glazed shower screen panels, ceramic wall and floor tiling, chrome heated towel rail, return door to landing.
Bedroom 2 15'0" (4.57m) x 12'10" (3.91m) into bay Overlooking the front garden, panelled radiator.
Bedroom 3 12'7" (3.84m) x 10'2" (3.1m) Aspect to side, panelled radiator, large walk-in store with fitted shelf and double glazed window to side, double panelled radiator.
Bedroom 4 13'0" (3.96m) x 10'5" (3.18m) Overlooking the rear garden, feature circular original coloured leaded light window, double panelled radiator.
Family Shower Room Vanity wash basin, lipped display surface with cabinet below and drawers, low level WC, treble width shower with glazed shower screen panel and shower head, ceramic floor and wall tiling.
Second Floor Approached by an easy rising full turning staircase with Velux window to stairs.
Loft Room 19'0" (5.79m) x 13'2" (4.01m) overall With Velux window to rear pitch, vaulted ceiling with beams and rafters, panelled radiator.
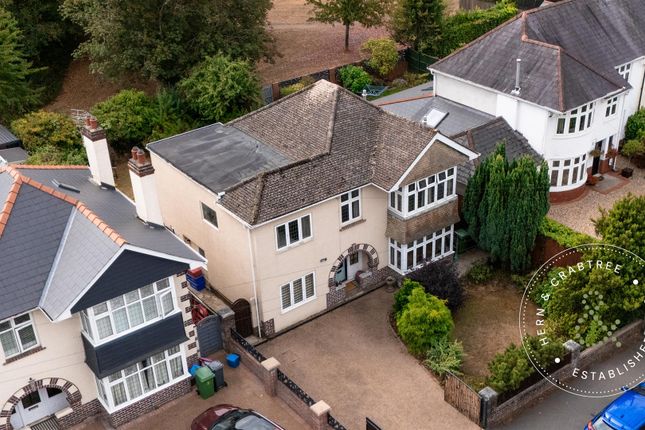
Front Garden Decorative stone walling fronting pavement line with shaped laurel hedgerow, five bar farm style driveway gate leading onto a 76ft deep and wide driveway, two purple Beech Trees with Preservation Orders, area of shaped lawn with shrub borders.
Twin timber gates continuing to the rear garden and coach house. Laurel hedgerow to side with brick walling.
Gate to side leading to the rear garden Garage/Coach House 23'0" (7.01m) x 9'9" (2.97m) With electronic up-and-over access door, power and lighting, door to side.
Single flight staircase to garage store 22'0" (6.71m) x 10'10" (3.3m) windows to two elevations, cast iron fire surround with tiled reveals.
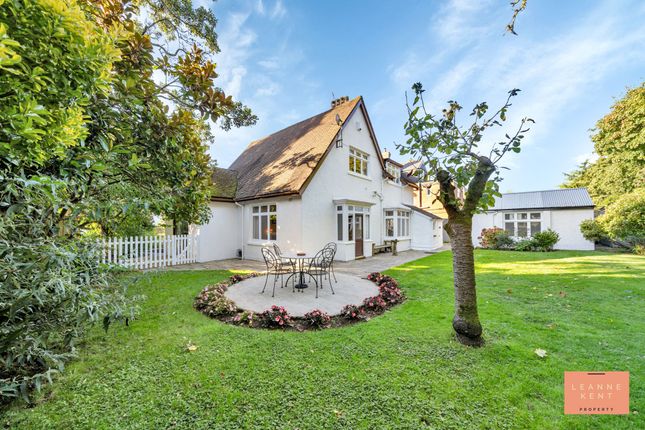
Rear Garden Laid to lawn and enclosed by shaped laurel hedgerow, enjoying a leafy backdrop, two tone keyblock driveway with patio relaxation area leading to the garage/coach house.
Outside lighting. Directions Travelling from Llanishen village, at the mini roundabout take the first left into Ty Glas Road.
The property will be found on right hand side at the corner with Newborough Avenue.
Viewers Material Information 1.) Prospective viewers should view the Cardiff Adopted Local Development Plan 2006-2026 (LDP) and employ their own Professionals to make enquiries with Cardiff County Council Planning Department ( before making any transactional decision.
2.) Transparency of Fees Regulations: We do not receive any referral fees/commissions from any of the Providers we recommend, apart from Cornerstone Finance, where we may receive a referral fee (amount dependent on the loan advance and product) from this Provider for recommending a borrower to them.
This has no detrimental effect on the terms on any mortgage offered.
General Information Tenure: Freehold (Vendors Solicitor to confirm) Ref: TF/CYS260356 Council Tax Band: H (2026) Viewing strictly by prior appointment.
All statements contained in the particulars are not to be relied on as representations of fact. All representations contained in the particulars are based on details supplied by the Vendor.
Value & comps
No previous sales on record.
Returns
Set an offer; the calculator follows it.
We're still gathering serviced-accommodation data for this area.
Archie refurb estimate: a Pro feature
0.0% below asking
This is not financial or investment advice. Prop AI Deals is not authorised by the Financial Conduct Authority (FCA) to provide investment advice.
All investment calculators, property analyses, and AI-generated insights are for informational purposes only. Property investment carries risk and may result in financial loss. All calculations should be independently verified and you should consult with FCA-authorised financial advisors before making any investment decisions.
Past performance does not guarantee future results. Tax implications vary by individual circumstances.
Deal
Properties like this can earn 2–3x BTL yields when converted to HMO, with retrofit costs around £10k/room. Sign in to see the full tier, yield projection, and cost breakdown.
Commercial properties like this can earn 30-50% higher yields when converted to residential under Class MA / Q / P / PA, with prior approval costing ~GBP 96/unit. Sign in to see the recommended route, yield uplift, and cost breakdown.
BRRR-suited properties can recycle 80-100% of investor capital on refi, leaving a high-yielding rental with most of the money out. Sign in to see the refurb cost stack, ARV projection, and refinance maths.
Detached + large garden = sub-division play. Pro tier unlocks the tier badge, plot size, uplift estimate, and regional land benchmark.
Short-lease flats trade at deep discount, but extending under the 1993 Act often costs far less than the discount. Pro tier unlocks the tier badge, premium breakdown, long-lease ARV and arbitrage maths.
See projected short-stay revenue vs a vanilla BTL for this property.
See real sub-let margins (HMO room rates & SA nightly rates) vs the landlord rent.
Area
Agent & docs
FAQ
About Ty Glas Road, Llanishen, Cardiff, CF14
Explore nearby