We've tightened what earns a Pursue. A home now needs a published valuation, a strategy that still makes money after real running costs and lender stress tests, and no listing problems that would stop a mortgage. You'll see fewer Pursues, and each one has been checked harder.
See how verdicts work4-bedroom house · NR11 8UJ
Sold STCReduced £25k (−4.8%) on 21 JunListed 210 days
Opportunity summary
See Archie’s verdict, returns by strategy and what to check before viewing.
About
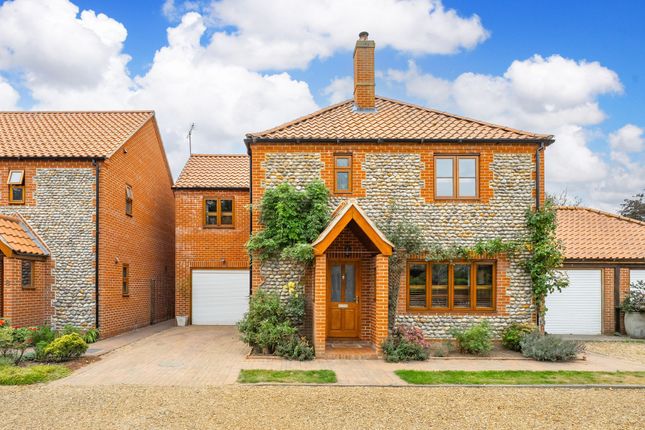
This exquisite extended detached residence occupies a privileged position in the sought-after village of Southrepps.
Rich in character with its striking brick and flint façade, exposed beams, and feature fireplaces, the home seamlessly blends historic appeal with modern comfort.
Offering a generous reception room, a bespoke wooden kitchen with Rangemaster oven and Butler sink, and a stunning p-shaped conservatory overlooking beautifully landscaped gardens, the property is perfectly designed for both refined living and entertaining.
With four well-proportioned bedrooms, a versatile study, ample utility space, and a large driveway with an integral garage, this exceptional home promises a lifestyle of comfort and ease in the heart of the Norfolk countryside.
Location Southrepps is a scenic and well-connected village in North Norfolk, located around three miles from the coast at Cromer and six miles from the market town of North Walsham.
Set in gently rolling countryside, the area is ideal for walking, with highlights including the Southrepps Circular route and Southrepps Common-a protected nature reserve known for its wildlife and wildflowers.
The village itself has a well-stocked community shop, a part-time post office, and the popular Vernon Arms pub, offering food, drinks, and a friendly local atmosphere.
For everyday needs and services, North Walsham offers supermarkets, schools, and leisure facilities, while Cromer provides a traditional seaside experience with shops, restaurants, and a pier.
Transport links include nearby Gunton and North Walsham railway stations with direct lines to Norwich and Sheringham, as well as local bus services.
Healthcare is available through gp practices and pharmacies in North Walsham and Cromer, with the nearest hospital in Norwich.
Southrepps combines rural charm with easy access to coastal and urban amenities, making it a desirable location for families and retirees.
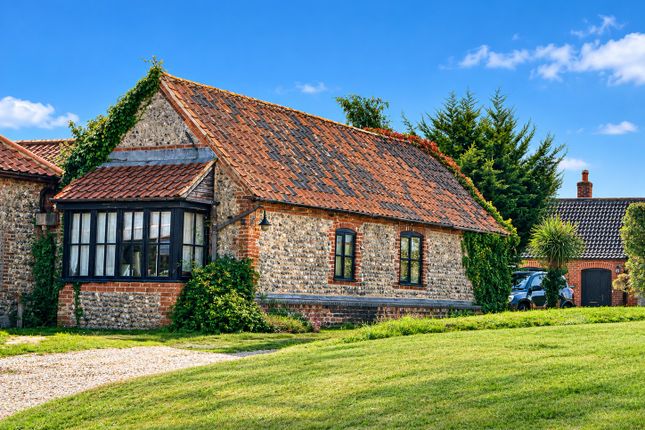
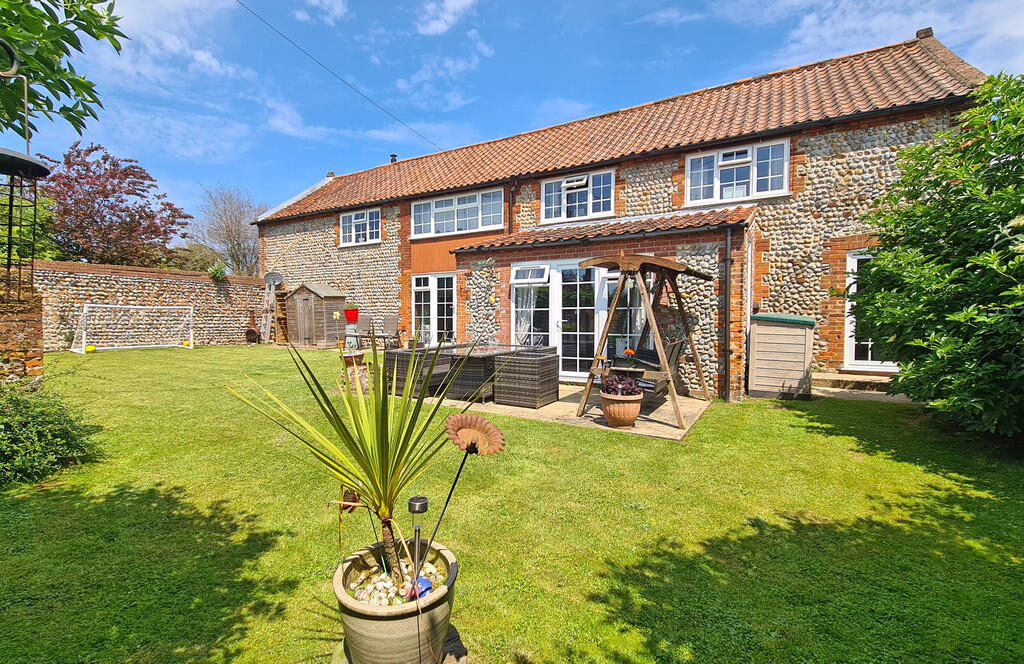
Bradfield Road A quintessential example of traditional Norfolk architecture, the home proudly retains many of its original character features, including a captivating brick and flint façade, exposed timber beams, and a series of stunning feature fireplaces, all of which have been lovingly preserved and enhanced to complement the interior design.
Upon entering through the welcoming entrance hall, you are immediately met with a sense of warmth and sophistication that flows throughout the home.
The residence hosts a generously proportioned reception room, currently configured as an inviting sitting room, offering an elegant setting for both relaxed living and entertaining.
At the heart of the home lies a bespoke handcrafted wooden kitchen, impeccably appointed with a Rangemaster oven, a traditional Butler sink, and a wealth of storage and preparation space.
The adjoining utility room provides further practicality and convenience, leading to a well-placed WC and a versatile study, ideal for remote working.
One of the standout features of this remarkable home is the expansive p-shaped conservatory.
Bathed in natural light, it seamlessly extends the living space and offers uninterrupted views of the beautiful gardens, an ideal spot for a morning coffee or family gatherings.
The first floor flaunts four thoughtfully arranged bedrooms, each with its own distinctive character and appeal, along with a well-appointed family bathroom.
Every detail has been carefully considered to ensure the utmost comfort and privacy. Externally, the property continues to impress with a substantial and beautifully maintained garden.
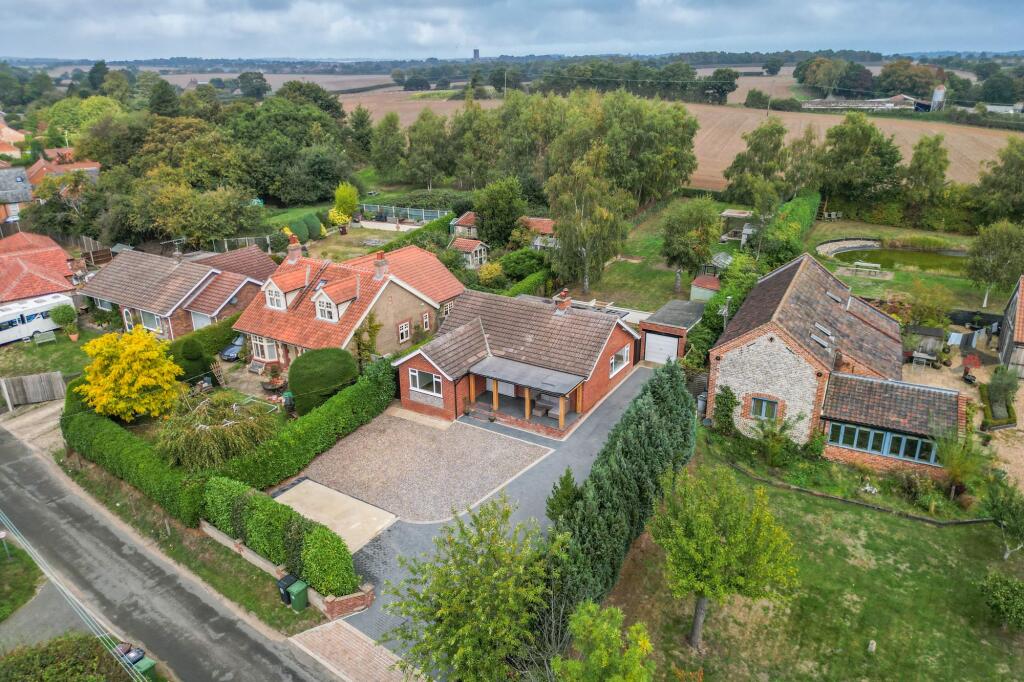
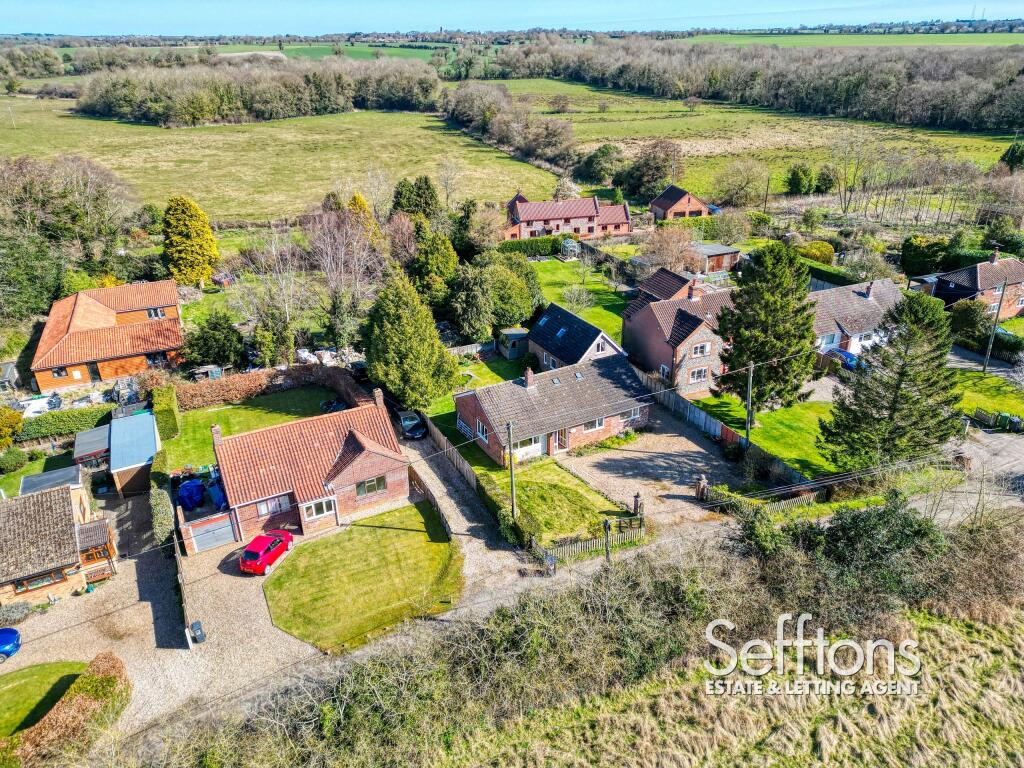
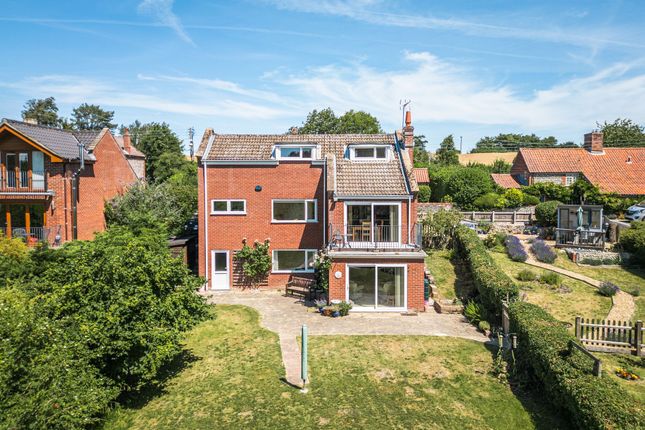
This outdoor haven features a sun-drenched patio, a manicured lawn, a traditional timber storage shed, and a greenhouse, offering a wealth of opportunities for gardening, play, or al fresco dining.
It is fully enclosed via a well-established hedge, to ensure privacy and seclusion.
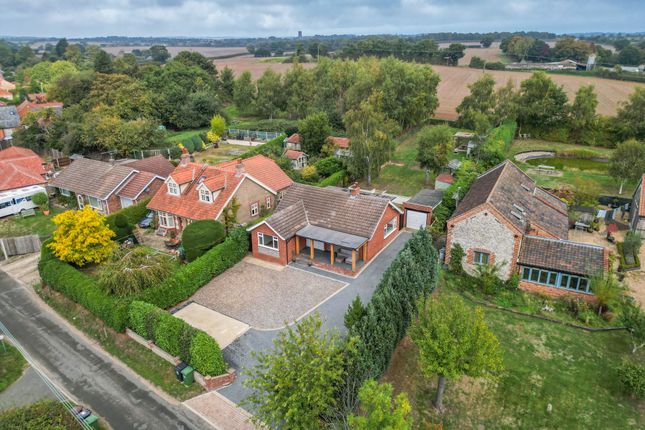
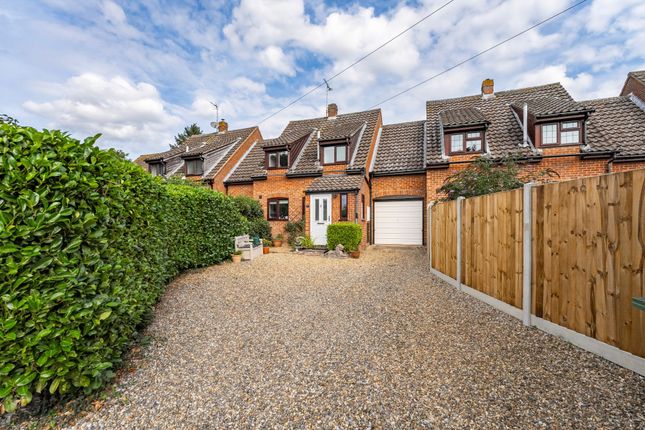
To the front, a private driveway provides ample off-road parking and leads to an integral garage, ideal for storage or further practical use.
Upgrades include a Fischer heating system eliminates the need for a boiler, replacement sash windows, Wi-Fi boosters throughout, and a water filtration system, ensuring modern convenience without compromising on period charm.
Agents note Freehold EPC Rating: F Disclaimer Minors and Brady (M&B) along with their representatives, are not authorised to provide assurances about the property, whether on their own behalf or on behalf of their client.
We don’t take responsibility for any statements made in these particulars, which don’t constitute part of any offer or contract.
To comply with aml regulations, £52 is charged to each buyer which covers the cost of the digital id check.
It’s recommended to verify leasehold charges provided by the seller through legal representation.
All mentioned areas, measurements, and distances are approximate, and the information, including text, photographs, and plans, serves as guidance and may not cover all aspects comprehensively.
It shouldn’t be assumed that the property has all necessary planning, building regulations, or other consents.
Services, equipment, and facilities haven’t been tested by M&B, and prospective purchasers are advised to verify the information to their satisfaction through inspection or other means.
Value & comps
No previous sales on record.
Returns
Set an offer; the calculator follows it.
We're still gathering serviced-accommodation data for this area.
Archie refurb estimate: a Pro feature
0.0% below asking
This is not financial or investment advice. Prop AI Deals is not authorised by the Financial Conduct Authority (FCA) to provide investment advice.
All investment calculators, property analyses, and AI-generated insights are for informational purposes only. Property investment carries risk and may result in financial loss. All calculations should be independently verified and you should consult with FCA-authorised financial advisers before making any investment decisions.
Past performance does not guarantee future results. Tax implications vary by individual circumstances.
Deal
Properties like this can earn 2–3x BTL yields when converted to HMO, with retrofit costs around £10k/room. Sign in to see the full tier, yield projection, and cost breakdown.
Commercial properties like this can earn 30-50% higher yields when converted to residential under Class MA / Q / P / PA, with prior approval costing ~GBP 96/unit. Sign in to see the recommended route, yield uplift, and cost breakdown.
BRRR-suited properties can recycle 80-100% of investor capital on refi, leaving a high-yielding rental with most of the money out. Sign in to see the refurb cost stack, ARV projection, and refinance maths.
Detached + large garden = sub-division play. Pro tier unlocks the tier badge, plot size, uplift estimate, and regional land benchmark.
Short-lease flats trade at deep discount, but extending under the 1993 Act often costs far less than the discount. Pro tier unlocks the tier badge, premium breakdown, long-lease ARV and arbitrage maths.
See projected short-stay revenue vs a vanilla BTL for this property.
See real sub-let margins (HMO room rates & SA nightly rates) vs the landlord rent.
Area
Agent & docs

FAQ
About Oakside Bradfield Road, Norwich
Explore nearby