We've tightened what earns a Pursue. A home now needs a published valuation, a strategy that still makes money after real running costs and lender stress tests, and no listing problems that would stop a mortgage. You'll see fewer Pursues, and each one has been checked harder.
See how verdicts work4-bedroom house · NR11 8UX
Listing removedListed 209 days
Opportunity summary
See Archie’s verdict, returns by strategy and what to check before viewing.
About
Guide Price: £400,000 - £425,000. Rolling fields become your private backdrop in this exceptional countryside home.
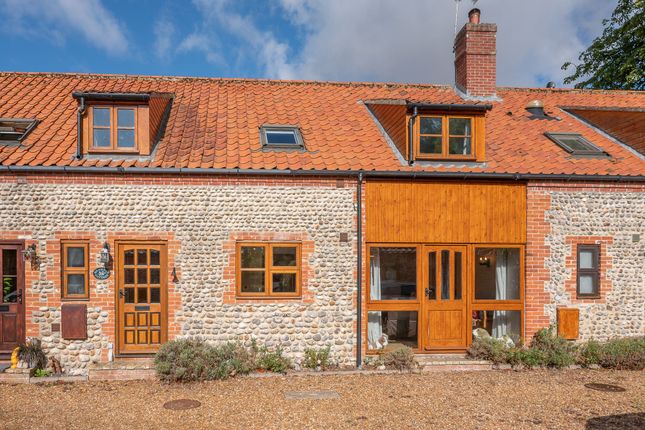
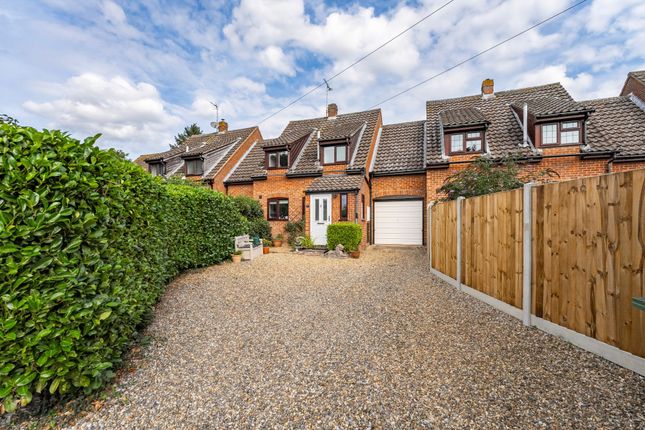
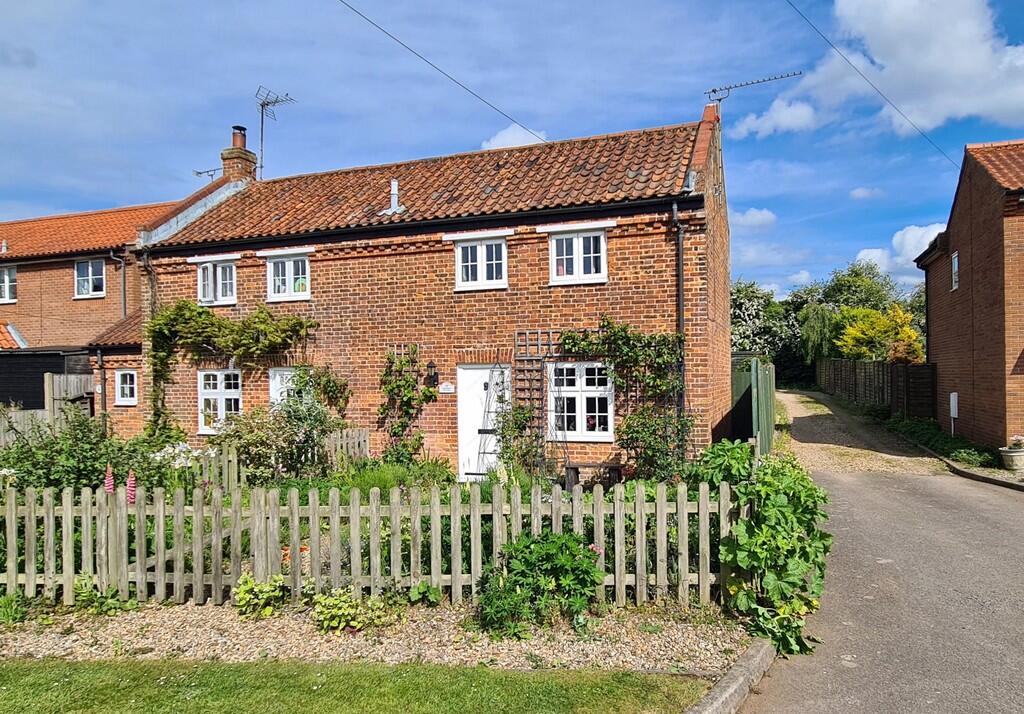
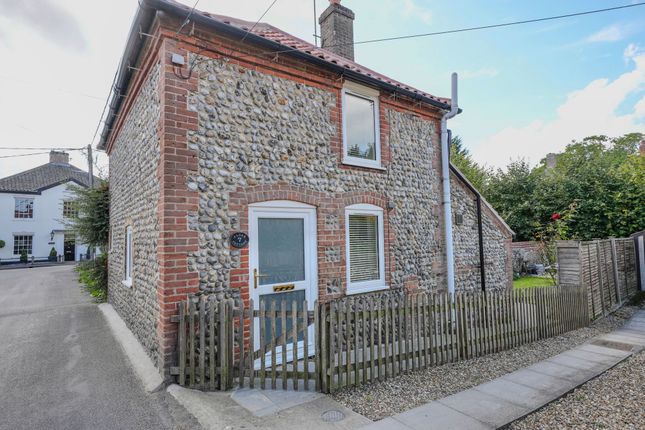
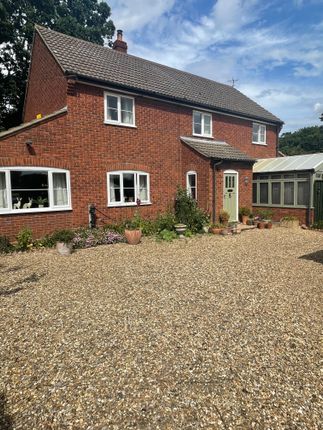
This distinctive linked detached property enjoys a secluded setting, surrounded by uninterrupted rural vistas.
Inside, light-filled living spaces combine comfort and versatility, perfect for modern family life.
The ground floor features a welcoming sitting room with a wood-burning stove, a dining area for entertaining, and a well-appointed kitchen diner opening onto the garden.
A ground-floor bedroom with an en-suite and a flexible additional room add practical adaptability. Upstairs, three further bedrooms and a family shower room provide generous accommodation.
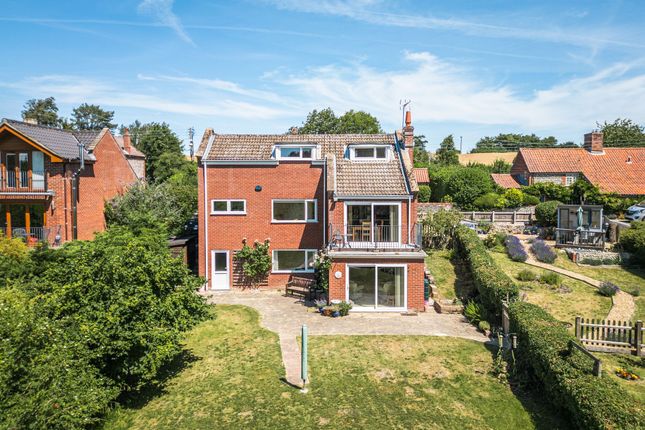
Outside, landscaped gardens, a summer house, patio, greenhouse, and ample driveway parking complete this serene countryside haven.
The Location Pit Street is situated in the charming Norfolk village of Southrepps, offering a balance of rural tranquility and practical accessibility.
The village lies just a few miles inland from the North Norfolk coast, with sandy beaches at Cromer, Overstrand, and Trimingham easily reached by car, while the market town of North Walsham is only about five miles away, providing a wider selection of shops, services, and leisure facilities.
Within Southrepps itself, residents have access to a small village shop for everyday essentials, a local pub, and the village hall, which hosts community events and gatherings.
Families benefit from proximity to Antingham and Southrepps Primary School, with secondary schools such as North Walsham High School and Cromer Academy within reasonable commuting distance.
Transport links include local bus routes connecting the village to nearby towns and the coast, and Gunton railway station, approximately three-quarters of a mile from the property, provides rail access to Norwich, Sheringham, and beyond.
Opposite the station, residents will find the well-known Suffield Arms pub and a highly regarded tapas restaurant, celebrated for its excellent cuisine, stylish décor, and vibrant atmosphere, making it a popular destination for locals and visitors alike.
The area is surrounded by open countryside, walking trails, and nature reserves, offering opportunities for outdoor recreation while maintaining convenient access to local amenities, making Pit Street a location that blends village life with coastal and market town connections.
Pit Street, Southrepps Set in a peaceful countryside village, this exceptional linked detached family home offers a rare combination of space, privacy, and versatility.
Approached via a long gravel driveway, the property is tucked away in a private position, with no public footpaths or rights of way to disturb the tranquility.
Surrounded by open fields, the gardens extend up and over a raised bank, creating an almost seamless transition to the countryside beyond, with an invisible boundary ensuring serene, uninterrupted views.
Inside, the home provides flexible accommodation across two floors.
The ground floor features a welcoming entrance hallway and cloakroom, a bright and spacious sitting room with a charming fireplace and wood burning stove, and a dining room perfect for family gatherings or entertaining guests.
The kitchen diner is thoughtfully fitted with quality units and work surfaces with direct access to the garden for indoor-outdoor living.
A generous king-sized bedroom with fitted wardrobes and en-suite shower room is also located on the ground floor, alongside a versatile additional room that can serve as a study, fifth bedroom, or dressing room.
The first floor continues to impress with three further well-proportioned bedrooms and a family shower room, offering comfortable living for families of all sizes.
Externally, the property offers generous, enclosed gardens designed for both leisure and privacy.
The rear garden is mainly lawned with a patio, greenhouse, and garden shed, while the side garden includes a charming summer house and steps leading to a raised seating area, perfect for enjoying the sweeping countryside views.
The attached garage provides power, lighting, roof storage, and rear access, with ample driveway parking for several vehicles.
Agents Note This property will be sold freehold and connected to mains water, electricity and drainage. Alongside oil-fired heating.
EPC Rating: E Disclaimer Minors and Brady (M&B) along with their representatives, are not authorised to provide assurances about the property, whether on their own behalf or on behalf of their client.
We don’t take responsibility for any statements made in these particulars, which don’t constitute part of any offer or contract.
To comply with aml regulations, £52 is charged to each buyer which covers the cost of the digital id check.
It’s recommended to verify leasehold charges provided by the seller through legal representation.
All mentioned areas, measurements, and distances are approximate, and the information, including text, photographs, and plans, serves as guidance and may not cover all aspects comprehensively.
It shouldn’t be assumed that the property has all necessary planning, building regulations, or other consents.
Services, equipment, and facilities haven’t been tested by M&B, and prospective purchasers are advised to verify the information to their satisfaction through inspection or other means.
Value & comps
No previous sales on record.
Returns
Set an offer; the calculator follows it.
We're still gathering serviced-accommodation data for this area.
Archie refurb estimate: a Pro feature
0.0% below asking
This is not financial or investment advice. Prop AI Deals is not authorised by the Financial Conduct Authority (FCA) to provide investment advice.
All investment calculators, property analyses, and AI-generated insights are for informational purposes only. Property investment carries risk and may result in financial loss. All calculations should be independently verified and you should consult with FCA-authorised financial advisers before making any investment decisions.
Past performance does not guarantee future results. Tax implications vary by individual circumstances.
Deal
Properties like this can earn 2–3x BTL yields when converted to HMO, with retrofit costs around £10k/room. Sign in to see the full tier, yield projection, and cost breakdown.
Commercial properties like this can earn 30-50% higher yields when converted to residential under Class MA / Q / P / PA, with prior approval costing ~GBP 96/unit. Sign in to see the recommended route, yield uplift, and cost breakdown.
BRRR-suited properties can recycle 80-100% of investor capital on refi, leaving a high-yielding rental with most of the money out. Sign in to see the refurb cost stack, ARV projection, and refinance maths.
Detached + large garden = sub-division play. Pro tier unlocks the tier badge, plot size, uplift estimate, and regional land benchmark.
Short-lease flats trade at deep discount, but extending under the 1993 Act often costs far less than the discount. Pro tier unlocks the tier badge, premium breakdown, long-lease ARV and arbitrage maths.
See projected short-stay revenue vs a vanilla BTL for this property.
See real sub-let margins (HMO room rates & SA nightly rates) vs the landlord rent.
Area
Agent & docs

FAQ
About High Bank Pit Street, Norwich
Explore nearby