We've tightened what earns a Pursue. A home now needs a published valuation, a strategy that still makes money after real running costs and lender stress tests, and no listing problems that would stop a mortgage. You'll see fewer Pursues, and each one has been checked harder.
See how verdicts work4-bedroom semi-detached house · RH12 4DX
Listing removedListed 175 days
Opportunity summary
See Archie’s verdict, returns by strategy and what to check before viewing.
About
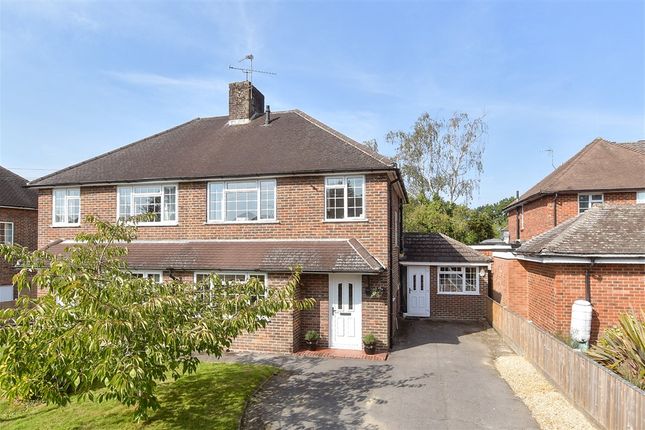
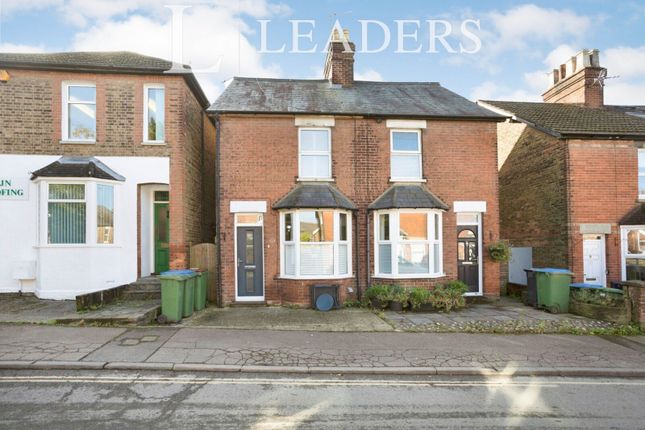
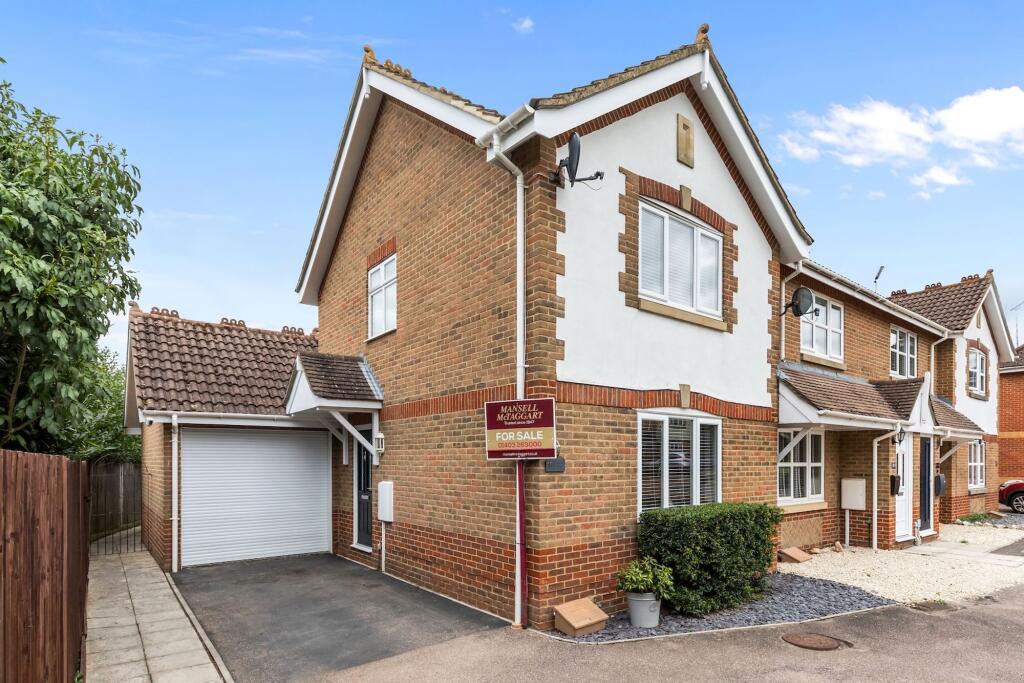
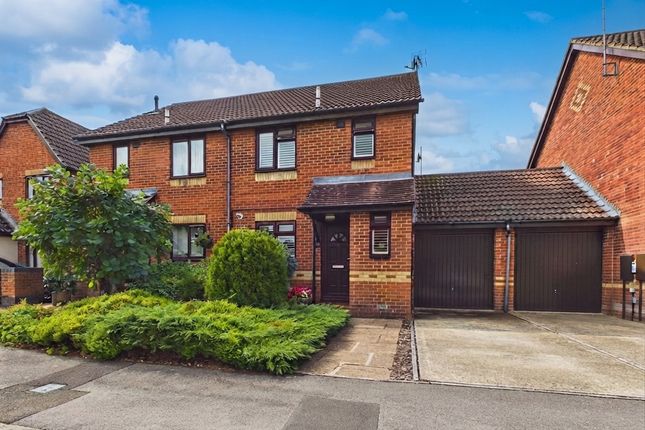
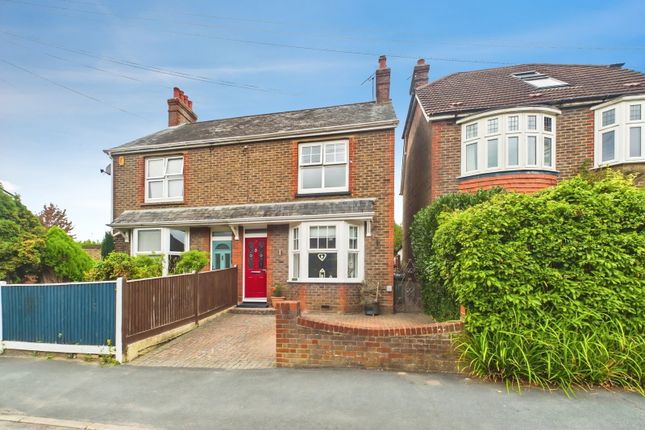
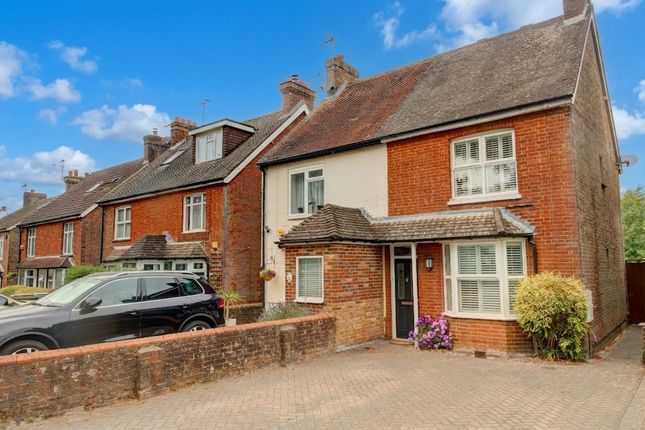
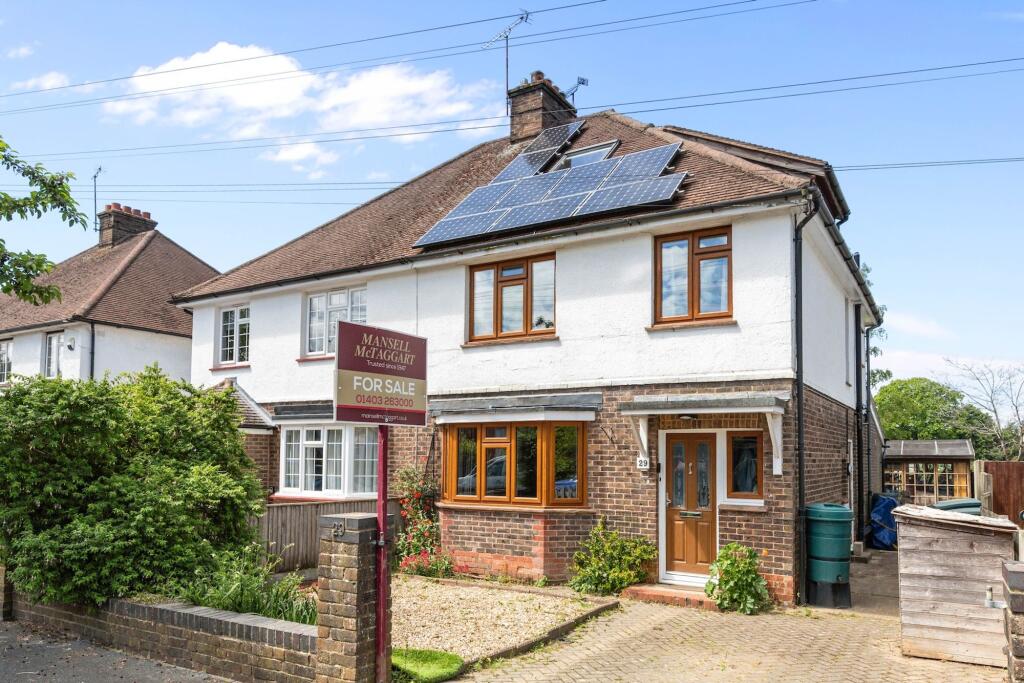
A spacious and characterful four-bedroom semi-detached home, offering generous and versatile accommodation across three floors.
With an extended kitchen, two bathrooms, garage and parking, this well-balanced home is perfectly suited to growing families seeking space and convenience.
Four generous bedrooms Character features including bay window and fireplace Open-plan lounge and dining area Extended kitchen with garden access Two bathrooms (ground floor and first floor) Large loft conversion (Bedroom Four) Garage and rear parking potential Private, sectioned rear garden Convenient Horsham location PROPERTY The property is entered via a useful entrance area, providing a practical space for coats and shoes while also housing the staircase.
A secondary door then opens into the main living accommodation.
You are welcomed into the dining area, which flows openly into the lounge, creating a wonderful sense of space and a highly sociable layout.
The dining area measures approximately 11`5 x 10`11, while the lounge extends to 14`5 x 11`11, offering excellent flexibility for furniture placement.
The lounge is a particularly attractive room, featuring a bay window and fireplace, enhancing both character and natural light.
To the rear, an opening leads into the extended kitchen, which has been thoughtfully enlarged to create a far more functional and spacious environment.
The kitchen is fitted with a range of units and built-in appliances, alongside space for additional freestanding appliances.
There is ample work surface space and room for a small breakfast table if desired. A door provides direct access to the rear garden.
Completing the ground floor is a modern bathroom, fitted with a WC, basin and walk-in shower cubicle adding excellent practicality for busy households.
On the first floor, there are three well-proportioned bedrooms, all capable of accommodating double beds and additional furnishings. Bedroom one and three also benefits from built-in storage.
The family bathroom on this level is fitted with a bath and shower over, WC and basin.
Stairs then lead to the second floor, where you will find the impressive fourth bedroom within the loft conversion.
Measuring approximately 18`7 x 12`3, this is a substantial and versatile space, enhanced by a rear dormer and front-facing skylight, making it bright and airy ideal as a principal bedroom, guest suite or additional living space.
Throughout, the property offers a wonderful sense of space and light, combined with character features and flexible accommodation.
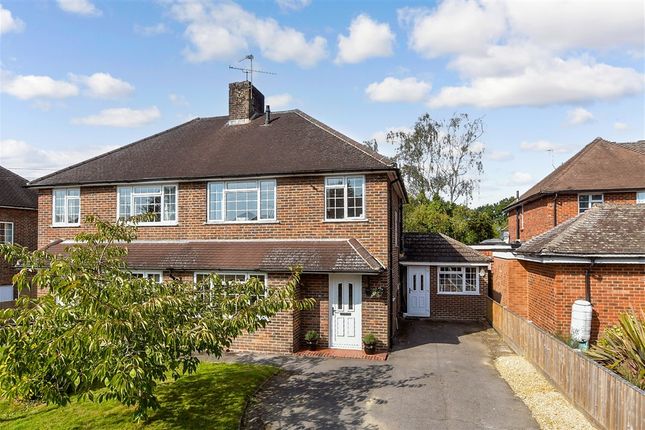
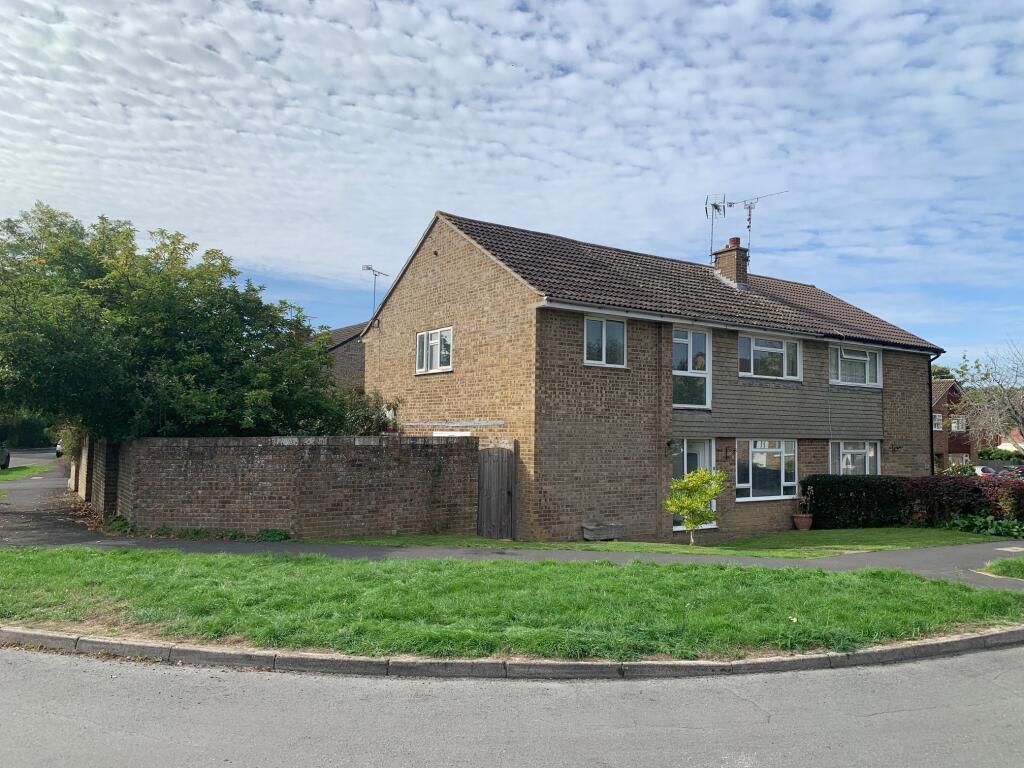
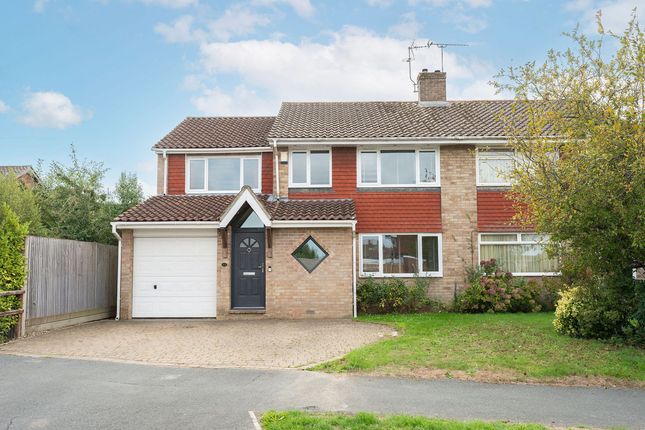
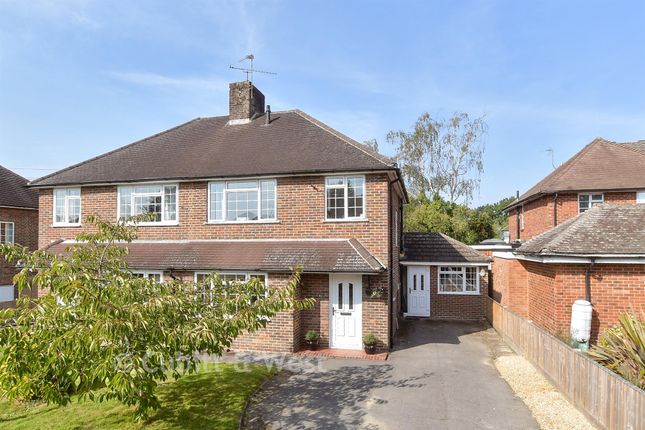
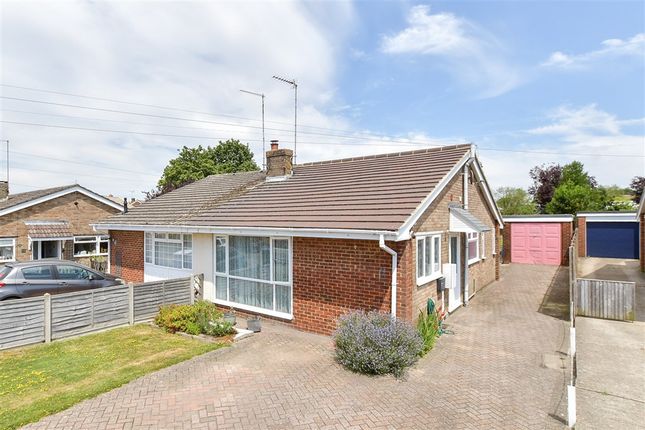
OUTSIDE To the front, the property is set behind a low wall with a small garden, while the front door is conveniently positioned to the side.
A shared driveway runs between the property and its neighbour, providing access to the rear where the detached garage is located.
The garage benefits from both an up-and-over door and a side access door, and there is also potential to park a vehicle to the rear if required.
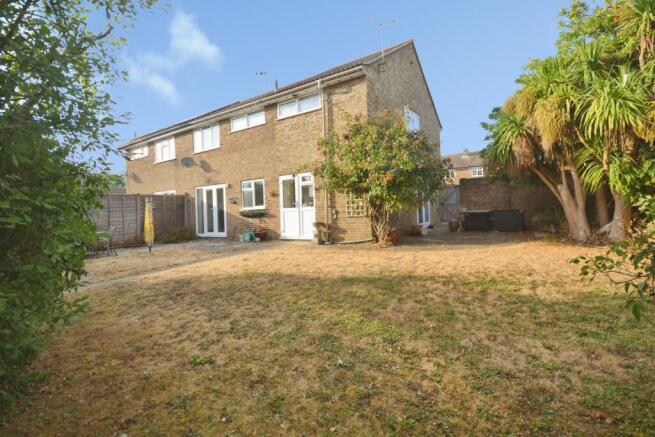
The rear garden is a particularly enjoyable space, designed in sections to create a variety of areas to relax and entertain.
The layout provides a sense of privacy and seclusion, while remaining low maintenance with an array of mature plants ideal for both families and those who enjoy outdoor entertaining.
LOCATION CRAWLEY ROAD, HORSHAM Crawley Road is a highly convenient Horsham location, offering excellent access to local amenities, schooling and transport links.
A selection of local shops and eateries are within easy walking distance, including a café, fish and chip shop and other everyday conveniences along Crawley Road.
The property is well positioned for schooling, with Littlehaven Infants and Leechpool Primary School, while Millais School and The Forest School provide well-regarded secondary education within the area.
Horsham town centre is approximately 1 mile away, offering a wide range of shops, restaurants, cafés and leisure facilities including Swan Walk Shopping Centre, Piries Place, Horsham Park and The Capitol Theatre & Cinema.
For commuters, Littlehaven Station is approximately 0.7 miles away, while Horsham Station is around 1.5 miles away, providing direct rail services to London Victoria, London Bridge and Gatwick Airport.
The property also benefits from easy access to the A264 and A24 dual carriageways, connecting to the A23, M23 and wider road networks.
Notice Agents note: We are pleased to offer our customers a range of additional services to help them with moving home.
None of these services are obligatory and you are free to use service providers of your choice.
Current regulations require all estate agents to inform their customers of the fees they earn for recommending third party services.
If you choose to use a service provider recommended by At Home Estate and Lettings Agency, details of all referral fees will be provided by ourselves and the provider.
If you decide to use any of our services, please be assured that this will not increase the fees you pay to our service providers, which remain as quoted directly to you.
Please note we have not tested any apparatus, fixtures, fittings, or services. Interested parties must undertake their own investigation into the working order of these items.
All measurements are approximate and photographs provided for guidance only. All information is provided in good faith and is intended as a general guide only.
We will inform buyers of any planning, building regulation matters, tenure details, service charges, management fees, restrictions, covenants or easements that have been disclosed to us.
Buyers are advised to carry out their own due diligence and obtain independent legal and professional advice.
The agent cannot be held responsible for any information that has not been provided to us or for any errors or omissions.
Value & comps
No previous sales on record.
Returns
Set an offer; the calculator follows it.
We're still gathering serviced-accommodation data for this area.
Archie refurb estimate: a Pro feature
0.0% below asking
This is not financial or investment advice. Prop AI Deals is not authorised by the Financial Conduct Authority (FCA) to provide investment advice.
All investment calculators, property analyses, and AI-generated insights are for informational purposes only. Property investment carries risk and may result in financial loss. All calculations should be independently verified and you should consult with FCA-authorised financial advisers before making any investment decisions.
Past performance does not guarantee future results. Tax implications vary by individual circumstances.
Deal
Properties like this can earn 2–3x BTL yields when converted to HMO, with retrofit costs around £10k/room. Sign in to see the full tier, yield projection, and cost breakdown.
Commercial properties like this can earn 30-50% higher yields when converted to residential under Class MA / Q / P / PA, with prior approval costing ~GBP 96/unit. Sign in to see the recommended route, yield uplift, and cost breakdown.
BRRR-suited properties can recycle 80-100% of investor capital on refi, leaving a high-yielding rental with most of the money out. Sign in to see the refurb cost stack, ARV projection, and refinance maths.
Detached + large garden = sub-division play. Pro tier unlocks the tier badge, plot size, uplift estimate, and regional land benchmark.
Short-lease flats trade at deep discount, but extending under the 1993 Act often costs far less than the discount. Pro tier unlocks the tier badge, premium breakdown, long-lease ARV and arbitrage maths.
See projected short-stay revenue vs a vanilla BTL for this property.
See real sub-let margins (HMO room rates & SA nightly rates) vs the landlord rent.
Area
Agent & docs

FAQ
About Crawley Road, Horsham
Explore nearby