We've tightened what earns a Pursue. A home now needs a published valuation, a strategy that still makes money after real running costs and lender stress tests, and no listing problems that would stop a mortgage. You'll see fewer Pursues, and each one has been checked harder.
See how verdicts work3-bedroom bungalow · AB45 2QU
Listing removedListed 110 days
Opportunity summary
See Archie’s verdict, returns by strategy and what to check before viewing.
About
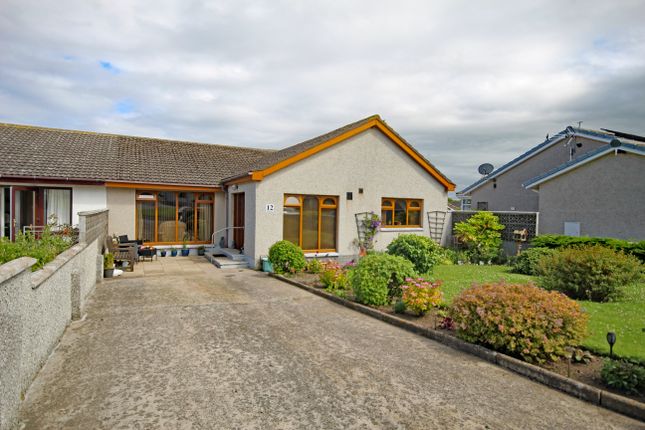
Three‐bedroom detached bungalow with garage, driveway parking and a large enclosed rear garden. Well‐kept throughout with spacious living areas and a practical WC/utility.
Description The property sits on a quiet residential street and presents a neat front elevation with lawn, established shrubs and driveway parking leading to the detached garage.
The out look to the front is particularly attractive. Inside, the hallway gives access to the main living areas.
The lounge and dining room form a generous open space with an irregular shape typical of this style of bungalow.
Dual‐aspect windows provide good natural light, and the layout offers flexible furnishing options across both areas.
A door leads through to the WC/utility, which includes a sink and drainer, WC, boiler and internal access to the garage and workshop area.
The kitchen sits off the dining area and offers fitted units, good worktop space and a large window above the sink. The property offers three well‐proportioned bedrooms.
The master is front‐facing with neutral décor; the second bedroom overlooks the rear garden; and the third provides a useful single room or home office.
The bathroom is modern and includes a glass‐enclosed shower, fitted vanity storage and tiled flooring.
The rear garden is a standout feature, offering a large enclosed lawn bordered by mature trees and shrubs, along with a paved patio area and stone planters.
Rooms Hallway Bright hallway with glazed internal door, radiator and access to lounge and kitchen. Lounge / Dining Room Large open space with an irregular footprint and dual‐aspect windows.
Patterned carpet and neutral décor. Flexible layout with access to kitchen and hallway. Kitchen Bright kitchen with fitted units, good worktop space, built‐in oven housing and washing machine space.
Large window above sink. WC / Utility WC combined with utility space. Sink and drainer, WC, boiler and service access. Window providing natural light. Internal door to garage.
Garage / Workshop Detached garage with concrete floor, offering excellent storage or workspace potential.
Bedrooms The property offers three well‐proportioned bedrooms, all finished with fitted carpets and vertical blinds, providing a consistent and tidy feel throughout.
The master and third bedrooms face the front, while the second overlooks the rear garden, offering a pleasant outlook.
Each room presents a neutral backdrop suited to a range of furnishings, with Bedroom 3 also working well as a home office.
Bathroom Modern bathroom with glass‐enclosed shower, WC, fitted vanity storage and tiled floor. Window to rear and radiator beneath.
Rear Garden Large enclosed rear garden with lawn, mature trees and shrubs. Paved patio area with stone planters and birdbath.
Location Portsoy is a well‐established coastal town with everyday amenities including shops, cafés, primary schooling and regular bus links.
The harbour and shoreline paths are close by, along with access to wider services in Banff and Turriff.
A practical location with a strong community and good transport connections across the north‐east Disclaimer These particulars do not constitute any part of an offer or contract.
All statements contained therein, while believed to be correct, are not guaranteed. All measurements are approximate.
Intending purchasers must satisfy themselves by inspection or otherwise, as to the accuracy of each of the statements contained in these particulars
Value & comps
Land Registry doesn’t cover Scotland or Northern Ireland, so previous sales may not be on record.
Returns
Set an offer; the calculator follows it.
Short-let licence or registration needed
We're still gathering serviced-accommodation data for this area.
Archie refurb estimate: a Pro feature
0.0% below asking
This is not financial or investment advice. Prop AI Deals is not authorised by the Financial Conduct Authority (FCA) to provide investment advice.
All investment calculators, property analyses, and AI-generated insights are for informational purposes only. Property investment carries risk and may result in financial loss. All calculations should be independently verified and you should consult with FCA-authorised financial advisers before making any investment decisions.
Past performance does not guarantee future results. Tax implications vary by individual circumstances.
Deal
Properties like this can earn 2–3x BTL yields when converted to HMO, with retrofit costs around £10k/room. Sign in to see the full tier, yield projection, and cost breakdown.
Commercial properties like this can earn 30-50% higher yields when converted to residential under Class MA / Q / P / PA, with prior approval costing ~GBP 96/unit. Sign in to see the recommended route, yield uplift, and cost breakdown.
BRRR-suited properties can recycle 80-100% of investor capital on refi, leaving a high-yielding rental with most of the money out. Sign in to see the refurb cost stack, ARV projection, and refinance maths.
Detached + large garden = sub-division play. Pro tier unlocks the tier badge, plot size, uplift estimate, and regional land benchmark.
Short-lease flats trade at deep discount, but extending under the 1993 Act often costs far less than the discount. Pro tier unlocks the tier badge, premium breakdown, long-lease ARV and arbitrage maths.
See projected short-stay revenue vs a vanilla BTL for this property.
See real sub-let margins (HMO room rates & SA nightly rates) vs the landlord rent.
Area
Agent & docs
FAQ
About 12, Durn Avenue, Banff
Explore nearby