We've tightened what earns a Pursue. A home now needs a published valuation, a strategy that still makes money after real running costs and lender stress tests, and no listing problems that would stop a mortgage. You'll see fewer Pursues, and each one has been checked harder.
See how verdicts work3-bedroom house · SY23 1QQ
For saleListed 565 days
Opportunity summary
See Archie’s verdict, returns by strategy and what to check before viewing.
About
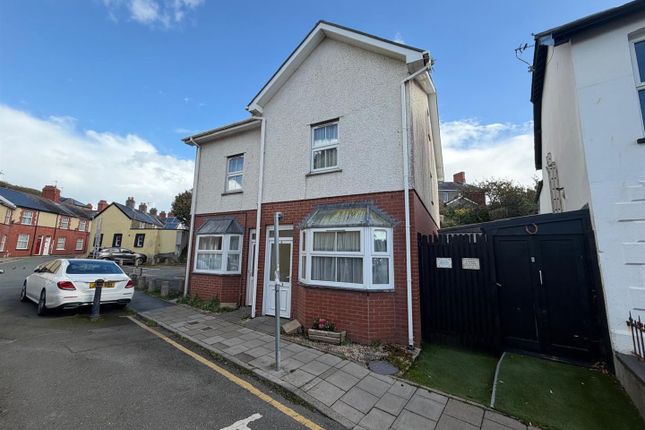
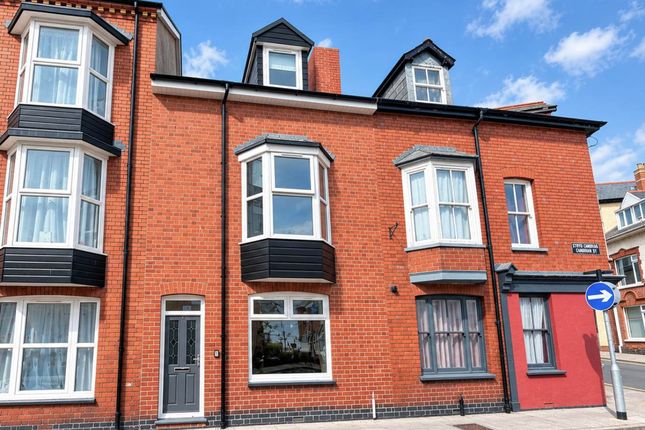
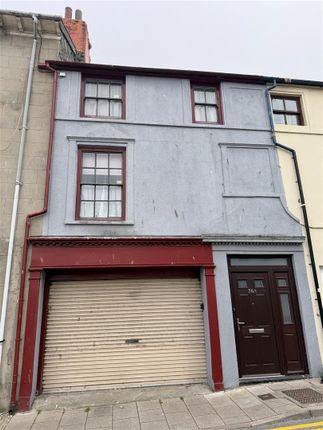
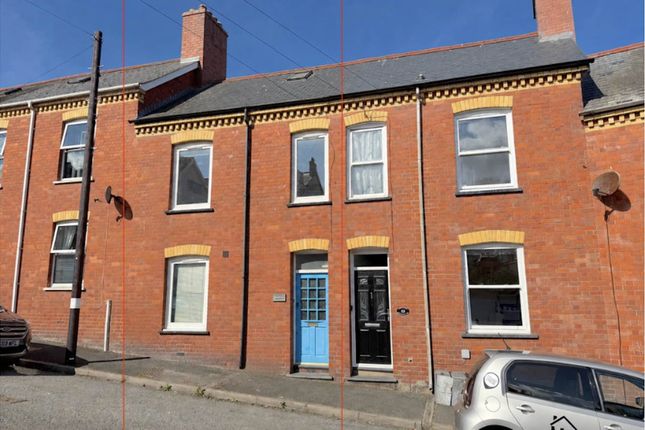
Situated in a convenient ‘tucked away’ location within Aberystwyth, this end of terrace town property offers huge potential to the right buyer.
The property, whilst in need of improvement, provides for three-reception rooms, a useful cellar with access to the rear yard, three-bedrooms to the first floor and an enclosed staircase leading to two-second floor storage loft rooms.
The property has been rented out over recent years and has fire detection and emergency lighting installed.
The property is suitable for those seeking a renovation project to create a family home or possibly an investment income.
Location The property is situated on Powell St Aberystwyth which is convenient to all of the amenities on offer within this popular seaside town.
Aberystwyth provides for a number about local and national retailers and employers within it also has a railway terminus connecting the town to North Wales, Shrewsbury, the Midlands and beyond.
Accommodation (of approximate dimensions) Main entrance door into: Hallway Radiator, stairs elevating to the first-floor accommodation, Fire alarm panel, emergency light, door leading to enclosed staircase to lower ground floor cellar and doors off to: Living room 12’11 x 8’2 Bay window to front, radiator and tiled fireplace sitting room 9’10 x 9’9 Bay window to front, former fireplace, feature alcoves and radiator dining room 9’6 x 8’11 Window to side and radiator.
Kitchen 8’6 x 5’10 Base units, single bowl and drainer sink unit, electric cooker point, window to rear and rear entrance door From the Main Hallway an enclosed staircase descends to: Cellar With storage area and opening to: Utility 14’6 x 8’3 Window to rear and rear entrance door, plumbing for washing machine.
Minimum headroom of 6’4” First floor accommodation Half landing: Stairs to the main landing and door to: Shower room Cupboard housing Worcester gas central heating boiler, pedestal wash hand basin, low level flush WC, glazed and tiled shower cubicle.
Main landing Emergency light, enclosed staircase elevating to storage loft above, window to front and doors to: Bedroom one 9’1 x 8’6 Window to rear and radiator bedroom two 10’1 x 9’10 Window to front and radiator bedroom three 13’ x 8’2 Window to front and radiator Second floor Loft area Comprising of two rooms, with access to under eaves storage area and a maximum height to the ridge of 5’6 externally Small enclosed rear yard with former outside WC.
Steps descend to Cellar door. Pathway leads along one side of the property to a gated side access onto Powell Street. Tenure We are advised that the property is Freehold.
Services We are advised that Mains Electricity, Water, Gas and Drainage is connected to the property. Gas-Fired central heating system. Viewing Strictly by appointment with Ystadau Hiwse Estates.
What3Words: ///nickname.losses.racetrack proof of funding We will require evidence of funding prior to formally accepting an offer for this property (subject to contract).
Money laundering Money Laundering Regulations of 2017 dictate that prospective purchasers produce acceptable forms of id.
Acceptable examples of identification include passport, recent utility bill, photographic driving licence etc. General All measurements are approximate and given as a guide only.
Any services or appliances which are listed on these sale particulars have not been tested.
We endeavour to make our sales details accurate and reliable but they should not be relied on as statements or representations of fact and they do not constitute any part of an offer or contract.
The seller does not make any representation to give any warranty in relation to the property and we have no authority to do so on behalf of the seller.
Any information given by us in these details or otherwise is given without responsibility on our part.
Services, fittings and equipment referred to in the sales details have not been tested (unless otherwise stated) and no warranty can be given as to their condition.
We strongly recommend that all the information which we provide about the property is verified by yourself or your advisers. Please contact us before viewing the property.
If there is any point of particular importance to you we will be pleased to provide additional information or to make further enquiries. We will also confirm that the property remains available.
This is particularly important if you are contemplating travelling some distance to view the property.
Value & comps
No previous sales on record.
Returns
Set an offer; the calculator follows it.
Short-let licence or registration needed
We're still gathering serviced-accommodation data for this area.
Archie refurb estimate: a Pro feature
0.0% below asking
This is not financial or investment advice. Prop AI Deals is not authorised by the Financial Conduct Authority (FCA) to provide investment advice.
All investment calculators, property analyses, and AI-generated insights are for informational purposes only. Property investment carries risk and may result in financial loss. All calculations should be independently verified and you should consult with FCA-authorised financial advisers before making any investment decisions.
Past performance does not guarantee future results. Tax implications vary by individual circumstances.
Deal
Properties like this can earn 2–3x BTL yields when converted to HMO, with retrofit costs around £10k/room. Sign in to see the full tier, yield projection, and cost breakdown.
Commercial properties like this can earn 30-50% higher yields when converted to residential under Class MA / Q / P / PA, with prior approval costing ~GBP 96/unit. Sign in to see the recommended route, yield uplift, and cost breakdown.
BRRR-suited properties can recycle 80-100% of investor capital on refi, leaving a high-yielding rental with most of the money out. Sign in to see the refurb cost stack, ARV projection, and refinance maths.
Detached + large garden = sub-division play. Pro tier unlocks the tier badge, plot size, uplift estimate, and regional land benchmark.
Short-lease flats trade at deep discount, but extending under the 1993 Act often costs far less than the discount. Pro tier unlocks the tier badge, premium breakdown, long-lease ARV and arbitrage maths.
See projected short-stay revenue vs a vanilla BTL for this property.
See real sub-let margins (HMO room rates & SA nightly rates) vs the landlord rent.
Area
Agent & docs

FAQ
About Powell Street, Aberystwyth
Explore nearby