5-bedroom detached house · OX2 9BG
Listing removedListed 302 days
Opportunity summary
See Archie’s verdict, returns by strategy and what to check before viewing.
About
Low carbon living and comfort without compromise with views over the Oxford city skyline from Yarnells Hill.
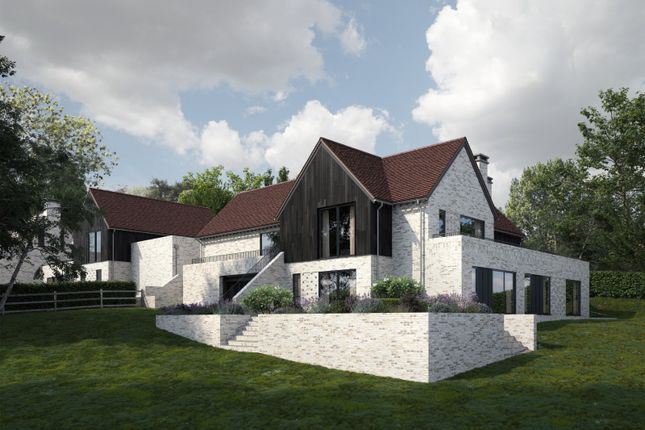
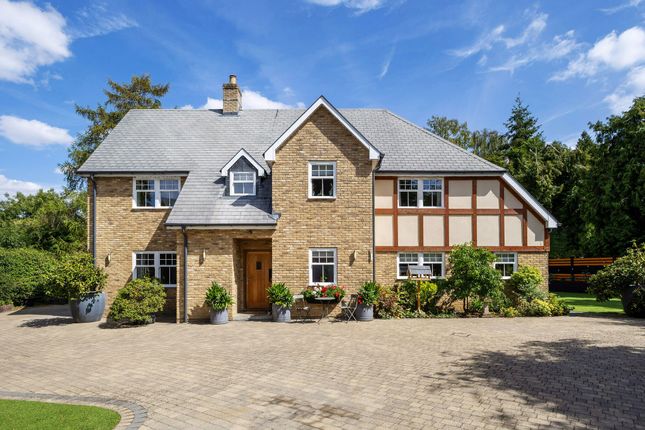
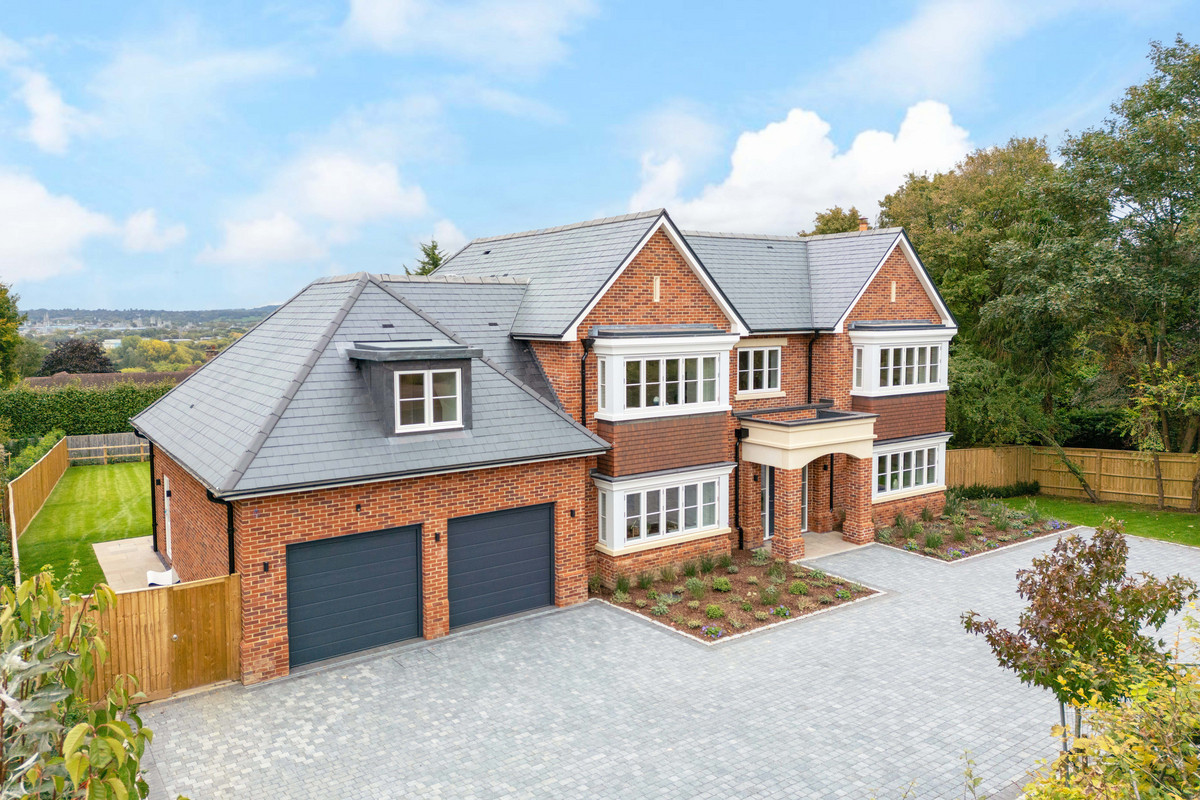
Description Trinity House is an architecturally distinguished residence that combines privacy with timeless elegance.
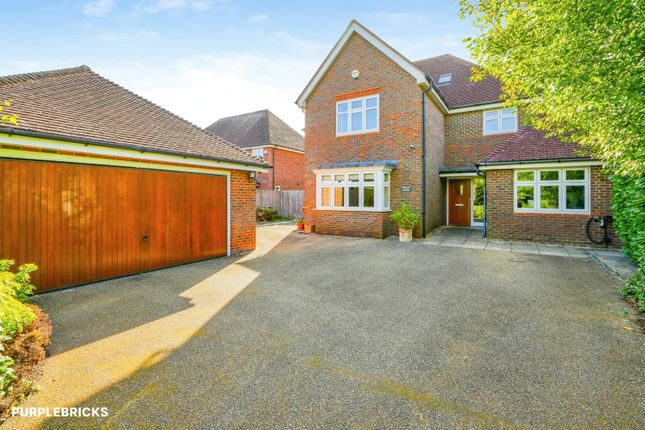
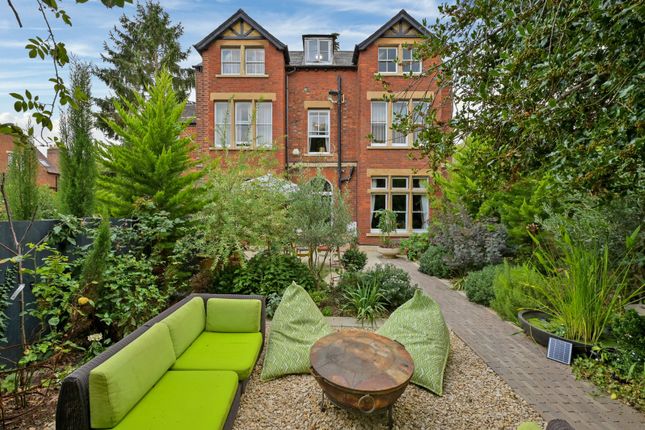
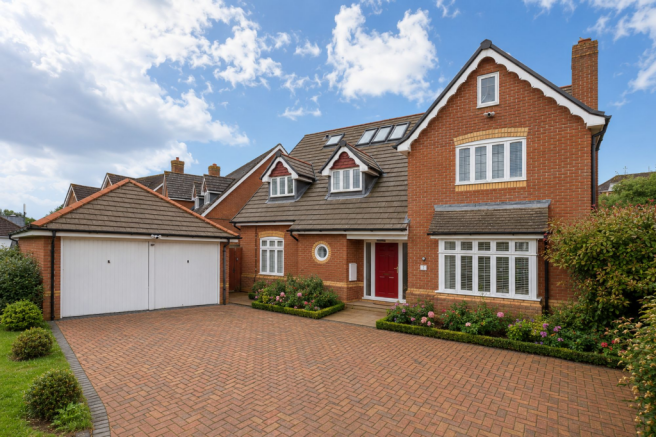
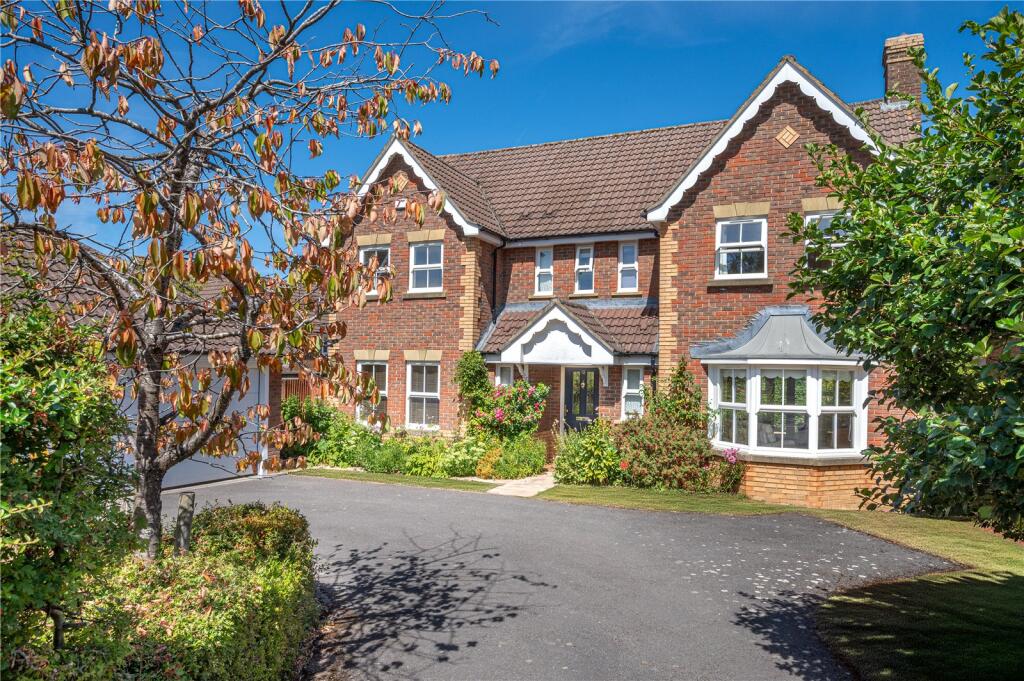
Designed in a traditional style, its warm red brick and finely crafted stone detailing reflect enduring quality.
Built to the highest standards, the home seamlessly integrates a sophisticated suite of modern green technologies.
The expansive and seamless kitchen and living space open onto the terrace and landscaped gardens, providing an ever flexible hosting and entertaining area.
There is also a separate drawing room with wood-burning stove, plus a study.
The principal suite is a spacious sanctuary with a fully fitted dressing room, as well as an opulent ensuite including a free-standing bath and double shower.
Overall, the home offers over 3749 square foot of accommodation (348.3 square meters) over just two floors.
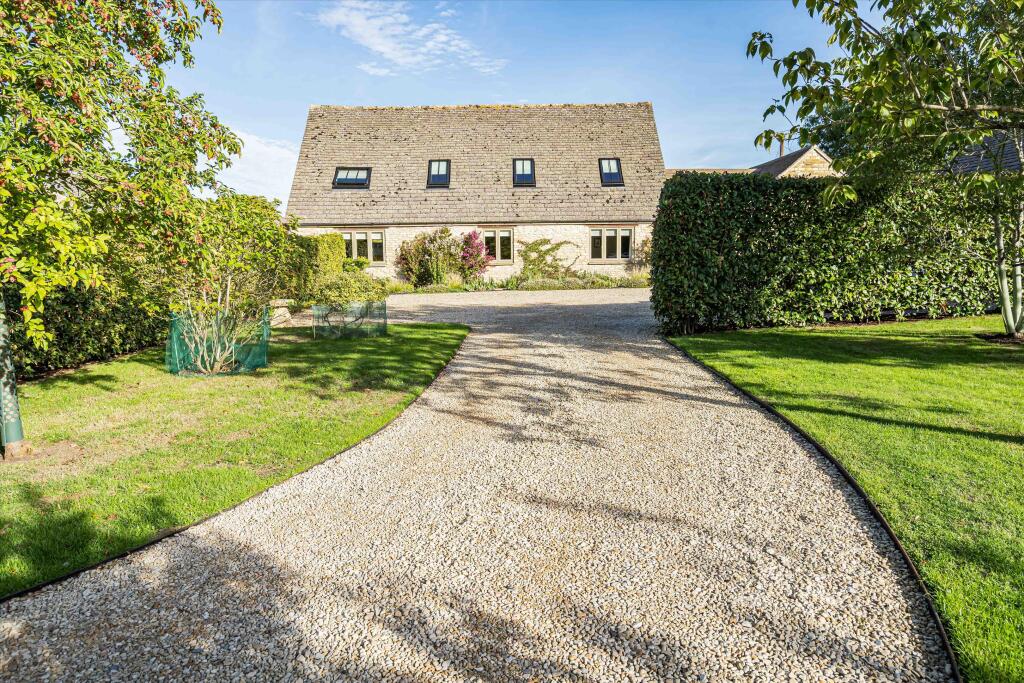
Outside, Trinity House offers a large driveway with ample parking for guests, and a double garage.
There is a large patio the full width of the home, and the rear garden extends to approximately 50 metres at its full length.
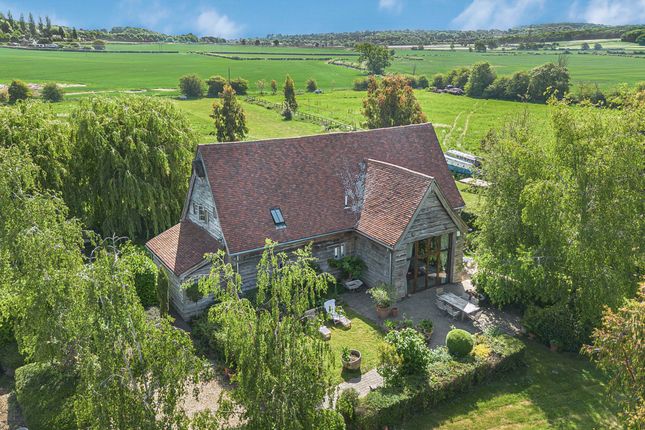
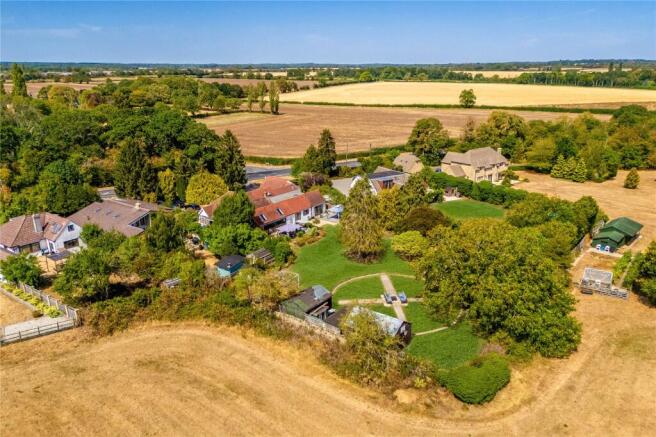
Location Trinity House occupies an elevated position with commanding views of Oxford’s iconic skyline.
It is within easy access to local shops including Waitrose (1.5 miles) and fine dining pubs (The Fishes 0.7 miles by foot to North Hinksey village) as well as beautiful surrounding countryside – just a short stroll away is Raleigh Park, a wildlife site of 27 acres.
It is also ideally positioned for commuting via road, or train – Oxford City railway station being less than 2 miles away.
For ease of getting into the city, Seacourt Park and Ride is just 1 mile away. Not surprisingly, Oxfordshire and the surrounding area is renowned for education.
It is home to 72 independent preparatory and senior schools, whilst the surrounding counties also boast a wealth of excellent schools and colleges.
Square Footage: 3,749 sq ft Additional Info This is a note on the energy efficiency of Trinity House. Since the start of 2024, just 12% of new builds in England have been registered as EPC A.
(Source MHCLG).
By investing in the fabric of the building from first principles and the very latest technology available, Sweetcroft have enabled Trinity House to both produce lower carbon emissions and in doing so enabling you to live more sustainably.
Trinity House also outperforms the latest building regulations by 30%. This also brings with it significantly lower running costs – making luxury living efficient.
It is this passion for excellence which sets Sweetcroft apart. Council Tax Band - TBC on completion by the local authority
Value & comps
No previous sales on record.
Returns
Set an offer; the calculator follows it.
We're still gathering serviced-accommodation data for this area.
Archie refurb estimate: a Pro feature
0.0% below asking
This is not financial or investment advice. Prop AI Deals is not authorised by the Financial Conduct Authority (FCA) to provide investment advice.
All investment calculators, property analyses, and AI-generated insights are for informational purposes only. Property investment carries risk and may result in financial loss. All calculations should be independently verified and you should consult with FCA-authorised financial advisers before making any investment decisions.
Past performance does not guarantee future results. Tax implications vary by individual circumstances.
Deal
Properties like this can earn 2–3x BTL yields when converted to HMO, with retrofit costs around £10k/room. Sign in to see the full tier, yield projection, and cost breakdown.
Commercial properties like this can earn 30-50% higher yields when converted to residential under Class MA / Q / P / PA, with prior approval costing ~GBP 96/unit. Sign in to see the recommended route, yield uplift, and cost breakdown.
BRRR-suited properties can recycle 80-100% of investor capital on refi, leaving a high-yielding rental with most of the money out. Sign in to see the refurb cost stack, ARV projection, and refinance maths.
Detached + large garden = sub-division play. Pro tier unlocks the tier badge, plot size, uplift estimate, and regional land benchmark.
Short-lease flats trade at deep discount, but extending under the 1993 Act often costs far less than the discount. Pro tier unlocks the tier badge, premium breakdown, long-lease ARV and arbitrage maths.
See projected short-stay revenue vs a vanilla BTL for this property.
See real sub-let margins (HMO room rates & SA nightly rates) vs the landlord rent.
Area
Agent & docs
FAQ
About Yarnells Hill, Oxford, Oxfordshire, OX2
Explore nearby