We've tightened what earns a Pursue. A home now needs a published valuation, a strategy that still makes money after real running costs and lender stress tests, and no listing problems that would stop a mortgage. You'll see fewer Pursues, and each one has been checked harder.
See how verdicts work5-bedroom detached house · OX2 9BG
Listing removedListed 331 days
Opportunity summary
See Archie’s verdict, returns by strategy and what to check before viewing.
About
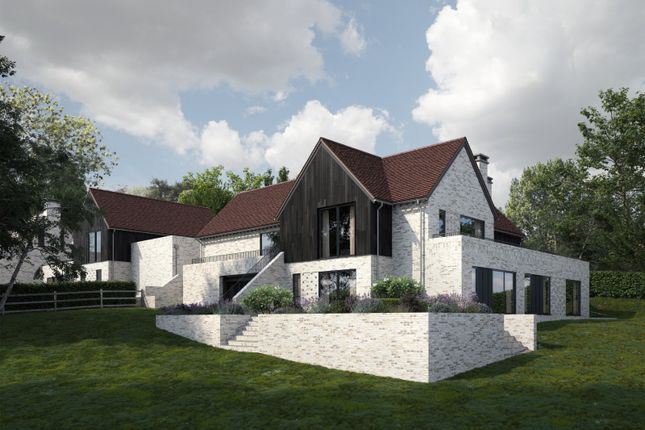
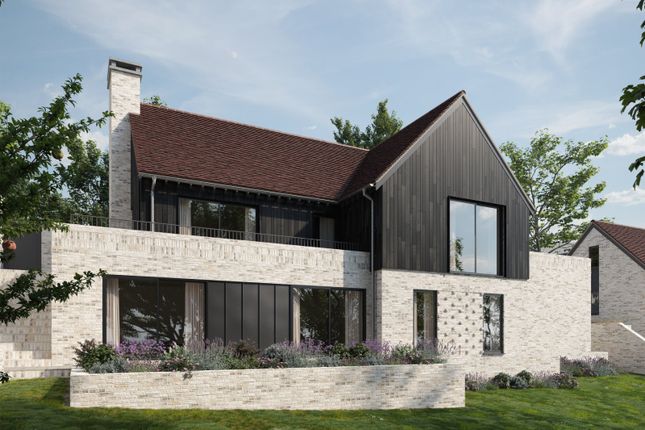
This impressive contemporary residence, designed and constructed by Sweetcroft Homes, represents a rare opportunity to acquire a recently completed property that blends cutting-edge efficiency with timeless architectural style.
Positioned in an elevated setting on Oxford’s sought-after western edge, it enjoys far-reaching views of the city skyline and surrounding parkland while maintaining excellent access to both city and countryside.
Extending to almost 3,800 sq ft across two floors, the layout has been thoughtfully planned for adaptable, modern living.
Light and flow are central to the design, and this is immediately apparent on entering the house.
At the heart of the ground floor is the expansive open-plan kitchen and breakfast room - a superb space for family life and entertaining alike.
Large glazing ensures an abundance of natural light and creates a seamless connection with the garden, ideal for summer evenings or relaxed weekend gatherings.
A formal drawing room provides a quieter, more intimate setting for hosting or unwinding. Flexibility is an important feature of the property.
The ground-floor study offers a dedicated workspace, but with an adjoining cloakroom incorporating a wet-room style shower, it also functions well as a sixth bedroom or guest suite when required.
Upstairs, the principal suite forms a private retreat, complete with a stylish ensuite featuring a freestanding bath and a bespoke dressing room designed for both practicality and elegance.
Two further bedrooms benefit from their own ensuites, providing comfort and privacy for family or guests. All rooms are finished to a high standard throughout.
Sustainability & Technology The property’s eco-focused design ensures excellent energy performance, reflected in its a-rated EPC.
Features include triple glazing, photovoltaic panels with battery storage, an air source heat pump, solar thermal water heating and heat-recovery ventilation, contributing to low running costs.
Cat 6 cabling and direct fibre optic connection support fast, reliable connectivity in every room.
Further specifications include underfloor heating, an EV charging point, wiring for a security system, and hardwired smoke alarms with battery backup.
Location Situated near the top of Yarnells Hill, the property enjoys sweeping views across Raleigh Park, South Hinksey water meadows and Oxford’s iconic dreaming spires.
Oxford city centre lies just two miles away, offering an extensive choice of restaurants, cafés, museums, theatres and world-famous University colleges.
Families benefit from proximity to highly regarded schools including The Dragon, Magdalen College School, St Edward’s and Oxford High School, with the respected Abingdon schools also within reach.
Leisure opportunities are plentiful, from woodland walks at Cumnor Hurst to 54 holes of championship golf at Frilford Heath, or sailing and watersports at Farmoor Reservoir.
Local pubs and eateries such as the Bear & Ragged Staff, the White Hart and The Perch offer excellent dining options, while premium venues including Estelle Manor and Soho Farmhouse are accessible for day retreats and social occasions.
Shopping is convenient, with the Westway centre in Botley and Waitrose on Botley Road close by.
For commuters, the A34 and M40 provide strong road connections, while Oxford and Oxford Parkway stations offer direct rail services to London and beyond Disclaimer All measurements are approximate and quoted in metric with imperial equivalents and for general guidance only and whilst every attempt has been made to ensure accuracy, they must not be relied on.
The fixtures, fittings and appliances referred to have not been tested and therefore no guarantee can be given and that they are in working order.
Internal photographs are reproduced for general information and it must not be inferred that any item shown is included with the property.
Whilst we carryout our due diligence on a property before it is launched to the market and we endeavour to provide accurate information, buyers are advised to conduct their own due diligence.
Our information is presented to the best of our knowledge and should not solely be relied upon when making purchasing decisions.
The responsibility for verifying aspects such as flood risk, easements, covenants and other property related details rests with the buyer
Value & comps
No previous sales on record.
Returns
Set an offer; the calculator follows it.
We're still gathering serviced-accommodation data for this area.
Archie refurb estimate: a Pro feature
0.0% below asking
This is not financial or investment advice. Prop AI Deals is not authorised by the Financial Conduct Authority (FCA) to provide investment advice.
All investment calculators, property analyses, and AI-generated insights are for informational purposes only. Property investment carries risk and may result in financial loss. All calculations should be independently verified and you should consult with FCA-authorised financial advisers before making any investment decisions.
Past performance does not guarantee future results. Tax implications vary by individual circumstances.
Deal
Properties like this can earn 2–3x BTL yields when converted to HMO, with retrofit costs around £10k/room. Sign in to see the full tier, yield projection, and cost breakdown.
Commercial properties like this can earn 30-50% higher yields when converted to residential under Class MA / Q / P / PA, with prior approval costing ~GBP 96/unit. Sign in to see the recommended route, yield uplift, and cost breakdown.
BRRR-suited properties can recycle 80-100% of investor capital on refi, leaving a high-yielding rental with most of the money out. Sign in to see the refurb cost stack, ARV projection, and refinance maths.
Detached + large garden = sub-division play. Pro tier unlocks the tier badge, plot size, uplift estimate, and regional land benchmark.
Short-lease flats trade at deep discount, but extending under the 1993 Act often costs far less than the discount. Pro tier unlocks the tier badge, premium breakdown, long-lease ARV and arbitrage maths.
See projected short-stay revenue vs a vanilla BTL for this property.
See real sub-let margins (HMO room rates & SA nightly rates) vs the landlord rent.
Area
Agent & docs

FAQ
About Oriel House, Yarnells Hill, Oxford
Explore nearby