3-bedroom house · PE13 5LU
Listing removedListed 141 days
Opportunity summary
See Archie’s verdict, returns by strategy and what to check before viewing.
About
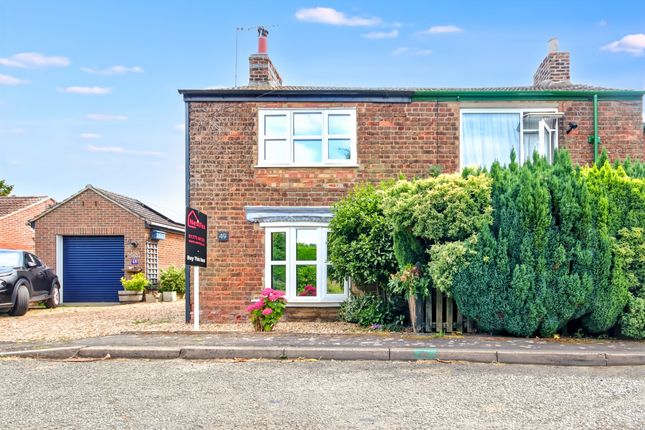
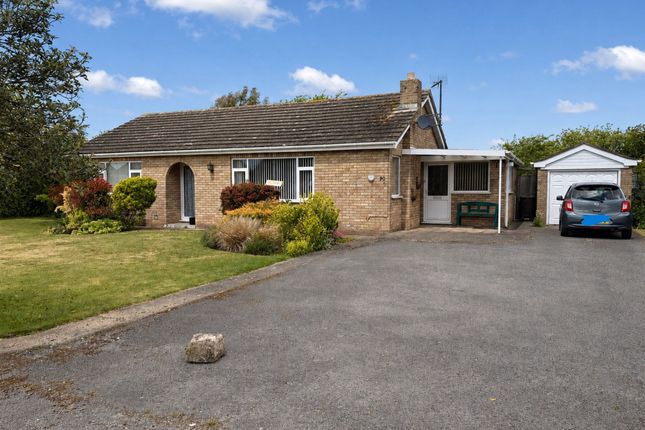
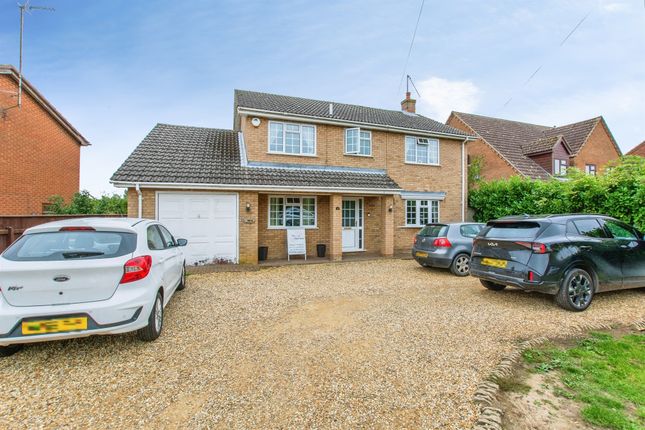
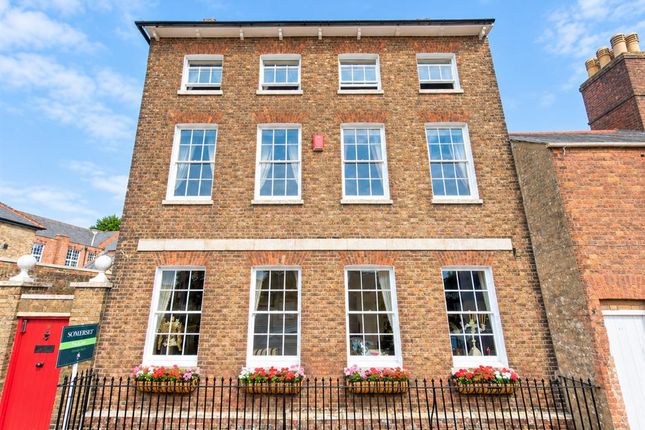
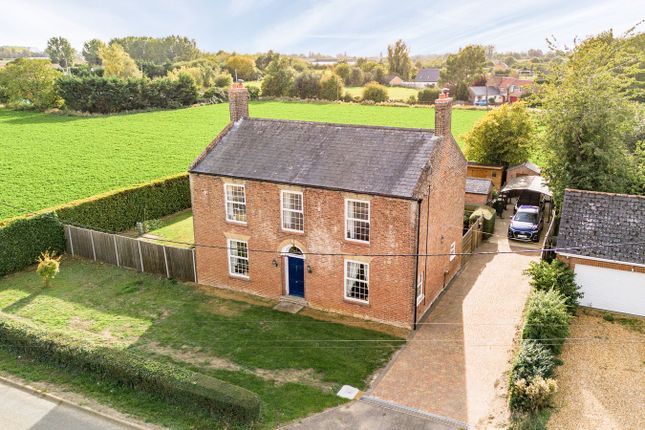
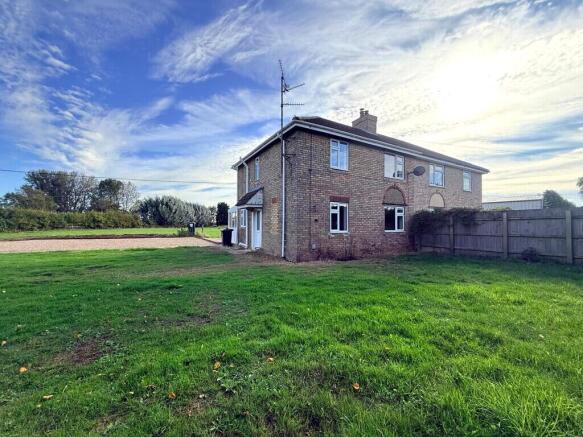
Nestled in the popular village of Tydd St.
Giles and located close to the renowned Tydd St Giles Golf and Leisure Centre, this beautiful detached cottage offers an enviable country lane setting surrounded by mature trees and thriving wildlife.
The property sits on a spacious plot with gardens on either side, providing a sense of privacy and tranquillity.
Inside, the accommodation is thoughtfully arranged with multiple reception rooms, ideal for entertaining or relaxing with family.
The kitchen is split into two distinct areas, offering flexibility for cooking and dining. There are three well-proportioned bedrooms and a stylish, modern shower room.
Recent improvements include a new roof and comprehensive modernisation, ensuring a move-in ready home.
The property also benefits from multiple off road parking spaces and is offered with no onward chain, making it an attractive proposition for buyers seeking a seamless transition.
The outside space is equally impressive, beginning with a gravelled drive that provides ample off road parking.
Double doors lead to a versatile store, while gates open to a charming courtyard garden, a rear garden, and an additional enclosed garden area.
The courtyard garden is laid to gravel for low maintenance and includes an outside tap, making it perfect for potted plants or outdoor seating.
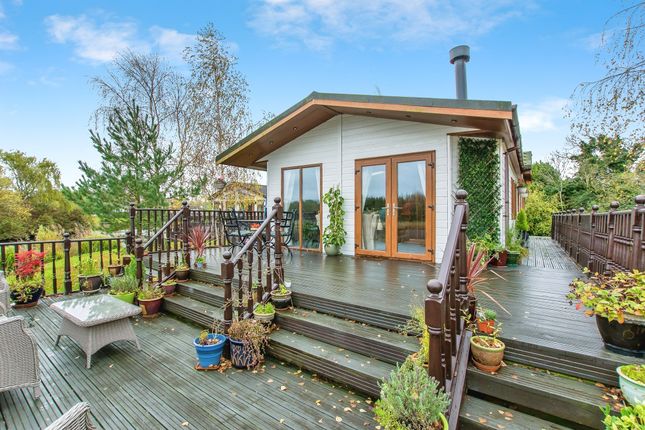
The rear garden features a well-kept lawn, access to a garden room and a timber shed, a stunning modern garden room as well as a covered hardstanding patio area ideal for al fresco dining.
Mature trees and shrubs provide year-round interest and privacy.
The additional garden is enclosed via fencing and laid to grass, with a polytunnel for keen gardeners and a variety of established trees and shrubs.
This unique outdoor arrangement offers a wealth of possibilities for gardening, play, or simply enjoying the peaceful surroundings.
The property has had recent improvements including a new roof, new windows installed, electrics, shower room and the addition of a garden room.
Services & Info This home is connected to a cesspit and has oil fired central heating to radiators. The property is double glazed throughout. Council tax band C - Fenland District Council.
Agent Note - Please note the property has low beams in some areas which may not make the property suitable for taller people.
Location Tydd St Giles is a village in the Isle of Ely, Cambridgeshire, it is situated within 6.2 miles of the Cambridgeshire town of Wisbech and 5.6 miles from the large Lincolnshire village of Sutton Bridge.
Village Information Amenities include a golf & country club and primary school, nearby Sutton Bridge has a larger selection of amenities, schools and supermarkets.
Facilities There is a bus service through the village, the nearest train station is in Kings Lynn within 16.4 miles Lounge/Diner (5.24m x 4.11m) Door to front, window to front, two windows to side, two radiators, wood burning stove inset to brick fireplace.
Family Room (3.9m x 3.1m) Narrowing to 2.51m - Door to side, window to rear, radiator, door to boiler room. Boiler Room (1.67m x 1.25m) Boiler, shelving.
Inner Hall Stairs rising to the first floor, understairs storage cupboard, arch to lounge/diner, arch to kitchen, door to WC. Kitchen Split into two areas.
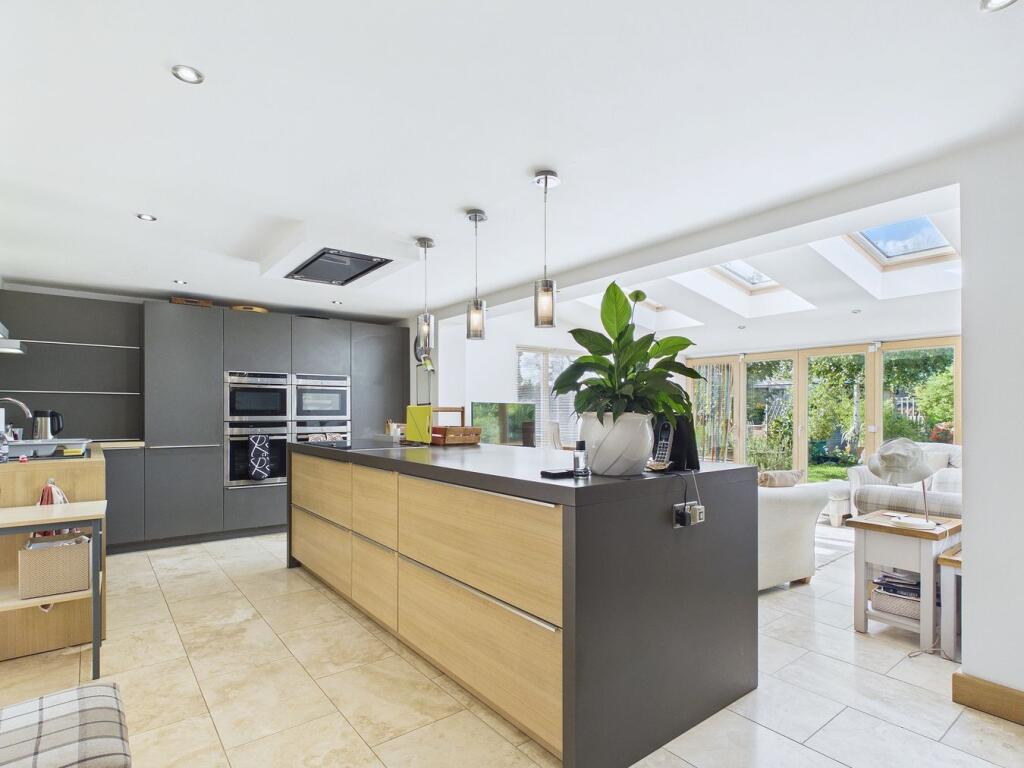
Kitchen Area One (3.85m x 2.48m) Window to front, radiator, Aga, ceramic Belfast sink, tiled splashbacks, arch to kitchen area two.
Kitchen Area Two (2.98m x 2.83m) Double doors to rear, radiator, range of fitted units, one and a quarter sink, tiled splashbacks, range style oven with glass splashback, plumbing for washing machine.
WC (1.55m x 0.74m) Window to side, radiator, WC, wash hand basin, tiled splashbacks. Landing Window to side, split level, radiator, storage cupboard, loft access, doors to all rooms.
Bedroom One (4.08m x 3.39m) Two windows to front, radiator. Bedroom Two (3.33m x 2.52m) Window to rear, radiator. Bedroom Three (3.12m x 3.08m) Window to front and side, radiator.
Shower Room (3.20m x 1.72m) Radiator with heated towel rail over, WC, wash hand basin, shower cubicle housing mains shower, airing cupboard, extractor.
Garden Room (6.23m x 3.14m) Double doors to front, patio door to side, electric and light connected. Timber Shed (4.18m x 3.00m) Double doors to front.
Store Room (3.00m x 2.12m) Double doors to front. Agent Note Please note the property features low beams/ceilings in some areas which may make the property unsuitable for buyers of a taller height.
Front Garden Gravelled drive offers multiple off road parking, double doors to store, gate to courtyard garden, gate to rear garden, gate to additional garden, lawned area, various trees and shrubs.
Garden Courtyard Garden - Laid to gravel, gate to off road parking, outside tap.
Rear Garden Laid to lawn, gate to front, access to garden room, access to timber shed, covered hardstanding patio area, various trees and shrubs.
Garden Enclosed via fencing, laid to grass, polytunnel, various trees and shrubs. Parking - Off Street Gravelled drive offers multiple off road parking.
Value & comps
No previous sales on record.
Returns
Set an offer; the calculator follows it.
We're still gathering serviced-accommodation data for this area.
Archie refurb estimate: a Pro feature
0.0% below asking
This is not financial or investment advice. Prop AI Deals is not authorised by the Financial Conduct Authority (FCA) to provide investment advice.
All investment calculators, property analyses, and AI-generated insights are for informational purposes only. Property investment carries risk and may result in financial loss. All calculations should be independently verified and you should consult with FCA-authorised financial advisors before making any investment decisions.
Past performance does not guarantee future results. Tax implications vary by individual circumstances.
Deal
Properties like this can earn 2–3x BTL yields when converted to HMO, with retrofit costs around £10k/room. Sign in to see the full tier, yield projection, and cost breakdown.
Commercial properties like this can earn 30-50% higher yields when converted to residential under Class MA / Q / P / PA, with prior approval costing ~GBP 96/unit. Sign in to see the recommended route, yield uplift, and cost breakdown.
BRRR-suited properties can recycle 80-100% of investor capital on refi, leaving a high-yielding rental with most of the money out. Sign in to see the refurb cost stack, ARV projection, and refinance maths.
Detached + large garden = sub-division play. Pro tier unlocks the tier badge, plot size, uplift estimate, and regional land benchmark.
Short-lease flats trade at deep discount, but extending under the 1993 Act often costs far less than the discount. Pro tier unlocks the tier badge, premium breakdown, long-lease ARV and arbitrage maths.
See projected short-stay revenue vs a vanilla BTL for this property.
See real sub-let margins (HMO room rates & SA nightly rates) vs the landlord rent.
Area
Agent & docs
FAQ
About Long Meadow Eaudyke Bank, Wisbech
Explore nearby