We've tightened what earns a Pursue. A home now needs a published valuation, a strategy that still makes money after real running costs and lender stress tests, and no listing problems that would stop a mortgage. You'll see fewer Pursues, and each one has been checked harder.
See how verdicts work2-bedroom house · BA2 2UT
Listing removedReduced £10k (−2.6%) on 20 JunListed 235 days
Opportunity summary
See Archie’s verdict, returns by strategy and what to check before viewing.
About
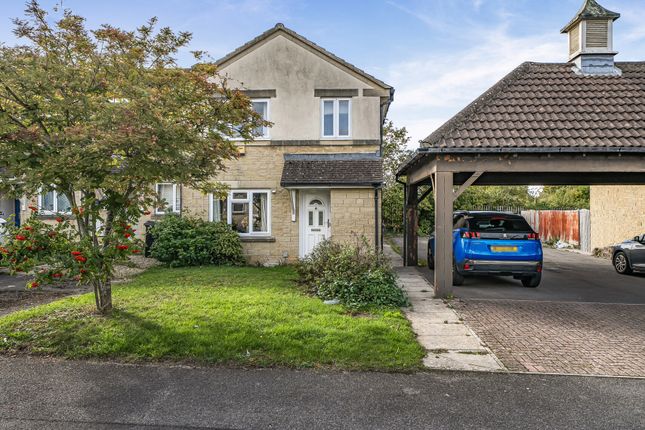
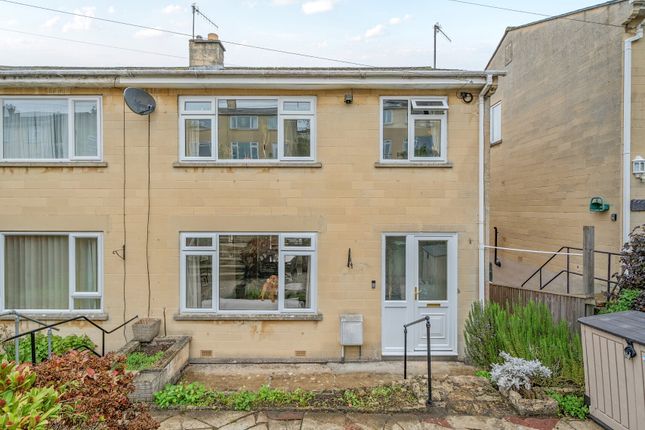
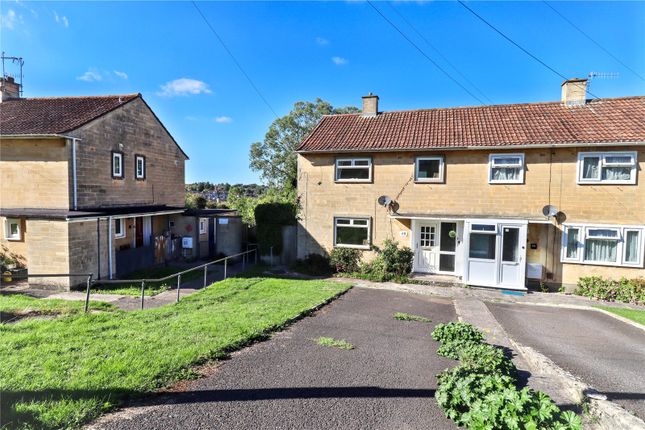
Quote Reference NF0664 To Arrange Your Viewing Discover this charming 1930s bay-fronted semi-detached home, nestled within a small close in Odd Down, offering a perfect blend of period character and comfortable living.
Enhanced and meticulously maintained by its current owners for over three decades, this property provides a welcoming atmosphere and the opportunity to add your own personal style.
Upon entering, a practical hallway leads to a convenient downstairs WC, ideal for guests and daily use.
The bright living room, featuring a generous bay window and a focal gas fire, flows seamlessly into the dining room.
French doors from the dining room open into the conservatory, creating a delightful open-plan feel perfect for entertaining or simply enjoying the tranquil garden views and sounds of nature.
The well-appointed kitchen, overlooking the rear garden, offers ample space and a range of integrated appliances, along with access to the conservatory.
Upstairs, a landing with a side window and loft access leads to two comfortable bedrooms. The main bedroom boasts a bay window and fitted wardrobes.
A versatile box room, currently serving as a study, offers additional flexible space. Completing the first floor is a classic three-piece bathroom with a mixer shower over the bath.
The beautifully matured and private gardens are a true highlight, providing a serene sanctuary filled with an abundance of trees, shrubs, and flowers, including cherry, apple, and pear trees.
A spacious patio area is perfect for outdoor dining, while a charming winding path leads through a lawned area and planted borders.
Parking is well catered for with a single garage, accessible from Upper Wellsway, and a driveway at the front for an additional car.
This wonderful home offers an excellent balance of accessibility to the city of Bath and the beauty of the open countryside, making it ideal for a variety of buyers looking for a home with character, comfort, and potential.
Location Mendip Gardens is ideally situated for local amenities, with a Co-Op supermarket, doctors surgery, pharmacy, hairdresser, laundrette, and bakery all within easy reach.
Further afield, a Sainsburys supermarket and a Tesco Express are also nearby.
For leisure and recreation, residents can enjoy the Odd Down cycle circuit, local playing fields, and the Bloomfield Bowls & Tennis club.
Regular bus services into Bath city centre are easily accessed via the Odd Down park and ride depot.
Schooling in the immediate area is abundant, the list covers every level of schooling and for those who need special needs schooling there is one of the best in the country very close by.
St Philip's CofE Primary School, St Martin's Garden Primary School, Saint Gregory's Catholic College, The Link School, Bath is a state special school, Three Ways School is a state special school, Moorlands Junior School, Moorlands Infant School, Southdown Infants School and Southdown Junior School.
Slightly further afield you have Beechen Cliff, Hayesfield, Ralph Allen plus Prior Park and Monkton private schools.
Accommodation Hallway Obscure double glazed door to the front aspect, stairs leading to the first floor, understairs cupboard housing the consumer unit and meters, radiator, underfloor vault with a stop tap and water softener.
WC - 1.36m x 0.8m (4'5" x 2'7") Recessed spot light, extractor fan, shaving socket and a radiator. There is a two piece suite comprising of a low level WC and a wall mounted wash hand basin.
Living Room - 3.63m into the bay x 3.27m (11'10" x 10'8") Double glazed bay window to the front aspect, coved ceiling, coal effect gas fire with a Baxi back boiler and a slate hearth, radiator, telephone point and television aerial.
Dining Room - 3.01m x 2.62m (9'10" x 8'7") Double glazed French doors leading to the Conservatory, coved ceiling and a radiator.
Kitchen Double glazed window to the rear aspect, single glazed door to the Conservatory, radiator, a range of wall and base units with under lights, tiled splash backs and laminate work surfaces and a 1& 1/2 bowl stainless steel sink/drainer with mixer taps.
There is a mix of integral appliances such as a double oven, electric halogen hob with extractor hood over and dish washer, plus spaces for a fridge/freezer, washing machine and tumble dryer.
Conservatory - 2.94m x 1.91m (9'7" x 6'3") Double glazed French doors leading onto the garden, double glazed French doors leading into the Dining Room and a single door leading into the Kitchen.
Glass roof and double glazed windows, two wall lights, radiator and laminate flooring.
Landing Double glazed window to the side aspect, linen cupboard with shelving and a loft hatch with a pull down ladder and partial boarding and light.
Bedroom One - 3.7m into the bay x 2.82m to the wardrobes (12'1" x 9'3") Double glazed bay window to the front aspect, fitted triple sliding door wardrobes, two wall lights, television aerial and a radiator.
Bedroom Two - 3.28m x 2.7m (10'9" x 8'10") Double glazed window to the rear aspect and a radiator.
Box Room - 1.71m x 1.06m (5'7" x 3'5") Double glazed window to the rear aspect, fitted shelving, radiator and a loft hatch.
Bathroom - 1.98m x 1.68m (6'5" x 5'6") Obscure double glazed window to the front aspect, recessed spot lights, partially tiled walls, brass towel radiator.
There is a three piece suite comprising of a panel bath with glass folding shower screen and mixer shower over, pedestal wash hand basin and a low level WC.
Rear Garden The rear garden is fully enclosed by wooden fencing with a side and rear access gates.
The immediate are is laid the patio paving, making an ideal spot to place a table and chairs, there is a lot of trees, shrubs and flowers making the garden feel private and matured, a large cherry tree, two apple trees and a pear tree to name a few.
Centrally is a lawn area with an winding path laid to pea gravel and filled borders, toward the end is area with bamboo next to the garage. Near the top is an outside tap and light.
Garage - 4.9m x 2.88m (16'0" x 9'5") Up and over door to the front, side access door and single glazed windows to the side and rear, there is power and light as well as shelving.
There is access from Upper Wellsway that leads to the garages and each vendor has a key to open the gate to gain access.
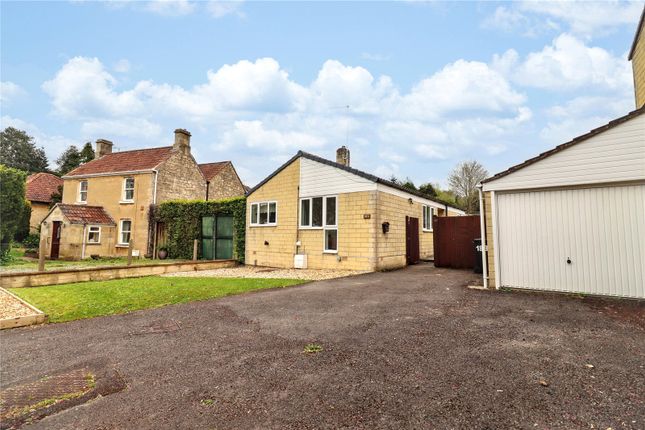
Front Garden The front garden has a wall and fence surround, Cerny stone is laid with mature flowering shrubs, plus two Dwarf conifers, planted borders, a pathway and light.
Driveway To the side at the front is a hardstanding that allows parking for one car.
Agents Notes Kindly note some items mentioned or seen in the photographs may not be included in the property, please check with the Property Agent.
For further information or details about this property please visit. EPC = D, Council Tax Band =C(£2,041.27 pa estimate) – Bath & Northeast Somerset.
Services - Mains electricity, Mains gas, Mains water, Mains drainage. Freehold property. Built 1936 Quote Ref NF0664
Value & comps
No previous sales on record.
Returns
Set an offer; the calculator follows it.
We're still gathering serviced-accommodation data for this area.
Archie refurb estimate: a Pro feature
0.0% below asking
This is not financial or investment advice. Prop AI Deals is not authorised by the Financial Conduct Authority (FCA) to provide investment advice.
All investment calculators, property analyses, and AI-generated insights are for informational purposes only. Property investment carries risk and may result in financial loss. All calculations should be independently verified and you should consult with FCA-authorised financial advisers before making any investment decisions.
Past performance does not guarantee future results. Tax implications vary by individual circumstances.
Deal
Properties like this can earn 2–3x BTL yields when converted to HMO, with retrofit costs around £10k/room. Sign in to see the full tier, yield projection, and cost breakdown.
Commercial properties like this can earn 30-50% higher yields when converted to residential under Class MA / Q / P / PA, with prior approval costing ~GBP 96/unit. Sign in to see the recommended route, yield uplift, and cost breakdown.
BRRR-suited properties can recycle 80-100% of investor capital on refi, leaving a high-yielding rental with most of the money out. Sign in to see the refurb cost stack, ARV projection, and refinance maths.
Detached + large garden = sub-division play. Pro tier unlocks the tier badge, plot size, uplift estimate, and regional land benchmark.
Short-lease flats trade at deep discount, but extending under the 1993 Act often costs far less than the discount. Pro tier unlocks the tier badge, premium breakdown, long-lease ARV and arbitrage maths.
See projected short-stay revenue vs a vanilla BTL for this property.
See real sub-let margins (HMO room rates & SA nightly rates) vs the landlord rent.
Area
Agent & docs

FAQ
About 18, Mendip Gardens, Bath
Explore nearby