We've tightened what earns a Pursue. A home now needs a published valuation, a strategy that still makes money after real running costs and lender stress tests, and no listing problems that would stop a mortgage. You'll see fewer Pursues, and each one has been checked harder.
See how verdicts work4-bedroom detached house · LN7 6PG
Sold STCListed 259 days
Opportunity summary
See Archie’s verdict, returns by strategy and what to check before viewing.
About
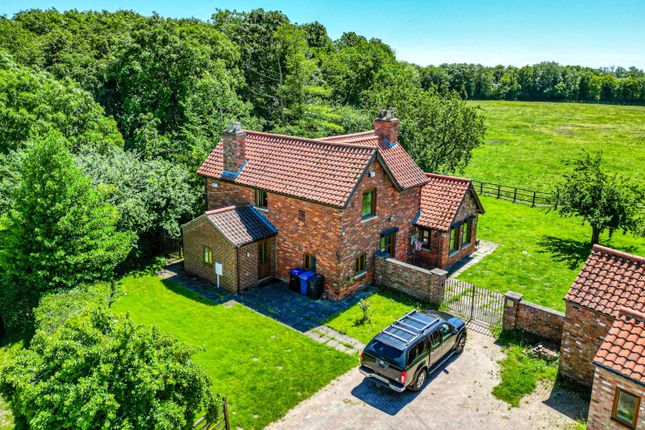
This superb three/four-bedroom property is situated in a peaceful rural Lincolnshire village, providing excellent equestrian facilities to enable a buyer to keep the horses at home, potential for the outbuildings to convert to a seperate dwelling or holiday homes subject to planning permission.
The home is spacious and tastefully appointed throughout to include an open plan living dining kitchen alongside a dual aspect sitting room.
A centrally located canopied part glazed door provides the formal front entrance to the property.
Step Inside The reception hall is spacious with a flagged floor and accesses the bespoke oak return staircase.
The initial entrance is open to a feature galleried landing providing an ample light and airy first impression.
A dual aspect sitting room has a bi-fold door to the rear garden and is set around an oak fireplace with a woodburning stove, stylishly presented with exposed polished floorboards and light décor.
The kitchen is expertly fitted in bespoke Pippy Oak cabinets finished with granite working surfaces and has a matching large circular center Island with breakfast bar.
Benefitting from a range of integrated appliances which includes a large professional grade Britannia stove cooker.
The kitchen is open plan to a comfortable sitting area with bespoke cabinet providing housing for a television, sky media system and storage.
A broad square arch from the sitting area opens to a triple aspect dining room which includes a bi-fold door to the rear garden.
This is a great space not just for the family to enjoy it is perfect for entertaining providing ample space to sit, dine and relax.
The side informal entrance to the property has discreetly covered utility services behind sliding doors with space for appliances.
A marble tiled shower room with three-piece suite is located from the utility.
Completing the ground floor is a room currently used as a forward-facing fourth bedroom which, depending on a family’s needs could be used as a home study or playroom.
Step Upstairs The staircase leads to a galleried landing which serves three double bedrooms, which includes the principal bedroom which has a dressing room and an en-suite shower room with three-piece suite.
The family bathroom has a bespoke traditionally styled four-piece suite which includes bath and shower cubicle.
Step Outside Electrically operated wrought iron gates open onto a gravel entrance drive which continues to the side and rear of the property.
A path leads to the front canopied entrance to the house and looks over the front lawned garden.
To the rear of the property is a block paved path which leads to the patio looking over the rear garden lawn.
To the side of the lawn is a covered seating area with sides that close when not in use within there is a hot tub area.
To the rear of the garden arranged to a slightly lower level is a substantial American barn style brick built stable block with attached open area for storage with a steel roof.
Within the barn is a central walkway flanked by steel re-enforced top of the range Loddon style boxes to both sides to include two spacious foaling boxes with auto waters full rubber matting to floor and walls.
There is also a solarium/wash box and a secure tack room.
To the back of the barn a door opens to an open-air sand and fiber all weather menage with mirrors to the end with covered viewing gallery and a hidden storage barn.
There is also a timber outbuilding attached to the side of the barn having been used as a gym by the owner with a double opening door to the front and a window to the side with power and light.
There is vehicular access from the main entrance to the gate to the menage. On the lane the house is situated is off road riding or walking in the beautiful Lincolnshire Wolds.
This superb high end bespoke finished three/four-bedroom property is situated in a peaceful rural Lincolnshire village, providing excellent equestrian facilities to enable a buyer to keep the horses at home as well as many other opportunities with the out buildings also including an all-weather menage.
There is the possibility of nearby paddock land available for rent.
Value & comps
No previous sales on record.
Returns
Set an offer; the calculator follows it.
We're still gathering serviced-accommodation data for this area.
Archie refurb estimate: a Pro feature
0.0% below asking
This is not financial or investment advice. Prop AI Deals is not authorised by the Financial Conduct Authority (FCA) to provide investment advice.
All investment calculators, property analyses, and AI-generated insights are for informational purposes only. Property investment carries risk and may result in financial loss. All calculations should be independently verified and you should consult with FCA-authorised financial advisers before making any investment decisions.
Past performance does not guarantee future results. Tax implications vary by individual circumstances.
Deal
Properties like this can earn 2–3x BTL yields when converted to HMO, with retrofit costs around £10k/room. Sign in to see the full tier, yield projection, and cost breakdown.
Commercial properties like this can earn 30-50% higher yields when converted to residential under Class MA / Q / P / PA, with prior approval costing ~GBP 96/unit. Sign in to see the recommended route, yield uplift, and cost breakdown.
BRRR-suited properties can recycle 80-100% of investor capital on refi, leaving a high-yielding rental with most of the money out. Sign in to see the refurb cost stack, ARV projection, and refinance maths.
Detached + large garden = sub-division play. Pro tier unlocks the tier badge, plot size, uplift estimate, and regional land benchmark.
Short-lease flats trade at deep discount, but extending under the 1993 Act often costs far less than the discount. Pro tier unlocks the tier badge, premium breakdown, long-lease ARV and arbitrage maths.
See projected short-stay revenue vs a vanilla BTL for this property.
See real sub-let margins (HMO room rates & SA nightly rates) vs the landlord rent.
Area
Agent & docs

FAQ
About North End Lane, South Kelsey, Lincolnshire, LN7
Explore nearby