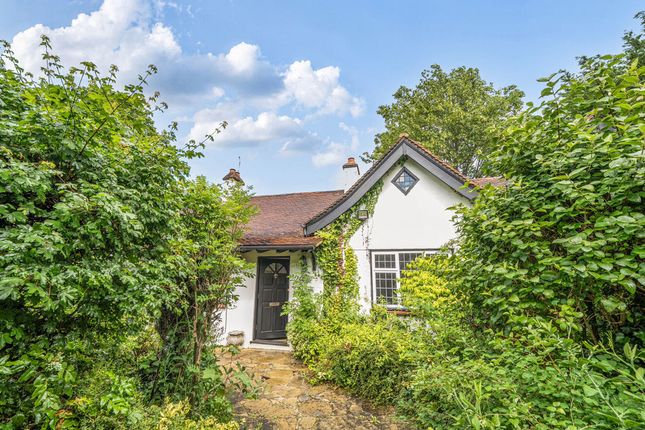
5-bedroom house · CR5 2EL
Listing removedReduced £140 (−3.1%) on 20 JunListed 166 days · slow let
Opportunity summary
See Archie’s verdict, returns by strategy and what to check before viewing.
About
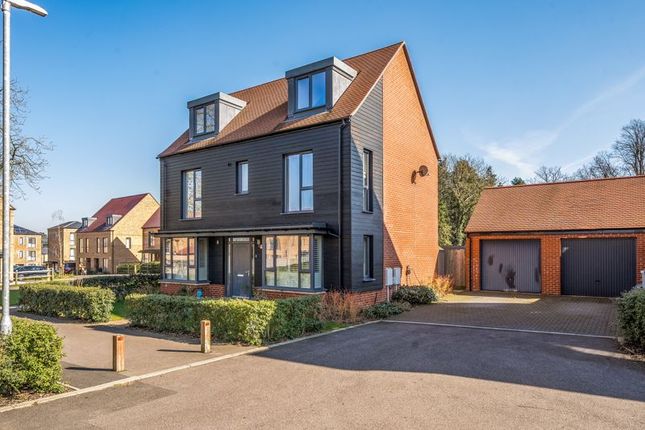
Beautifully presented throughout, this exceptional detached residence effortlessly combines contemporary elegance with outstanding family comfort, showcasing an impressive level of workmanship and attention to detail at every turn.
Thoughtfully upgraded and meticulously maintained by the Landlord over the years, the property boasts a superb standard of finish, with high-quality materials, stylish design touches, and a layout perfectly tailored for modern living.
A substantial driveway provides ample parking for multiple vehicles, while the beautifully mature rear garden offers a private oasis, complete with a spacious patio and manicured lawn-perfect for both relaxing and entertaining.
The outdoor space has been carefully designed to create an ideal setting for family gatherings, summer dining, and effortless indoor-outdoor living.
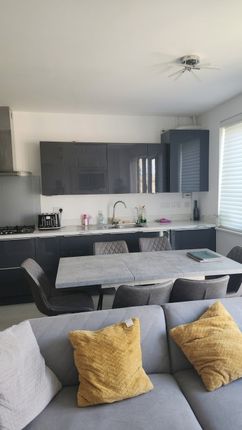
At the heart of the home is a stunning open-plan kitchen and living space, expertly designed with both practicality and style in mind.
Expansive bi-fold doors flood the room with natural light and create a seamless connection to the garden, while a striking central island forms a natural focal point for social occasions.
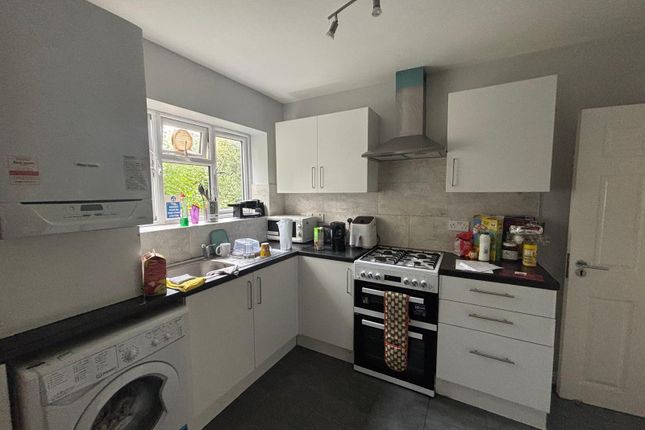
The sleek, high-specification kitchen is fitted with premium integrated appliances, bespoke cabinetry, and quality work surfaces, all reflecting the exceptional craftsmanship evident throughout the home.
Stylish hard flooring flows seamlessly through the sitting and dining areas, enhancing the sense of space and continuity.
A charming snug offers a cosy and versatile retreat, ideal as a children’s playroom, media room, or peaceful space to unwind.
Further enhancing the practicality of the property is an integral garage with an electric door and adjoining utility area, providing excellent storage and convenience for busy family life.
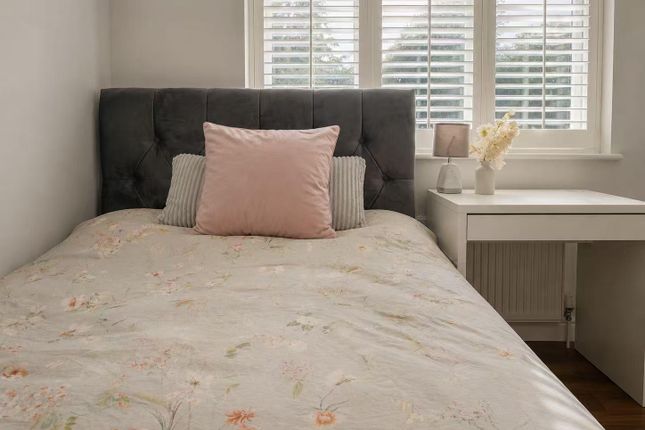
Arranged over two floors, the home boasts five generously proportioned bedrooms, each beautifully presented and designed to maximise comfort and functionality.
The impressive principal suite enjoys a luxurious en-suite bathroom, finished to a high standard with elegant fixtures and fittings.
Occupying a highly desirable position on a sought-after road, the property is perfectly placed for access to excellent schools and superb transport connections.
Combining outstanding presentation, exceptional workmanship, and an enviable family-friendly layout, this is a truly remarkable home of considerable quality and distinction.
Directions Coulsdon is a highly regarded South London suburb within the London Borough of Croydon, offering an attractive balance of suburban living, excellent connectivity and access to open green spaces.
Popular with commuters and families alike, the area combines a welcoming community atmosphere with convenient everyday amenities and highly regarded schools.
Transport Coulsdon benefits from excellent public transport connections, ideal for commuters and families alike.
The area is served by both Coulsdon Town Railway Station - Southern Railway and Coulsdon South, offering fast and frequent services into Central London, including London Bridge, London Victoria, Blackfriars and St Pancras via Southern and Thameslink routes.
Coulsdon South also provides convenient access towards Gatwick Airport and Brighton.
A comprehensive bus network further enhances connectivity, with routes including the 60,166,405,434,463,633 and N68 serving the area.
These provide direct links to Croydon, Purley, Caterham, Banstead, Epsom, Mitcham, Streatham and surrounding districts. Key bus connections can be accessed from stops including Coulsdon Town Station
Value & comps
No previous sales on record.
Rental comparables are shown in the Rental section below. Sold comparables remain for area capital context only.
Returns
Short-let restrictions apply
We're still gathering serviced-accommodation data for this area.
This is not financial or investment advice. Prop AI Deals is not authorised by the Financial Conduct Authority (FCA) to provide investment advice.
All investment calculators, property analyses, and AI-generated insights are for informational purposes only. Property investment carries risk and may result in financial loss. All calculations should be independently verified and you should consult with FCA-authorised financial advisers before making any investment decisions.
Past performance does not guarantee future results. Tax implications vary by individual circumstances.
Deal
Properties like this can earn 2–3x BTL yields when converted to HMO, with retrofit costs around £10k/room. Sign in to see the full tier, yield projection, and cost breakdown.
Commercial properties like this can earn 30-50% higher yields when converted to residential under Class MA / Q / P / PA, with prior approval costing ~GBP 96/unit. Sign in to see the recommended route, yield uplift, and cost breakdown.
BRRR-suited properties can recycle 80-100% of investor capital on refi, leaving a high-yielding rental with most of the money out. Sign in to see the refurb cost stack, ARV projection, and refinance maths.
Detached + large garden = sub-division play. Pro tier unlocks the tier badge, plot size, uplift estimate, and regional land benchmark.
Short-lease flats trade at deep discount, but extending under the 1993 Act often costs far less than the discount. Pro tier unlocks the tier badge, premium breakdown, long-lease ARV and arbitrage maths.
See projected short-stay revenue vs a vanilla BTL for this property.
See real sub-let margins (HMO room rates & SA nightly rates) vs the landlord rent.
Area
Agent & docs
FAQ
About 6, Grove Wood Hill, Coulsdon
Explore nearby