We've tightened what earns a Pursue. A home now needs a published valuation, a strategy that still makes money after real running costs and lender stress tests, and no listing problems that would stop a mortgage. You'll see fewer Pursues, and each one has been checked harder.
See how verdicts work5-bedroom house · B17 9TU
Listing removedListed 76 days
Opportunity summary
See Archie’s verdict, returns by strategy and what to check before viewing.
About
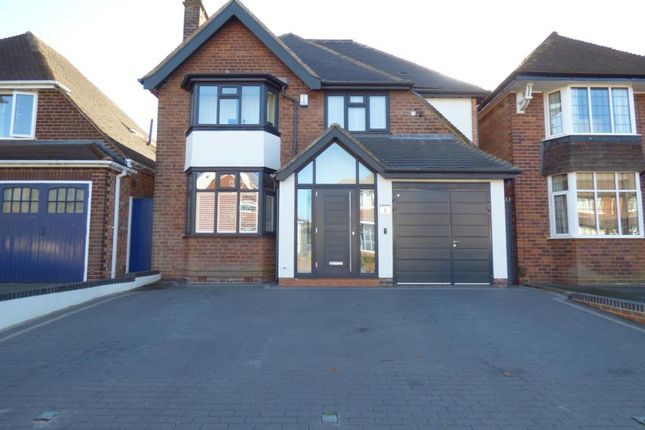
Welcome to Oaklands Avenue, a much-loved Harborne address offering this impressively extended five-bedroom semi-detached family home totalling 2198 sq ft of accommodation.
Finished to a high standard throughout, the property offers fantastic space across three floors, making it ideal for modern family living.
Property The entrance hallway sets a warm tone on arrival, leading into a stunning open-plan kitchen/dining/family area-the social heart of the home.
With stylish cabinetry, generous worktop space and dining/family zones, this space is perfect for everyday living or entertaining, and opens out to the rear garden for seamless indoor-outdoor flow.
To the front, a separate living room with bay window provides a cosy retreat, ideal for evenings or more formal occasions.
A dedicated study offers flexible use as a playroom, home office or snug, while a utility room with WC and laundry area adds convenience and functionality.
Upstairs on the first floor, you'll find four well-proportioned double bedrooms along with a bright and modern family bathroom, perfect for larger families.
The second floor reveals a stunning bedroom suite, complete with a dressing room/area and stylish ensuite bathroom-an ideal principal retreat offering privacy and comfort.
Additional features include gas central heating and Area Situated within a short walk of Harborne's finest amenities, one of Birmingham's most sought-after neighbourhoods, Oaklands Avenue offers a harmonious blend of modern living and the charm of a well-established community.
This exclusive cul de sac presents an exceptional opportunity to experience the best of both worlds - the tranquility of a private enclave and the convenience of easy access to Harborne's increasingly vibrant amenities.
Situated just off Fellows Lane, this cul de sac is a convenient walk from the attractive boutiques and amenities that Harborne High Street is proud to boast of, including Marks & Spencers Foodhall and Waitrose, along with a plethora of independent restaurants and eateries.
Plus Queen Elizabeth hospital, Birmingham University and Medical Quarter are within easy reach, as is Birmingham city centre via arterial road and transport links, such as A456 connection to M5 access and close to M5 and University train station links to city centre.
Excellent primary Approach Brick paved driveway, flower bed to borders, side gate to rear, front door to: Entrance Hall Radiator, ceiling light point, access to understairs storage, alarm panel, doors to: Living Room Double glazed bay window with front aspect and bespoke window shutters, wooden flooring, ceiling coving and light point, radiator, power points.
Study Double glazed window with front aspect, radiator, power points, ceiling light point and coving.
Open Plan Kitchen/Dining/Family Room Extended kitchen dining area featuring a range of wall and base mounted units, granite worktops with inset sink and mixer tap above, integrated appliances of six ring gas hob plus extractor hood above, double Bosch' ovens, Blomberg' dishwasher, Caple' microwave, plus selection of recessed ceiling downlighters, plus further light points and three Velux' skylights, double glazed windows with rear aspect and bi-folding patio doors opening to garden, selection of power points and underfloor heating, door to: Utility Double glazed window and door to front, ceiling light point, tiled flooring, radiator, Worcester' boiler, doors into WC and laundry.
WC Double glaze window, low level WC, radiator, floating wash hand basin, ceiling light point. Laundry Ceiling light point, plumbing for washing machine.
First Floor Landing Two ceiling light points, telephone point, radiator, double glazed window, carpeted, access to large linen storage cupboard, and doors to: Bathroom Matching suite of low level WC, wash hand basin within vanity unit, bath with mixer tap above, walk in shower cubicle with rain shower head and adjustable hand held hose, wall mounted heated towel rail, radiator, recessed ceiling downlighters, tiling to splash back areas, obscure double glazed window.
Bedroom Two Fitted wardrobe, double glazed bay window with front aspect, radiator, laminate flooring, ceiling coving, wall and light points.
Bedroom Three Rear facing double glazed window, radiator, laminate flooring, two ceiling light points, ceiling coving, fitted wardrobe.
Bedroom Four Rear facing double glazed window, ceiling light point and coving, radiator.
Bedroom Five Front facing double glazed window, laminate flooring, power points, radiator, ceiling light point and coving.
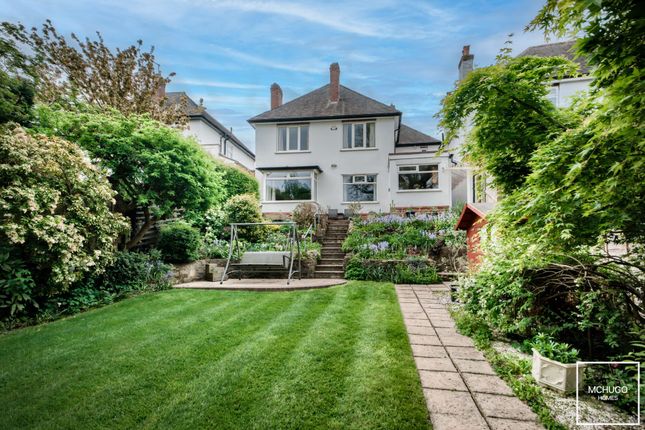
Second Floor Carpeted, recessed ceiling downlighters, doors to eaves storage-with ceiling strip light, and door into: Master Bedroom Double Velux' Skylight, recessed ceiling downlighters, laminate flooring, power points, radiator, access to dressing room-which itself contains recessed ceiling downlighter and Velux' skylight, plus door to: Ensuite Walk in shower with electric shower fitting, corner bath, low level WC, wash hand basin within vanity unit, subway tiling to splash back areas, radiator, ceiling Velux' skylight, recessed ceiling downlighters Garden Paved patio area predominantly laid to lawn, two sheds, fencing to boundary, flowerbeds and shrubbery to border.
Further Details Tenure: Freehold Council Tax Band: E EPC: D Utility supply, rights and restrictions: Utility supply Broadband: FTTP Electricity supply: Mains supply Sewerage: Mains supply Water supply: Mains supply Other information Construction materials: Brick Roof material: Tile Disclaimer With approximate measurements these particulars have been prepared in good faith by the selling agent in conjunction with the vendor(s) with the intention of providing a fair and accurate guide to the property.
However, they do not constitute or form part of an offer or contract nor may they be regarded as representations, all interested parties must themselves verify their accuracy.
No tests or checks have been carried out in respect of heating, plumbing, electric installations or any type of appliances which may be included.
Value & comps
No previous sales on record.
Returns
Set an offer; the calculator follows it.
We're still gathering serviced-accommodation data for this area.
Archie refurb estimate: a Pro feature
0.0% below asking
This is not financial or investment advice. Prop AI Deals is not authorised by the Financial Conduct Authority (FCA) to provide investment advice.
All investment calculators, property analyses, and AI-generated insights are for informational purposes only. Property investment carries risk and may result in financial loss. All calculations should be independently verified and you should consult with FCA-authorised financial advisers before making any investment decisions.
Past performance does not guarantee future results. Tax implications vary by individual circumstances.
Deal
Properties like this can earn 2–3x BTL yields when converted to HMO, with retrofit costs around £10k/room. Sign in to see the full tier, yield projection, and cost breakdown.
Commercial properties like this can earn 30-50% higher yields when converted to residential under Class MA / Q / P / PA, with prior approval costing ~GBP 96/unit. Sign in to see the recommended route, yield uplift, and cost breakdown.
BRRR-suited properties can recycle 80-100% of investor capital on refi, leaving a high-yielding rental with most of the money out. Sign in to see the refurb cost stack, ARV projection, and refinance maths.
Detached + large garden = sub-division play. Pro tier unlocks the tier badge, plot size, uplift estimate, and regional land benchmark.
Short-lease flats trade at deep discount, but extending under the 1993 Act often costs far less than the discount. Pro tier unlocks the tier badge, premium breakdown, long-lease ARV and arbitrage maths.
See projected short-stay revenue vs a vanilla BTL for this property.
See real sub-let margins (HMO room rates & SA nightly rates) vs the landlord rent.
Area
Agent & docs

FAQ
About 19, Oaklands Avenue, Harborne
Explore nearby