3-bedroom detached house · DT4 9GN
Sold STCListed 81 days
Opportunity summary
See Archie’s verdict, returns by strategy and what to check before viewing.
About
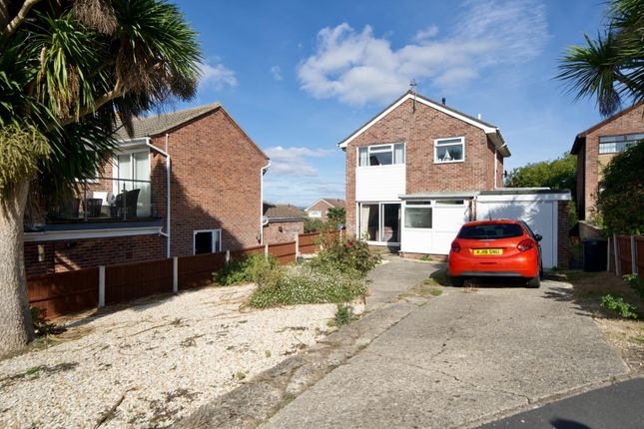
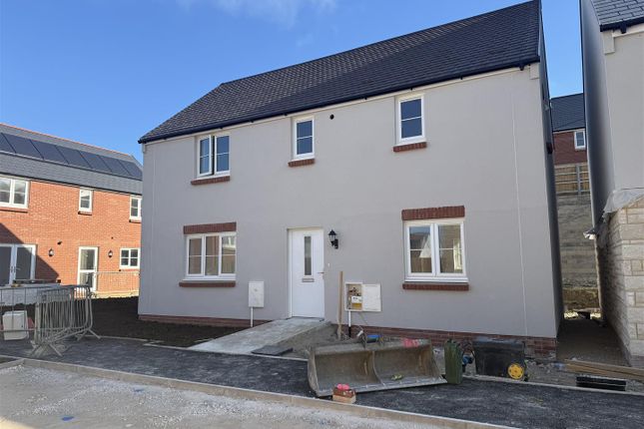
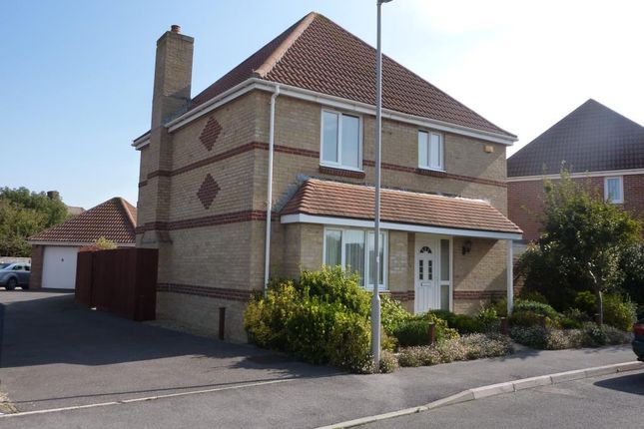
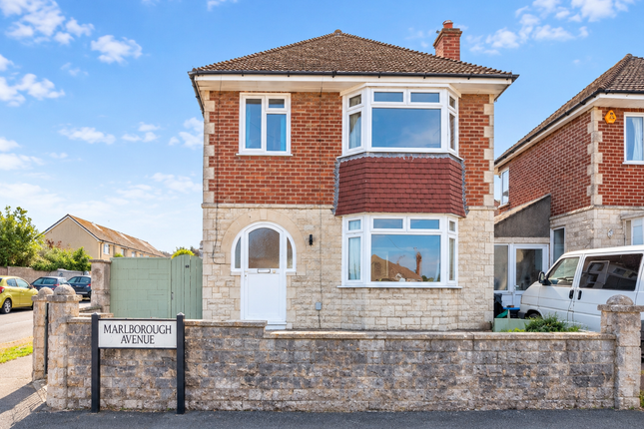
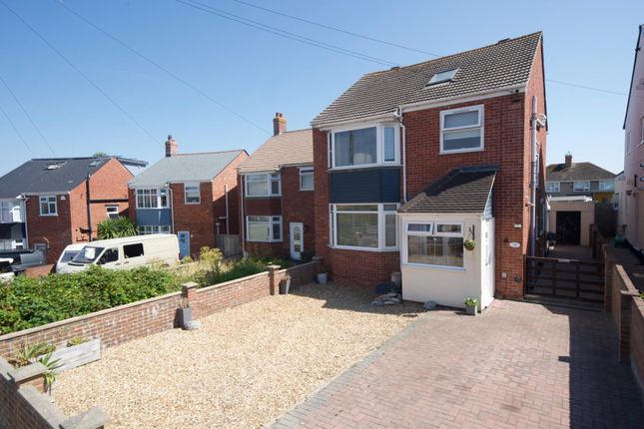
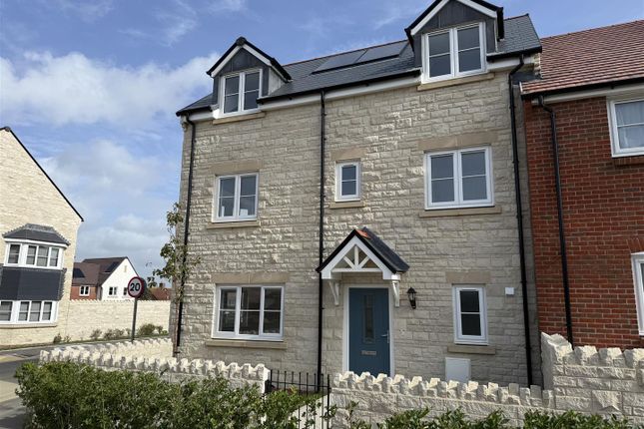
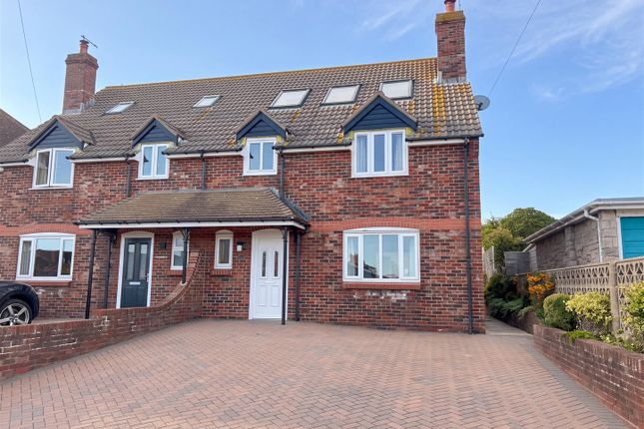
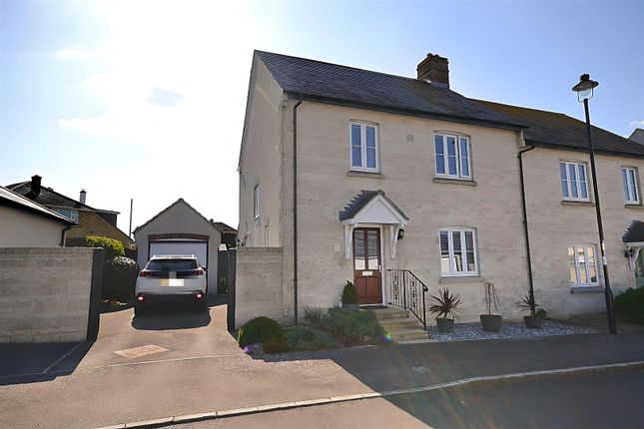
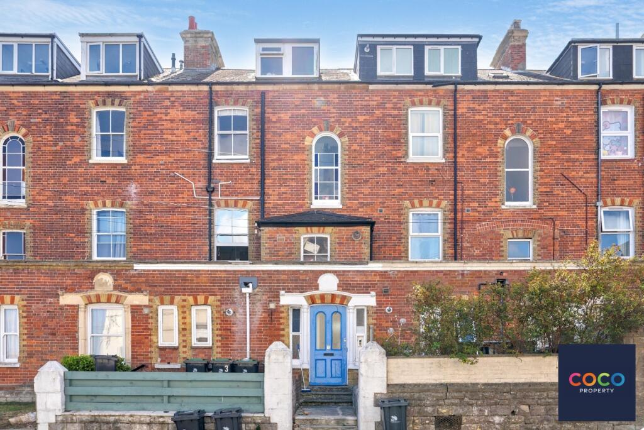
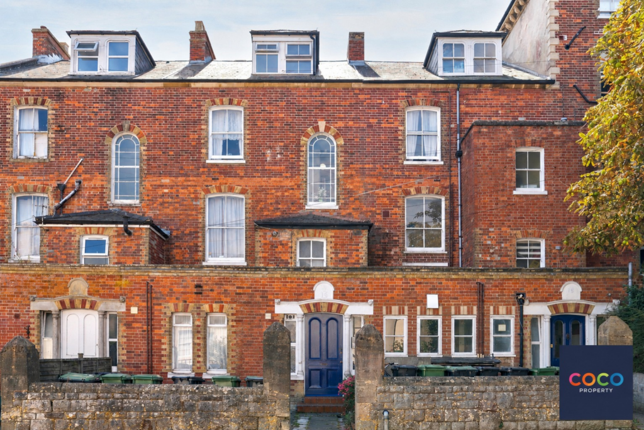
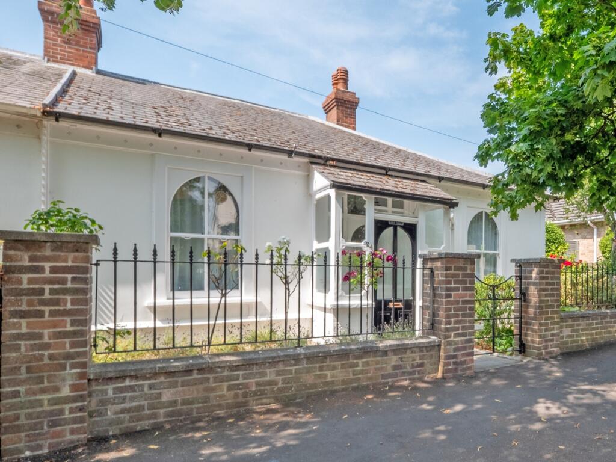
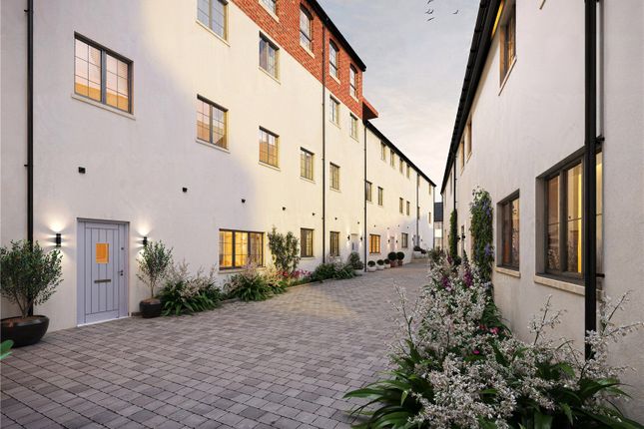
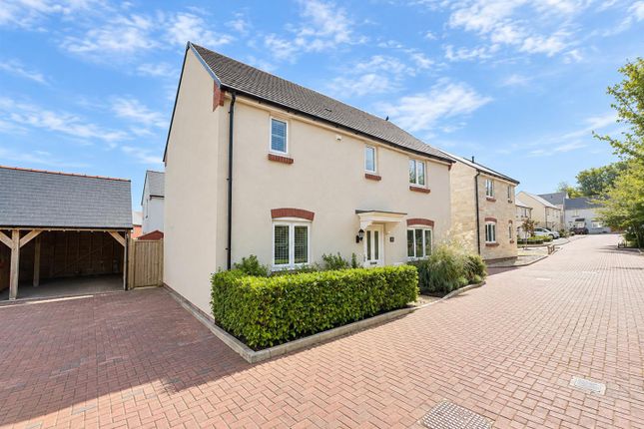
This individually designed detached red-brick home has been constructed to an exceptionally high standard and offers generous, well-planned accommodation arranged over two floors.
The property benefits from quality fixtures and fittings throughout and is further enhanced by the reassurance of over six years remaining on the Premier Guarantee New Homes Warranty.
The front bedrooms enjoy some fabulous far reaching coastal views across to the Fleet, Chesil bank and beyond, perfectly complementing its prime position on the edge of Wyke Regis.
The front door opens into a welcoming ENTRANCE LOBBY, where stairs rise to the first floor. A convenient CLOAKROOM is fitted with a W.C. and wash-hand basin.
Underfloor heating runs throughout the ground floor, complemented by attractive timber-effect flooring, while the first floor is served by traditional radiators and is carpeted.
Doors from the lobby lead into the impressive triple-aspect KITCHEN/DINING ROOM, a bright and sociable room with space for a dining table and chairs.
The kitchen is fitted with a comprehensive range of contemporary base and wall cabinets beneath quartz worktops, with task lighting and a tiled splashback.
Fitted appliances include an inset NEFF induction hob with extractor over, integrated dishwasher and fridge freezer, and an eye-level oven with a further microwave/oven above.
French doors to the rear, open directly onto a paved terrace and garden, ideal for al fresco dining.
Off the kitchen, a separate UTILITY ROOM with rear window has a wall unit housing the Ideal Logic gas combi boiler, plus workspace with sink and a Hotpoint washing machine and a tumble dryer.
The generous SITTING ROOM is both welcoming and versatile, featuring twin windows to the front and French doors opening onto a sheltered terrace and rear garden creating an excellent space for both relaxation and entertaining.
An understairs cupboard provides useful storage and houses the underfloor heating manifold.
Upstairs, the landing benefits from windows to both front and rear, loft access, and a recessed double storage cupboard.
To the front of the house are two double bedrooms, each having twin windows with some far-reaching views to the sea and beyond.
The PRINCIPAL BEDROOM includes a stylish ensuite SHOWER ROOM with cubicle, vanity basin, W.C. and heated towel rail. BEDROOM TWO features a full wall of fitted wardrobes.
To the rear is BEDROOM THREE, a comfortable single. Opposite is the well-equipped FAMILY BATHROOM fitted with a panelled bath, vanity basin, W.C. and heated towel rail.
Outside The property is set in a peaceful residential setting and benefits from a garage with parking in front.
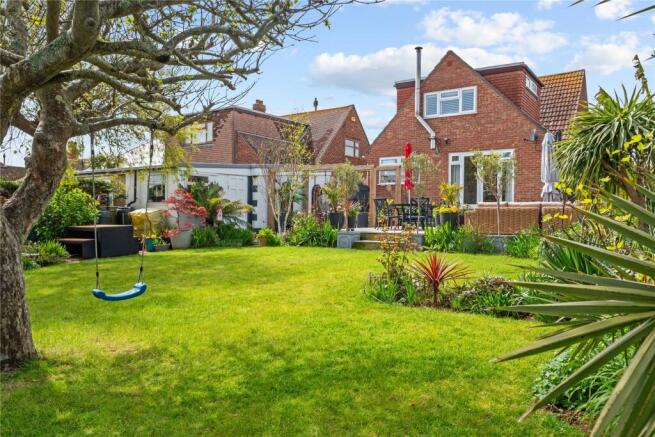
The rear garden is fully enclosed by a wall and close boarded fencing, and is designed for low-maintenance enjoyment, with areas of shingle, blue slate chippings and a generous and private paved terrace which abuts the rear of the house, perfect for entertaining outside.
There are timber planters and trellising, planted with a Palm, Russian Vines, Clematis and Passionflower, amongst others. A personal door leads to the garage.
A side gate leads to the front of the house, garage and parking. On a practical note, there is outside lighting, sockets and a tap.
Location This stretch of coastline is outstandingly beautiful with stunning panoramic sea views over the Jurassic Coast, a UNESCO World Heritage Site.
Weymouth’s popular town centre is only two miles away, accessible by car, public transport or on foot via the well-loved and picturesque Rodwell Trail.
With its award-winning, sandy beach, Georgian seafront esplanade and bustling fishing harbour, Weymouth boasts a wealth of amenities and outdoor pursuits.
Offering a variety of shops, cafés, bars and restaurants; numerous sailing clubs and water sports facilities; golf; outstanding coastal walks and a wide choice of local schools, Weymouth is the perfect home for the whole family.
To access further afield, both Weymouth and the nearby county town of Dorchester offer mainline rail links to London Waterloo. Directions Use to accurately navigate to the exact spot.
Search using these three words: year.types.noble ROOM MEASUREMENTS Please refer to floor plan. SERVICES Mains drainage, electricity and gas. Gas central heating.
LOCAL AUTHORITY Dorset Council. Tax band D. TENURE Freehold.
LETTINGS Should you be interested in acquiring a Buy-to-Let investment, and would appreciate advice regarding the current rental market, possible yields, legislation for landlords and how to make a property safe and compliant for tenants, then find out about our Investor Club Our expert lettings team will be pleased to provide you with additional, personalised support; just call on the branch telephone number to take the next step.
IMPORTANT NOTICE DOMVS and its Clients give notice that: they have no authority to make or give any representations or warranties in relation to the property.
These particulars do not form part of any offer or contract and must not be relied upon as statements or representations of fact. Any areas, measurements or distances are approximate.
The text, photographs (including any AI photography) and plans are for guidance only and are not necessarily comprehensive.
It should not be assumed that the property has all necessary Planning, Building Regulation or other consents, and DOMVS has not tested any services, equipment or facilities.
Purchasers must satisfy themselves by inspection or otherwise. DOMVS is a member of The Property Ombudsman scheme and subscribes to The Property Ombudsman Code of Practice.
Value & comps
No previous sales on record.
Returns
Set an offer; the calculator follows it.
We're still gathering serviced-accommodation data for this area.
Archie refurb estimate: a Pro feature
0.0% below asking
This is not financial or investment advice. Prop AI Deals is not authorised by the Financial Conduct Authority (FCA) to provide investment advice.
All investment calculators, property analyses, and AI-generated insights are for informational purposes only. Property investment carries risk and may result in financial loss. All calculations should be independently verified and you should consult with FCA-authorised financial advisors before making any investment decisions.
Past performance does not guarantee future results. Tax implications vary by individual circumstances.
Deal
Properties like this can earn 2–3x BTL yields when converted to HMO, with retrofit costs around £10k/room. Sign in to see the full tier, yield projection, and cost breakdown.
Commercial properties like this can earn 30-50% higher yields when converted to residential under Class MA / Q / P / PA, with prior approval costing ~GBP 96/unit. Sign in to see the recommended route, yield uplift, and cost breakdown.
BRRR-suited properties can recycle 80-100% of investor capital on refi, leaving a high-yielding rental with most of the money out. Sign in to see the refurb cost stack, ARV projection, and refinance maths.
Detached + large garden = sub-division play. Pro tier unlocks the tier badge, plot size, uplift estimate, and regional land benchmark.
Short-lease flats trade at deep discount, but extending under the 1993 Act often costs far less than the discount. Pro tier unlocks the tier badge, premium breakdown, long-lease ARV and arbitrage maths.
See projected short-stay revenue vs a vanilla BTL for this property.
See real sub-let margins (HMO room rates & SA nightly rates) vs the landlord rent.
Area
Agent & docs
FAQ
About Weymouth, Dorset
Explore nearby