We've tightened what earns a Pursue. A home now needs a published valuation, a strategy that still makes money after real running costs and lender stress tests, and no listing problems that would stop a mortgage. You'll see fewer Pursues, and each one has been checked harder.
See how verdicts work3-bedroom detached house · DT4 0TS
Sold STCListed 91 days
Opportunity summary
See Archie’s verdict, returns by strategy and what to check before viewing.
About
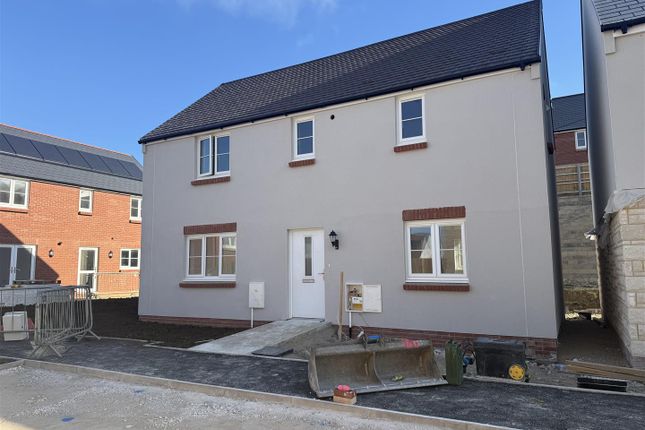
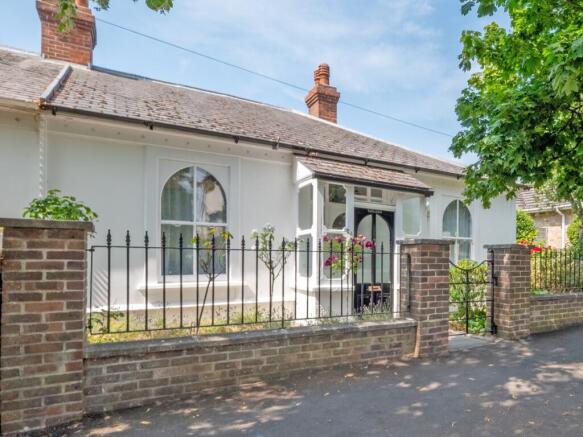
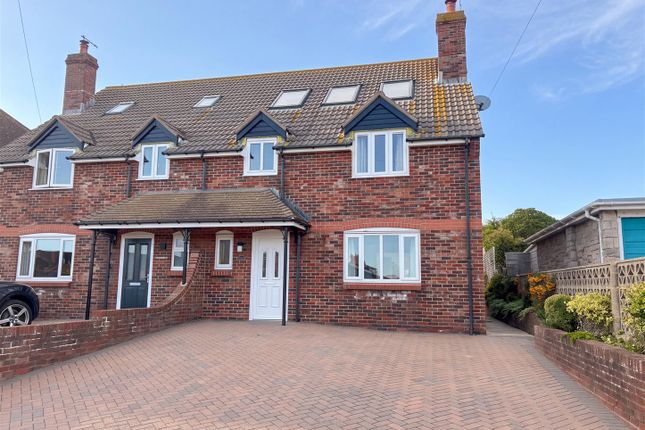
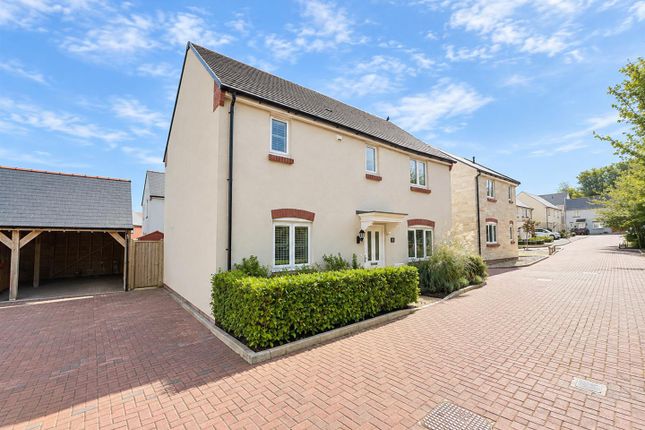
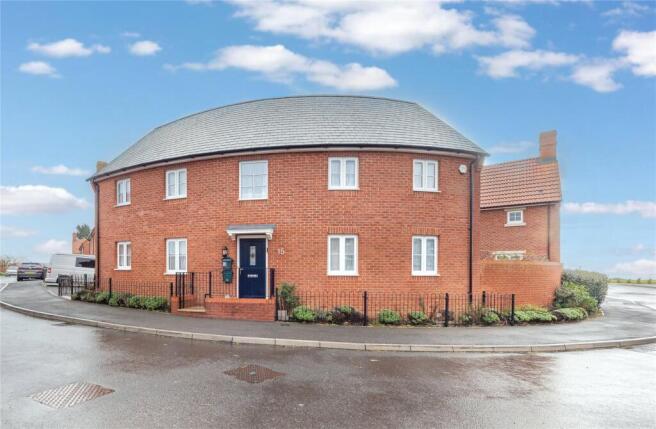
A brand new three bedroom detached family home located on Curtis Fields with a southerly facing rear garden, and a detached garage plus parking for two cars.
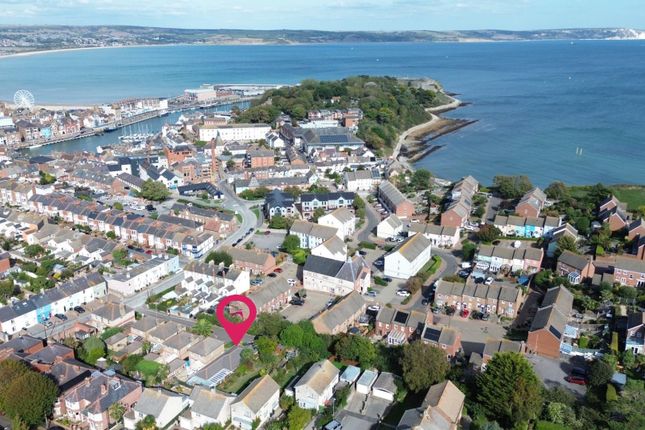
Plot 319 is a Cedar house house type located on Curtis Fields within two mile from Weymouth Town Centre, Harbour Area and Esplanade.
Internally there is a lounge with French Doors opening onto a southerly facing rear garden, a contemporary kitchen diner with modern fitted kitchen supplied by Howdens with built in appliances including oven, touch control electric induction hob, integrated dish washer and fridge freezer plus access to a utility room.
On the first floor is a three double bedrooms with an en suite and walk in wardrobe to the bedroom 1 plus a family bathroom..
All properties come with a 10 year NHBC warranty, gas central heating, UPVC double glazed windows, LVT flooring to the ground floor fitted by Top Mark in Weymouth.
This property is scheduled to be ready late 2026 or early 2027. N.B. There is a site service charge of £295 per annum. N.B.
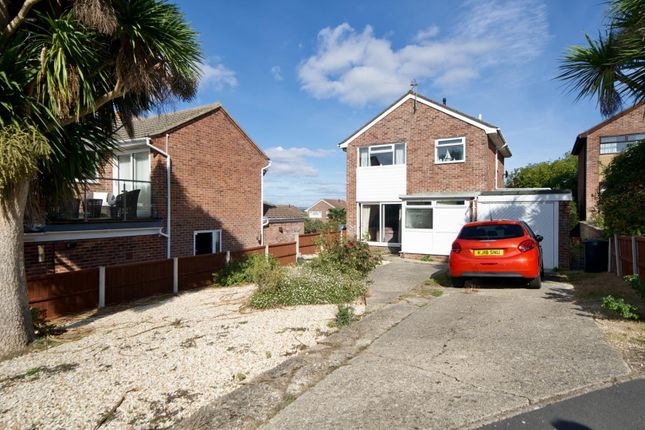
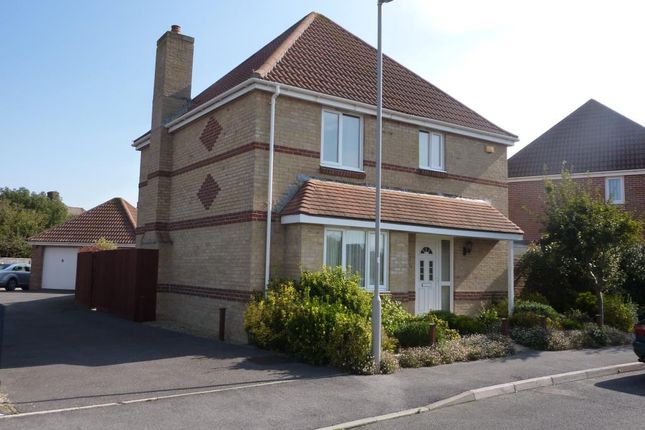
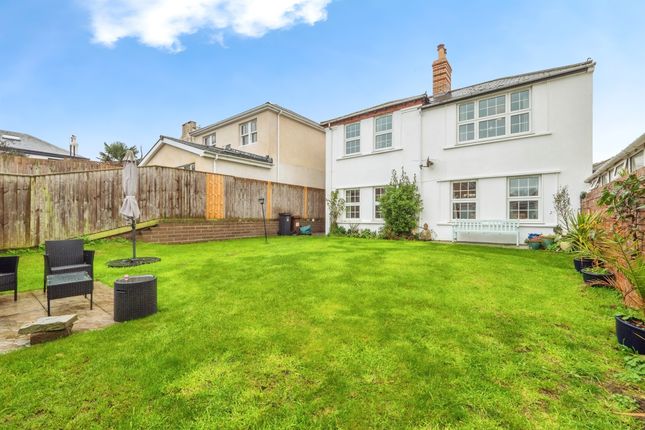
phots shown may be from a similar property, properties can vary so please check any queries with the selling agent Entrance Hall - Cloakroom - 2.10 x 1.3 (6'10" x 4'3") - Wash hand basin set in to cabinet, WC with concealed cistern Lounge - 6.00 x 3.50 (19'8" x 11'5") - French doors leading to South Facing patio and rear garden Kitchen Diner - 6.00 x 3.50 (19'8" x 11'5") - Contemporary range of kitchen units supplied by Howdens Dorchester (choices available if reserved early) with Silestone Quartz worktops with upstands and soft close drawers and cupboards below, AEG & Lamona appliances including AEG touch control induction hob, cooker hood, AEG oven, an integrated fridge freezer and dishwasher.
Utility Room - 2.30 x 1.60 (7'6" x 5'2") - Worktop with cupboard below plumbing for washing machine, cupboard housing boiler, access to under stairs cupboard, door to rear garden Landing - Built in cupboard Bedroom 1 - 3.50 x 3.50 (11'5" x 11'5") - En Suite Shower Room - 2.40 x 1.50 (7'10" x 4'11") - White suite with tiled shower, wash hand basin set in to cabinet, wc with concealed cistern, towel radiator Walk In Wardrobe - 2.40 x 1.60 (7'10" x 5'2") - Bedroom 2 - 3.80 x 3.10 (12'5" x 10'2") - Bedroom 3 - 3.80 x 2.80 (12'5" x 9'2") - Bathroom - 2.30 x 2.00 (7'6" x 6'6") - White suite with panel bath with shower and screen above, wash hand basin set in to cabinet, wc with concealed cistern, towel radiator Lvt Flooring - LVT Flooring fitted to the ground floor by Top Mark Carpets in Weymouth Outside - Small garden to the front and access to the side to Southerly facing rear garden with Full Width of House Patio with outside lighting and power points and water tap, the remainder to turf with fenced boundary Garage & Parking - Detached Garage to the left of the property, Driveway to the right side offering parking for two cars tandem.
Construction - The property is traditionally built with cavity walls with brick elevation under a pitched roof.
The properties are built to comply with modern building regulations with mobility access Service Charge - Curtis Fields Management Company is set up to maintain the communal areas of the site with a service charge of £295 per plot per annum Covenants - A list of the Curtis Fields Covenants is available on request Utility Supplies - Mains gas, electricity, water and drainage connected, Water supply is metered Photo Voltaic Roof Panels - There are Photo Voltaic panels to the roof which will belong to the property Council Tax - To Be Assessed Phone And Broadband Signal Strength And Coverage - Mobile phone signals are strong, Internet and broadband not yet connected so not yet assessed Flood Risk - To Be Assessed Legal Disclaimer - These particulars, whilst believed to be accurate are set out as a general outline only for guidance and do not constitute any part of an offer or contract.
Intending purchasers should not rely on them as statements of representation of fact, but must satisfy themselves by inspection or otherwise as to their accuracy. All measurements are approximate.
Any details including (but not limited to): lease details, service charges, ground rents & covenant information are provided by the vendor and you should consult with your legal advisor/ satisfy yourself before proceeding.
No person in this firms employment has the authority to make or give any representation or warranty in respect of the property.
Value & comps
No previous sales on record.
Returns
Set an offer; the calculator follows it.
We're still gathering serviced-accommodation data for this area.
Archie refurb estimate: a Pro feature
0.0% below asking
This is not financial or investment advice. Prop AI Deals is not authorised by the Financial Conduct Authority (FCA) to provide investment advice.
All investment calculators, property analyses, and AI-generated insights are for informational purposes only. Property investment carries risk and may result in financial loss. All calculations should be independently verified and you should consult with FCA-authorised financial advisers before making any investment decisions.
Past performance does not guarantee future results. Tax implications vary by individual circumstances.
Deal
Properties like this can earn 2–3x BTL yields when converted to HMO, with retrofit costs around £10k/room. Sign in to see the full tier, yield projection, and cost breakdown.
Commercial properties like this can earn 30-50% higher yields when converted to residential under Class MA / Q / P / PA, with prior approval costing ~GBP 96/unit. Sign in to see the recommended route, yield uplift, and cost breakdown.
BRRR-suited properties can recycle 80-100% of investor capital on refi, leaving a high-yielding rental with most of the money out. Sign in to see the refurb cost stack, ARV projection, and refinance maths.
Detached + large garden = sub-division play. Pro tier unlocks the tier badge, plot size, uplift estimate, and regional land benchmark.
Short-lease flats trade at deep discount, but extending under the 1993 Act often costs far less than the discount. Pro tier unlocks the tier badge, premium breakdown, long-lease ARV and arbitrage maths.
See projected short-stay revenue vs a vanilla BTL for this property.
See real sub-let margins (HMO room rates & SA nightly rates) vs the landlord rent.
Area
Agent & docs

FAQ
About Plot 319 Curtis Fields, 101 Curtis Fields, Weymouth DT4 0TY
Explore nearby